
Skip To Content

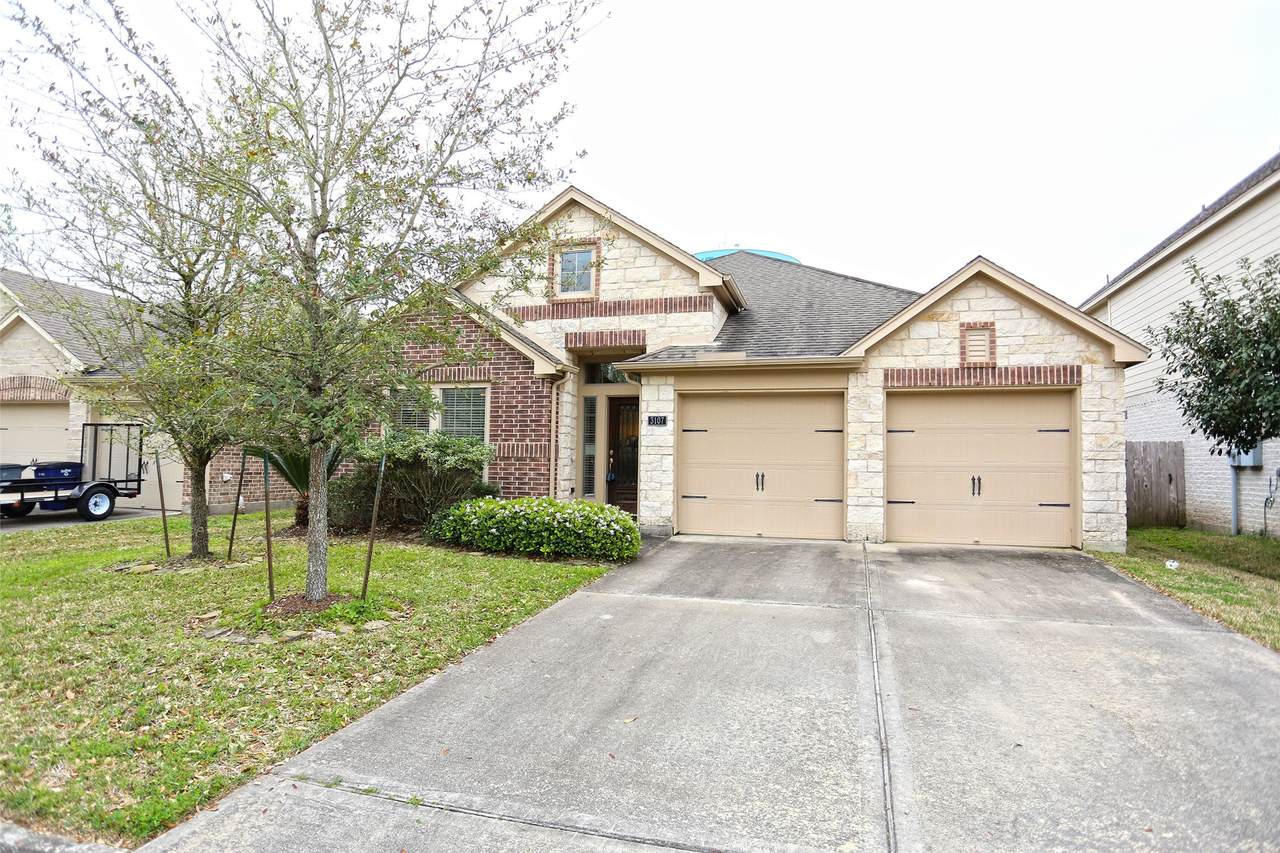
3107 Crystal Cascade Lane

League City, TX 77573
  • $2,535/mo.
  • STATUS: Active
  • ON SITE: 4 Days
  • MLS #: 5388907
New On Site 4 Days Ago
UPDATED: 54 min ago
$2,535/mo.
Rental
  • 4
    BEDS
  • N/A
    ACRES
  • 2
    BATHS
  • 0
    1/2 BATHS
  • 2,339
    SQFT
Type:
Rentals
Built:
2009
County:

School Information

Elementary School:
School District:

Description

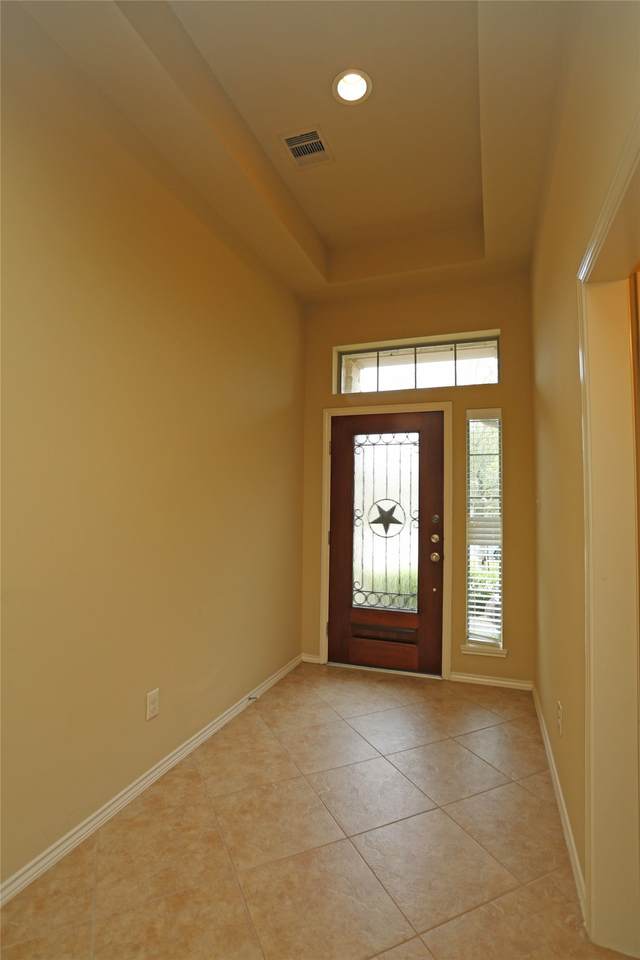
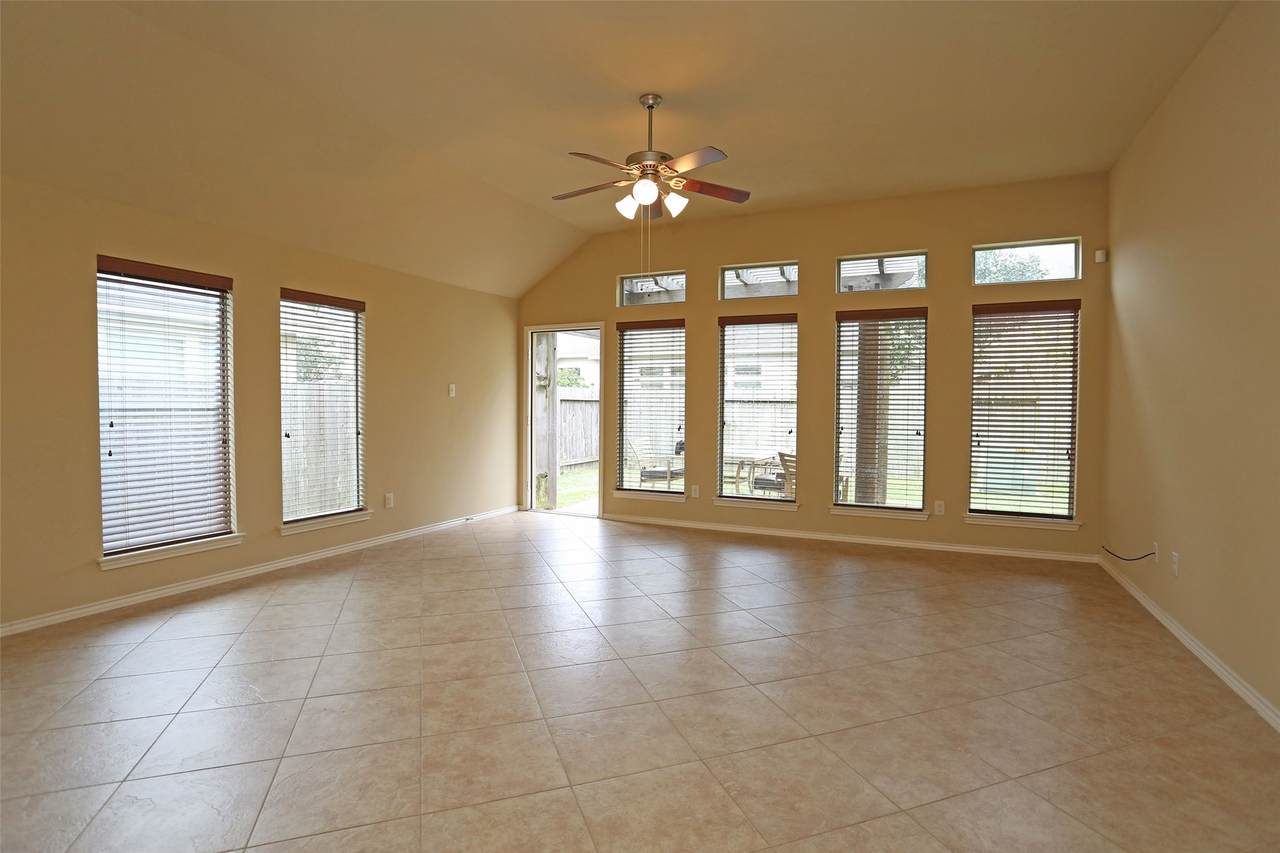
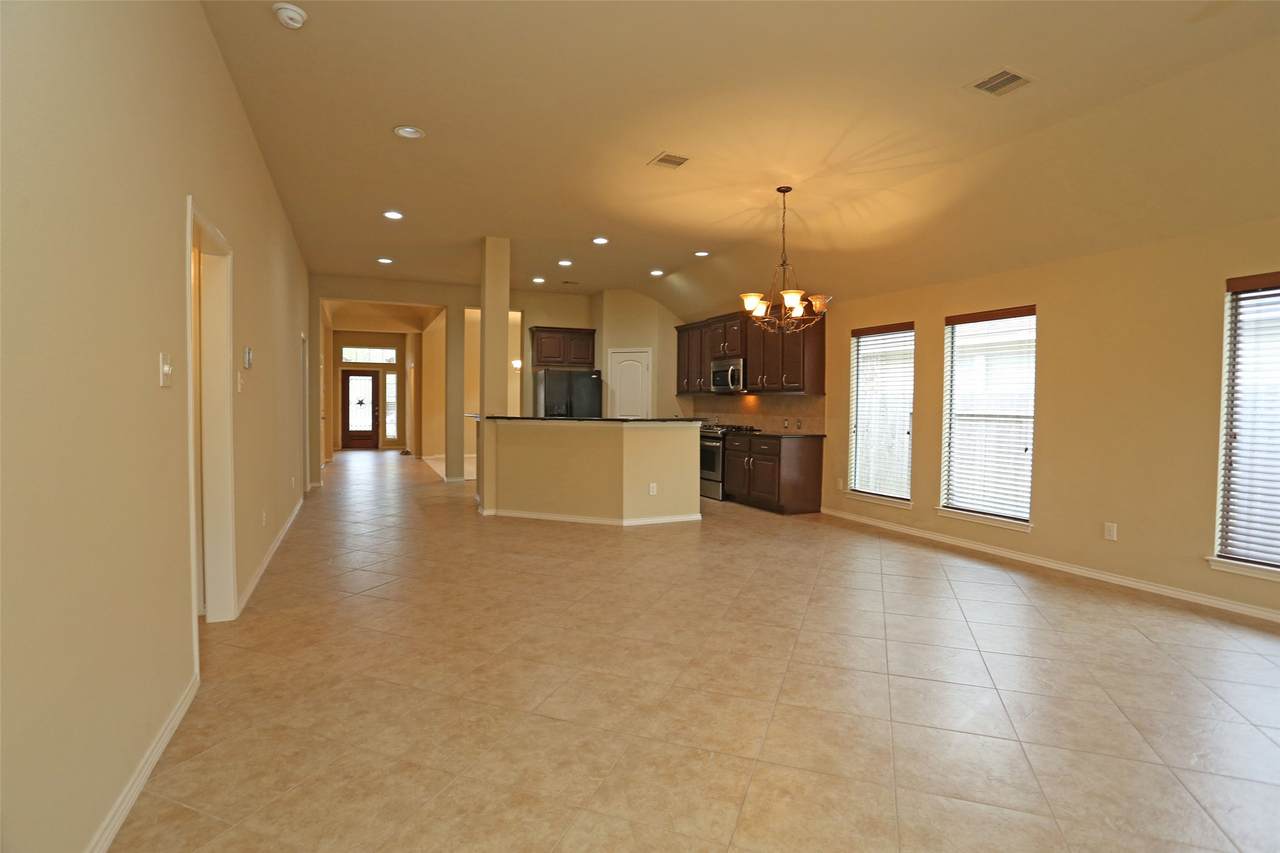
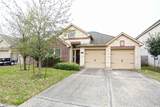
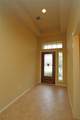
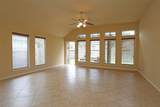
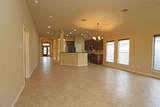
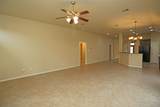
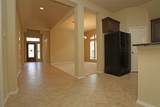
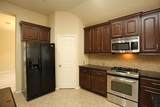
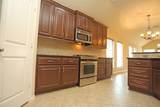
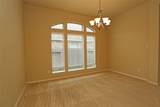
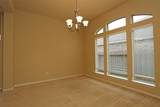
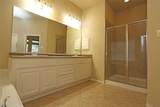
Beautiful 4 bedroom, 2-bath home in a well-desired community. Extended entry opens to the formal dining room. Family room features a wall of windows and ceramic-tile flooring, breakfast bar, granite countertops, backsplash, recessed-can lighting & upgraded cabinets. Corner garden tub, separate glass-enclosed shower, dual vanities and a large walk-in closet in the master bath. Schools and parks within walking distance. Ref, washer and dryer are provided.


© 2026 Houston Realtors Information Service, Inc. All rights reserved. All information provided is deemed reliable but is not guaranteed and should be independently verified. IDX information is provided exclusively for consumers' personal, non-commercial use and may not be used for any purpose other than to identify prospective properties consumers may be interested in purchasing. Data last updated 2026-10-06T13:17:35.89.
www.lovethewoodlands.com/homes/181739258
Print Image

3107 Crystal Cascade Lane League City, TX 77573

  • Price: $2,535/mo.
  • Status: Active
  • On Site: 4 Days
  • Updated: 54 min ago
  • MLS #: 5388907
4
Beds
2
Baths
0
½ Baths
N/A
Acres
2,339
SQFT
2009
Built
Neighborhood:
South Shore Harbour Sec Sf 5
County:
Galveston
Area:
33 - Galveston County
Elementary School:
Hyde Elementary School
Middle School:
Bayside Intermediate School
High School:
Clear Falls High School
School District:
Clear Creek
Property Description
Beautiful 4 bedroom, 2-bath home in a well-desired community. Extended entry opens to the formal dining room. Family room features a wall of windows and ceramic-tile flooring, breakfast bar, granite countertops, backsplash, recessed-can lighting & upgraded cabinets. Corner garden tub, separate glass-enclosed shower, dual vanities and a large walk-in closet in the master bath. Schools and parks within walking distance. Ref, washer and dryer are provided.
Exterior Features

Architectural Style Detached Attached Garage YN Yes Garage YN Yes Parking Features Attached Garage Garage Door Opener Pool Private YN No

Interior Features

Appliances Dryer Dishwasher Gas Cooktop Disposal Gas Oven Microwave Refrigerator Washer Cooling Central Air Electric Cooling YN Yes Flooring Laminate Heating Central Gas Heating YN Yes Interior Features All Bedrooms Down Double Vanity Granite Counters Separate Shower Ceiling Fan(s) Levels One Rooms Bedroom (First Level) Bedroom (First Level) Dining Room (First Level) Bedroom (First Level) Bedroom (First Level) Den (First Level) Rooms Total 6

Property Features

Association Name Green Residential Building Area Total 2339 Community Features Community Pool Disclosures None Lease Term 12 Months List AOR Houston Association of Realtors Lot Features Subdivision New Construction YN No Pets Allowed Conditional Pet Deposit Pets Comments Pet Deposit Description:$500 deposit per pet if approved. Property Attached YN No Property Sub Type Detached Property Sub Type Additional Detached Single Family Residence Security Features Security System Owned Sewer Public Sewer Tax Legal Description SOUTH SHORE HARBOUR SEC SF 50-5 (2008) ABST 18 BLOCK 2 LOT Water Source Public

Listing information © 2026 Houston Association of REALTORS® MLS.
Listing courtesy of Green Residential: .


© 2026 Houston Realtors Information Service, Inc. All rights reserved. All information provided is deemed reliable but is not guaranteed and should be independently verified. IDX information is provided exclusively for consumers' personal, non-commercial use and may not be used for any purpose other than to identify prospective properties consumers may be interested in purchasing. Data last updated 2026-10-06T13:17:35.89.
 
https://bt-photos.global.ssl.fastly.net/harmls/1280_boomver_1_5388907-2.jpg https://bt-photos.global.ssl.fastly.net/harmls/1280_boomver_1_5388907-2.jpg https://bt-photos.global.ssl.fastly.net/harmls/1280_boomver_1_5388907-2.jpg
Logo
Giorgi Real Estate Group | RE/MAX The Woodlands & Spring
6620 Woodlands Parkway
The Woodlands TX, 77382