www.lovethewoodlands.com/homes/181733835
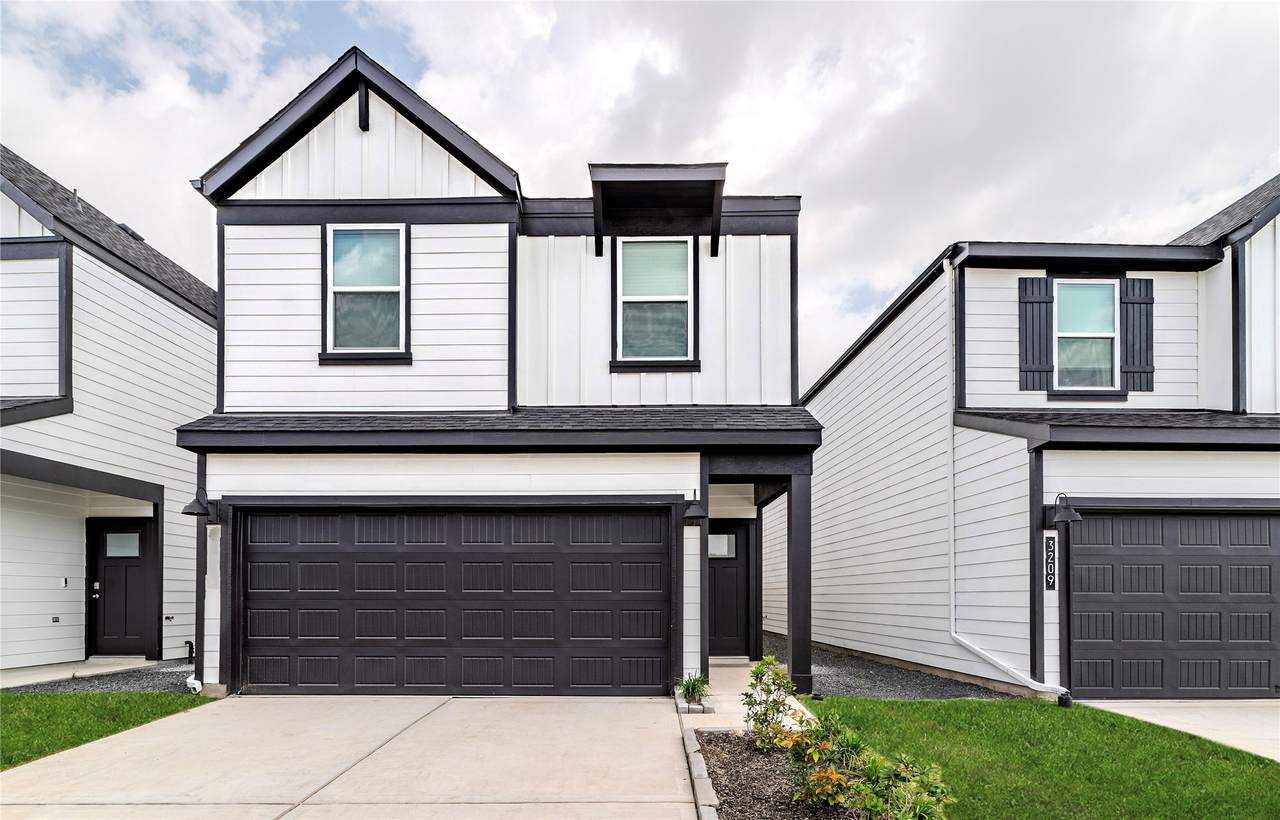
3207
Crown Gate Drive
Houston,
TX
77047
Neighborhood:
City Gate Sec 8
Elementary School:
Law Elementary School
Middle School:
Thomas Middle School
High School:
Worthing High School
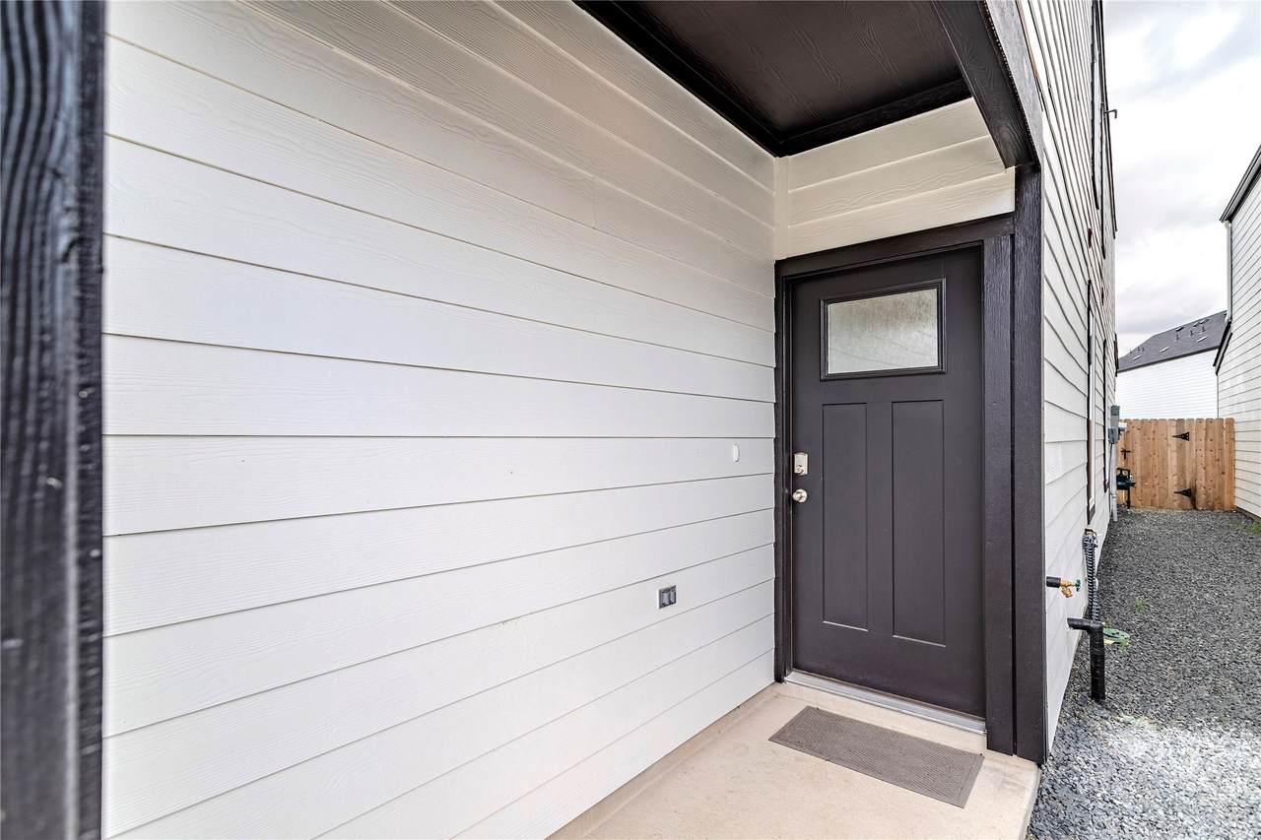
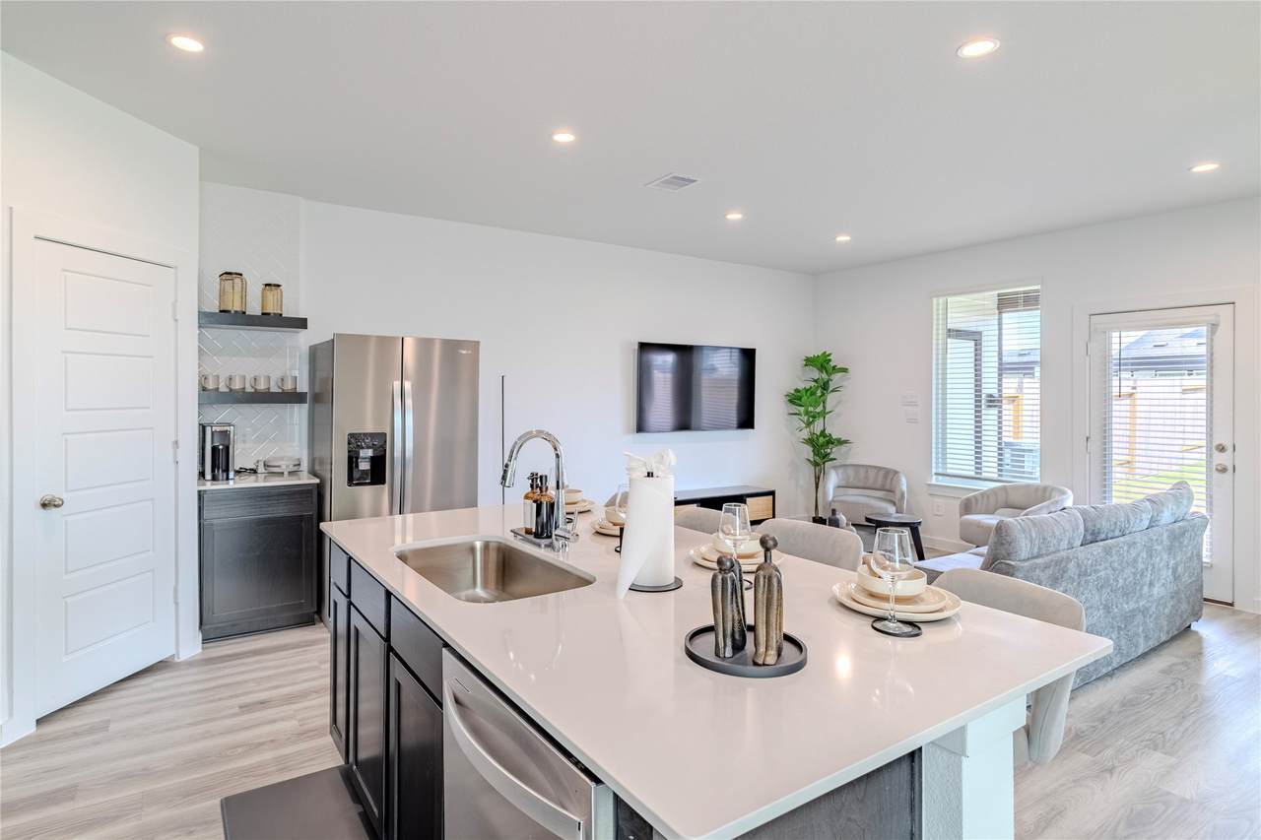
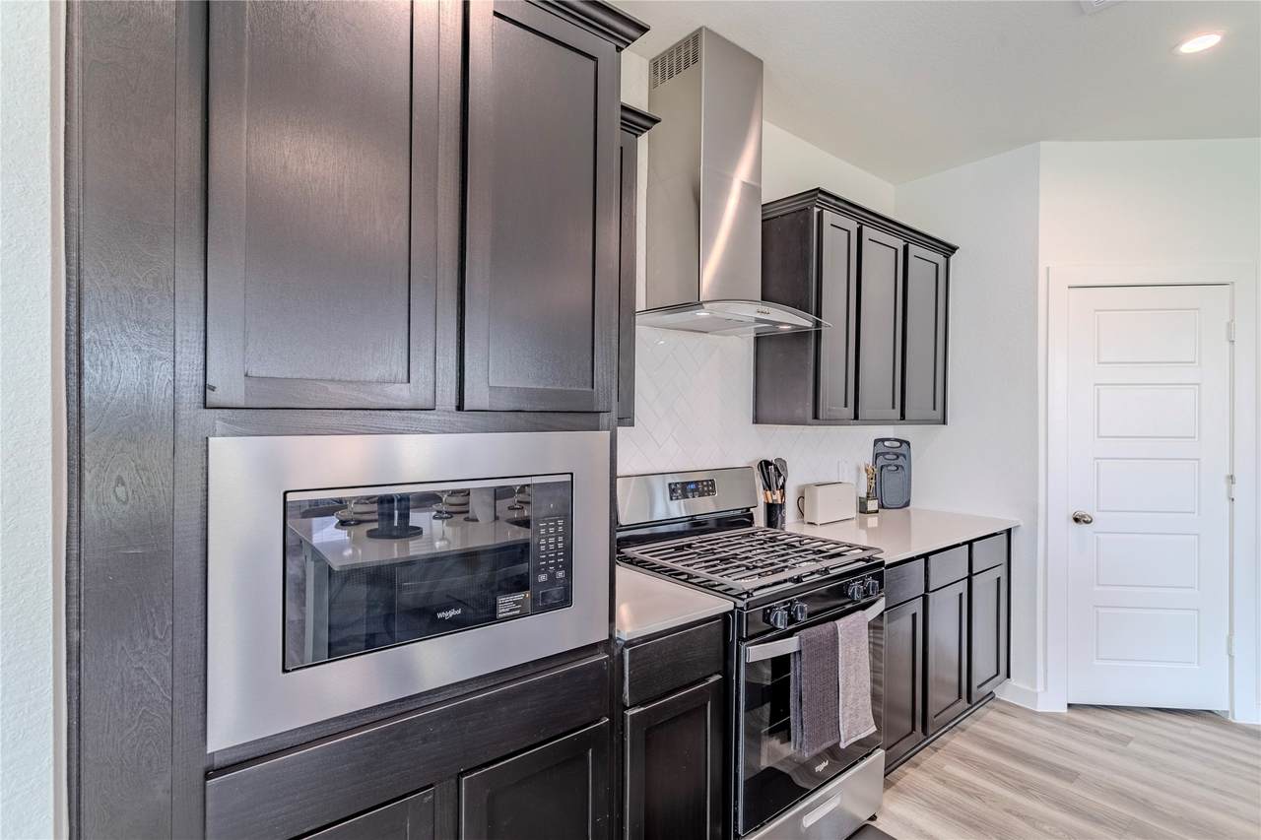
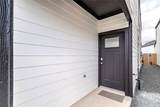
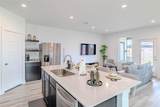
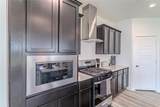
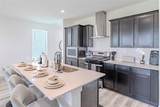
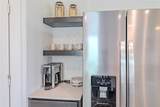
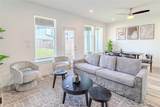
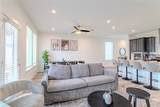
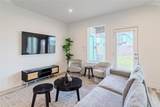
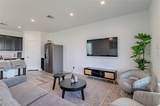
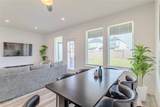
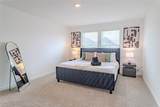
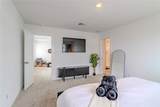
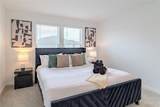
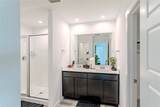
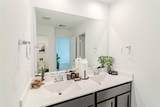
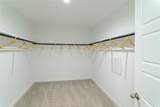
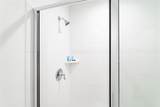
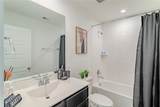
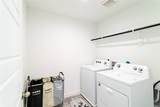
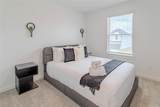
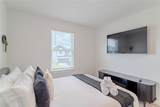
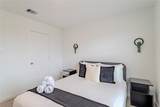
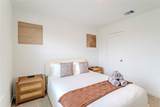
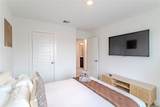
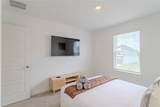
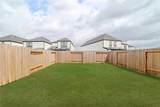
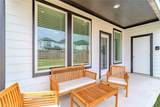
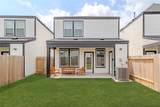
This stand alone unit has 3 bedrooms, 2.5 bathrooms. Kitchen features 36" black Shaker cabinets, white silestone countertops with undermount sink, stainless steel gas range, dishwasher, built-in microwave all by Whirlpool with stainless steel vent hood. Luxury vinyl planks downstairs and wet areas. Mohawk carpet in all bedrooms. Walk-in shower and dual sinks in primary bathroom. Wood shelving in all closets, pantry and utility room. Landscape package includes full yard sod and irrigation. Tankless gas water heater and covered patio with storage. The only thing this home is missing is you!
Architectural Style
Contemporary / Modern Detached Traditional
Attached Garage YN
Yes
Exterior Features
Deck Fence Sprinkler / Irrigation Patio Private Yard
Fencing
Back Yard
Garage YN
Yes
Parking Features
Attached Driveway Garage Garage Door Opener
Patio And Porch Features
Deck Patio
Pool Private YN
No
Appliances
Dishwasher Electric Oven Disposal Gas Range Microwave Dryer ENERGY STAR Qualified Appliances Refrigerator Tankless Water Heater Washer
Cooling
Central Air Gas
Cooling YN
Yes
Flooring
Carpet Laminate
Heating
Central Gas
Heating YN
Yes
Interior Features
All Bedrooms Up Breakfast Bar Double Vanity Entrance Foyer Kitchen Island Kitchen / Family Room Combo Pantry Shower Only Tub Shower Vanity Walk- In Pantry Walk- In Closet(s) Ceiling Fan(s) Programmable Thermostat
Laundry Features
Washer Hookup Electric Dryer Hookup Gas Dryer Hookup
Levels
Two
Rooms
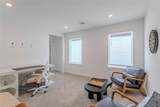
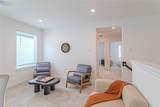
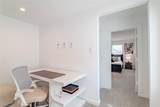
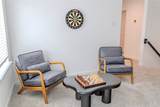
Porch (First Level) Kitchen (First Level) Family Room (First Level) Game Room (Second Level) Bedroom (Second Level) Bedroom (Second Level) Primary Bedroom (Second Level)
Rooms Total
7
Association Amenities
Dog Park Maintenance Grounds Playground Trail(s) Trash
Building Area Total
1979
Direction Faces
North
Disclosures
None
Furnished
Unfurnished
Green Energy Efficient
Appliances HVAC Thermostat Water Heater
Green Indoor Air Quality
Ventilation
Lease Term
Long Term
List AOR
Houston Association of Realtors
Lot Features
Subdivision
New Construction YN
No
Pets Allowed
No
Property Attached YN
No
Property Sub Type
Detached
Property Sub Type Additional
Detached Single Family Residence
Road Surface Type
Concrete
Security Features
Security System Owned Controlled Access Smoke Detector(s)
Sewer
Public Sewer
Tax Legal Description
LT 44 BLK 2 CITY GATE SEC 8
Utilities
None
Water Source
Public
Listing information © 2026 Houston Association of REALTORS® MLS.
Listing courtesy of Greer Real Estate Solution, LLC: .
© 2026 Houston Realtors Information Service, Inc. All rights reserved. All information provided
is deemed reliable but is not guaranteed and should be independently
verified. IDX information is provided exclusively for consumers' personal, non-commercial use and may not be used for any purpose other than to identify prospective properties consumers may be interested in purchasing. Data last updated 2026-10-06T00:17:05.68.