Skip To Content

3225 Dennis Street

Houston, TX 77004
  • $2,800/mo.
  • STATUS: Active
  • ON SITE: 6 Days
  • MLS #: 33360161
New On Site 6 Days Ago
$2,800/mo.
Rental
  • 3
    BEDS
  • 0.06
    ACRES
  • 3
    BATHS
  • 1
    1/2 BATHS
  • 2,275
    SQFT
Type:
Rentals
Built:
2025
County:
Area:

School Information

High School:
School District:

Description

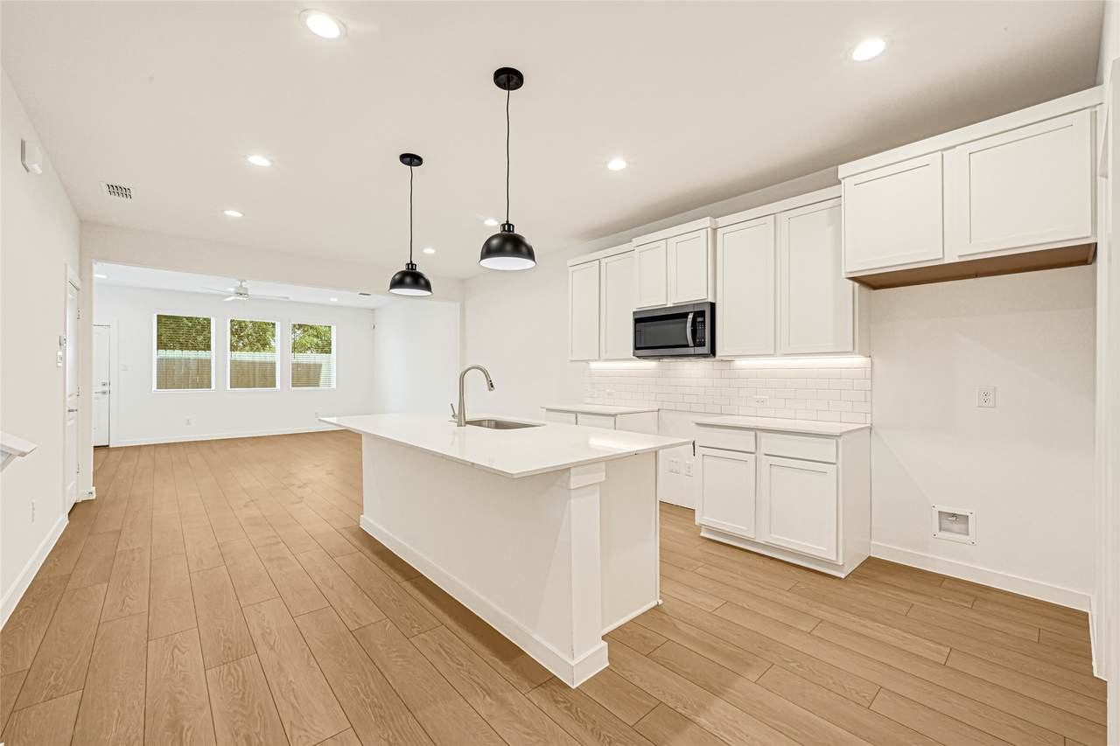
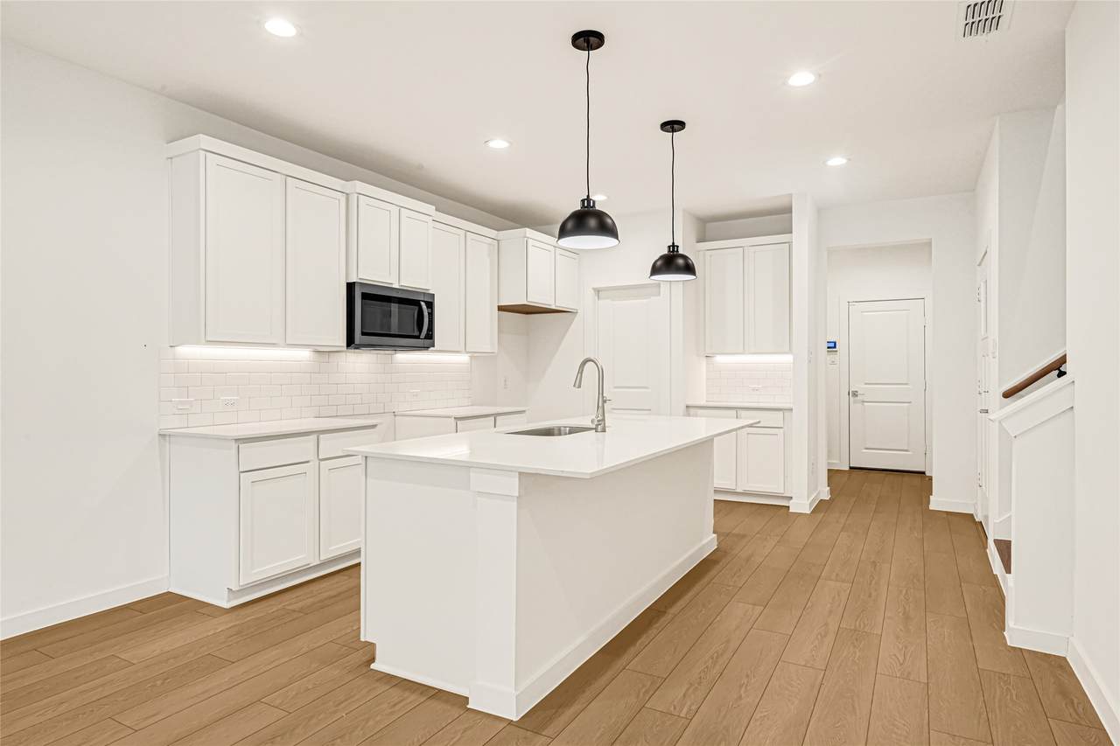
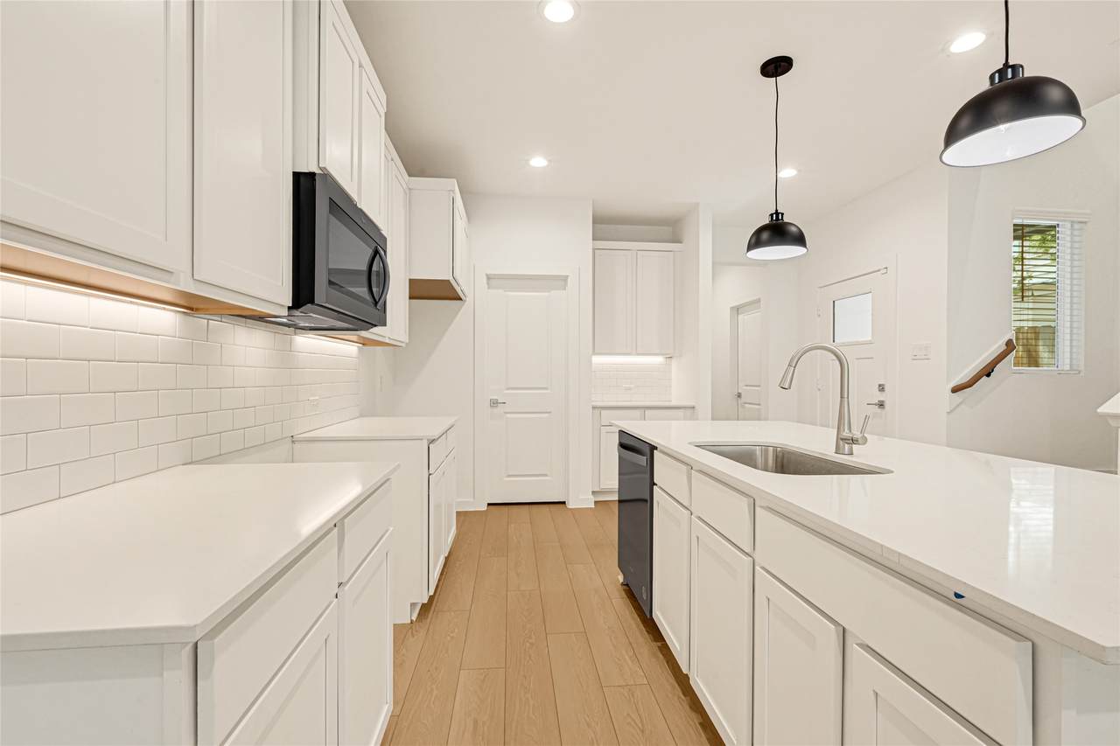
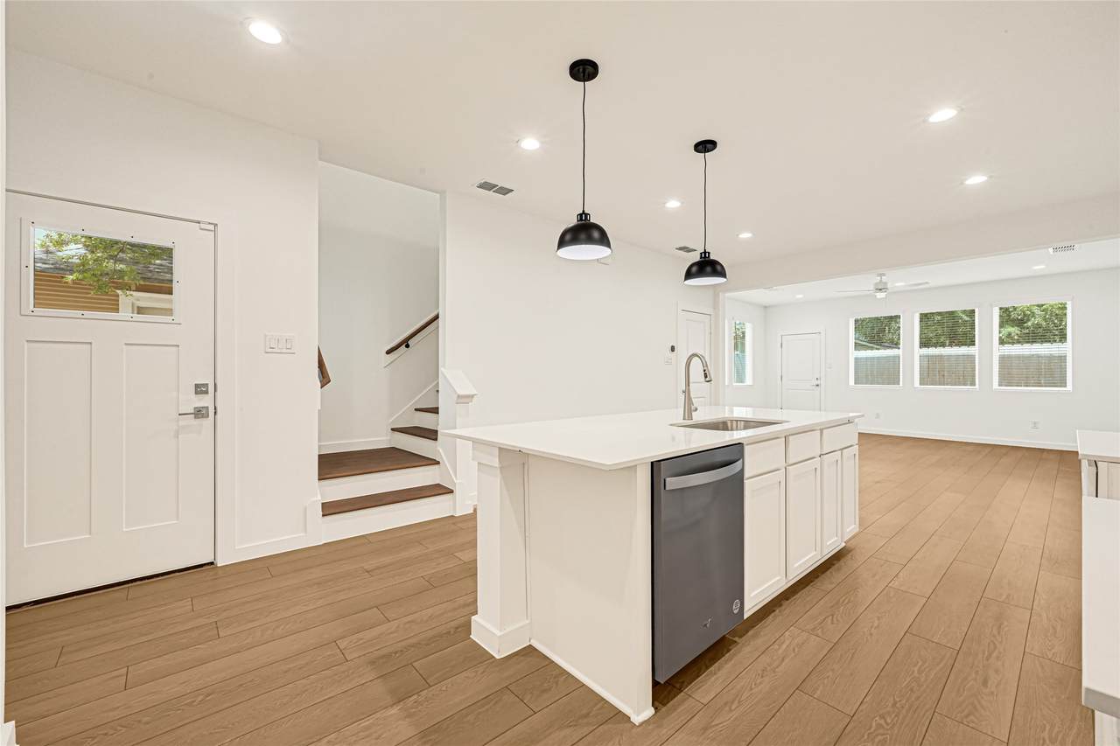
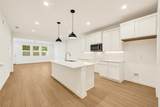
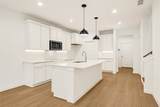
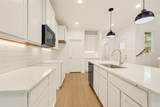
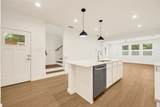
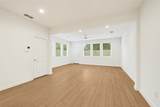
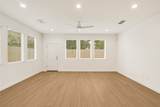
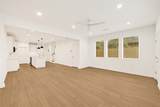
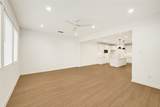
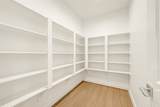
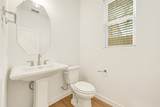
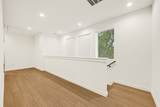
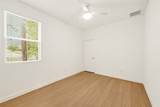
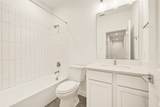
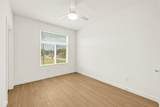
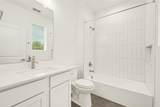
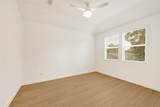
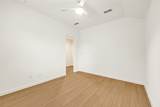
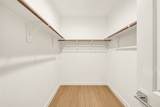
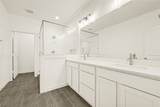
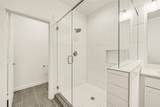
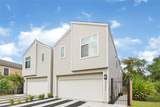
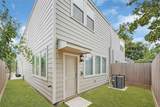
Experience modern city living in this newly built 3-bedroom, 3.5-bath home in Houston’s Historic Third Ward. The highly desirable first-floor living layout features an open-concept design that flows seamlessly from the entry into the kitchen, dining area, and oversized living room—perfect for everyday living and entertaining. The kitchen is anchored by an oversized island ideal for hosting, plus a spacious butler’s pantry and abundant storage. Laminate flooring, modern hardware, contemporary lighting, and serene finishes create a clean, elevated feel throughout. Each bedroom offers its own private bath—no shared bathrooms! The primary suite features an oversized walk-in closet, while the primary bath includes ceramic tile shower surrounds and an additional closet large enough for bonus storage or a small study. Enjoy exceptional storage on every floor, all just minutes from Downtown, EaDo, and the University of Houston. Schedule your private tour today!


© 2026 Houston Realtors Information Service, Inc. All rights reserved. All information provided is deemed reliable but is not guaranteed and should be independently verified. IDX information is provided exclusively for consumers' personal, non-commercial use and may not be used for any purpose other than to identify prospective properties consumers may be interested in purchasing. Data last updated 2026-10-07T00:16:40.727.
www.lovethewoodlands.com/homes/181688710
Print Image

3225 Dennis Street Houston, TX 77004

  • Price: $2,800/mo.
  • Status: Active
  • On Site: 6 Days
  • MLS #: 33360161
3
Beds
3
Baths
1
½ Baths
0.06
Acres
2,275
SQFT
2025
Built
Neighborhood:
William A Wilson Realty Compan
County:
Harris
Area:
4 - South
Elementary School:
Blackshear Elementary School (Houston)
Middle School:
Cullen Middle School (Houston)
High School:
Yates High School
School District:
Houston
Property Description
Experience modern city living in this newly built 3-bedroom, 3.5-bath home in Houston’s Historic Third Ward. The highly desirable first-floor living layout features an open-concept design that flows seamlessly from the entry into the kitchen, dining area, and oversized living room—perfect for everyday living and entertaining. The kitchen is anchored by an oversized island ideal for hosting, plus a spacious butler’s pantry and abundant storage. Laminate flooring, modern hardware, contemporary lighting, and serene finishes create a clean, elevated feel throughout. Each bedroom offers its own private bath—no shared bathrooms! The primary suite features an oversized walk-in closet, while the primary bath includes ceramic tile shower surrounds and an additional closet large enough for bonus storage or a small study. Enjoy exceptional storage on every floor, all just minutes from Downtown, EaDo, and the University of Houston. Schedule your private tour today!
Exterior Features

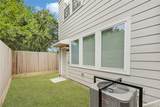
Architectural Style Detached Traditional Attached Garage YN Yes Exterior Features Fully Fenced Fence Paved Driveway Garage YN Yes Parking Features Additional Parking Attached Garage Pool Private YN No

Interior Features

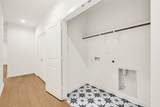
Appliances Dishwasher Free- Standing Range Disposal Gas Oven Gas Range Microwave Oven Tankless Water Heater Cooling Central Air Electric Cooling YN Yes Flooring Laminate Tile Heating Central Gas Heating YN Yes Interior Features All Bedrooms Up Butler's Pantry Double Vanity En Suite Bathroom High Ceilings Kitchen Island Kitchen / Family Room Combo Pantry Quartz Counters Shower Only Tub Shower Upper Level Primary Walk- In Pantry Walk- In Closet(s) Ceiling Fan(s) Kitchen / Dining Combo Living / Dining Room Programmable Thermostat Laundry Features Washer Hookup Electric Dryer Hookup Gas Dryer Hookup Levels Two Rooms Kitchen (First Level) Living Room (First Level) Bedroom (Second Level) Bedroom (Second Level) Primary Bedroom (Second Level) Rooms Total 5

Property Features

Building Area Total 2275 Community Features Curbs Gutter(s) Disclosures None Green Energy Efficient HVAC Thermostat Water Heater Lease Term Long Term List AOR Houston Association of Realtors Lot Features Subdivision New Construction YN No Pets Allowed Conditional Pet Deposit Pets Comments Pet Deposit Description: Case by case basis Property Attached YN No Property Sub Type Detached Property Sub Type Additional Detached Single Family Residence Road Surface Type Concrete Security Features Security System Leased Smoke Detector(s) Sewer Public Sewer Tax Legal Description LT 1 BLK 1 DENNIS PLACE Utilities None Water Source Public

Listing information © 2026 Houston Association of REALTORS® MLS.
Listing courtesy of Realty Of America, LLC: .


© 2026 Houston Realtors Information Service, Inc. All rights reserved. All information provided is deemed reliable but is not guaranteed and should be independently verified. IDX information is provided exclusively for consumers' personal, non-commercial use and may not be used for any purpose other than to identify prospective properties consumers may be interested in purchasing. Data last updated 2026-10-07T00:16:40.727.
 
https://bt-photos.global.ssl.fastly.net/harmls/1280_boomver_1_33360161-2.jpg https://bt-photos.global.ssl.fastly.net/harmls/1280_boomver_1_33360161-2.jpg https://bt-photos.global.ssl.fastly.net/harmls/1280_boomver_1_33360161-2.jpg
Logo
Giorgi Real Estate Group | RE/MAX The Woodlands & Spring
6620 Woodlands Parkway
The Woodlands TX, 77382