











Skip To Content

32559 Summer Vista Lane

Fulshear, TX 77441
  • $2,250/mo.
  • STATUS: Active
  • ON SITE: 5 Days
  • MLS #: 51499128
New On Site 5 Days Ago
$2,250/mo.
Rental
  • 3
    BEDS
  • 0.12
    ACRES
  • 2
    BATHS
  • 0
    1/2 BATHS
  • 1,615
    SQFT
Neighborhood:
Type:
Rentals
Built:
2026
County:

School Information

Elementary School:
Middle School:
High School:
School District:

Description

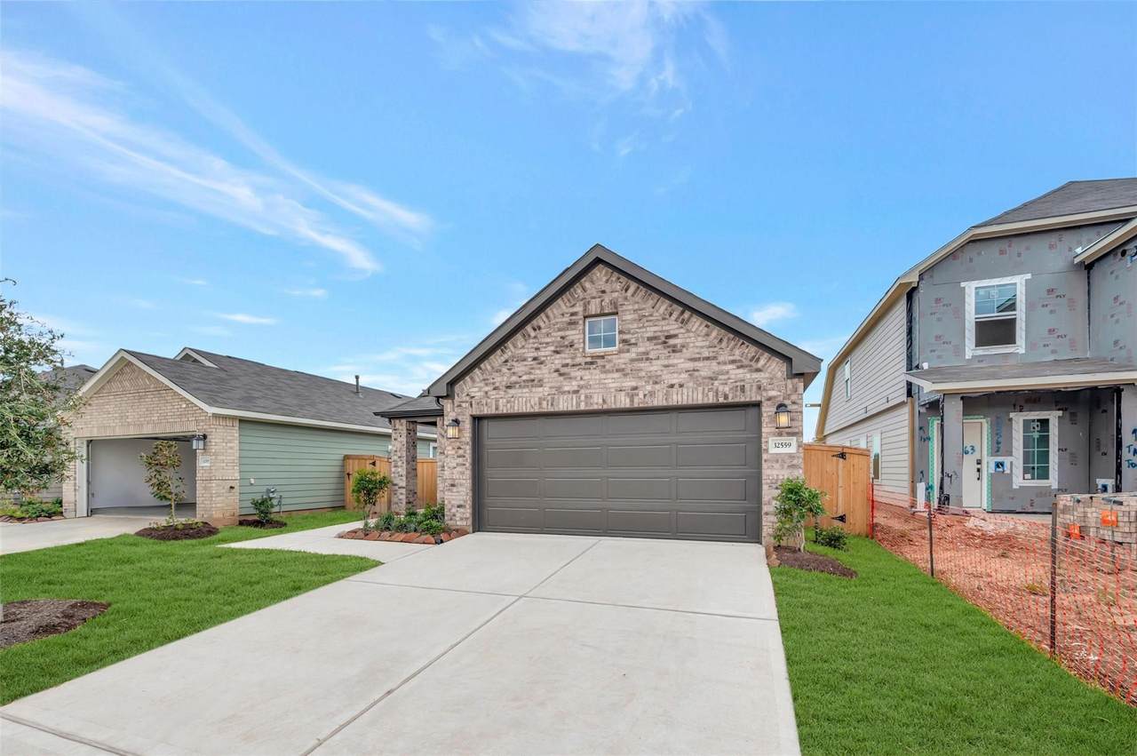
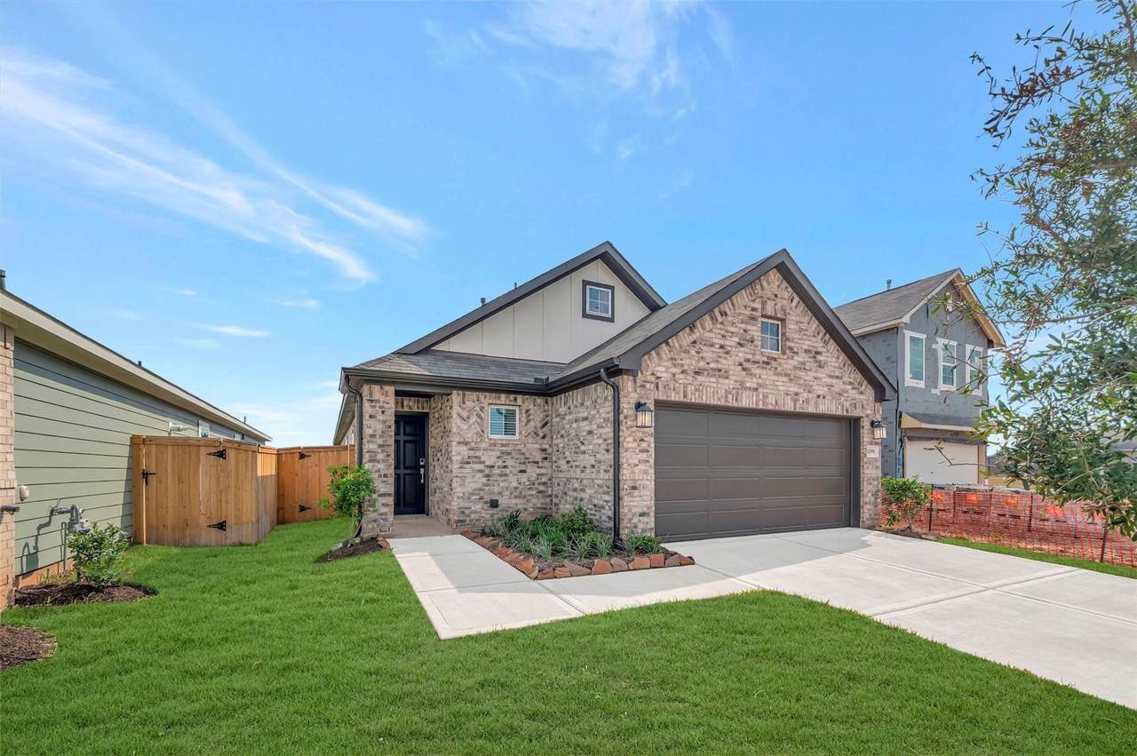
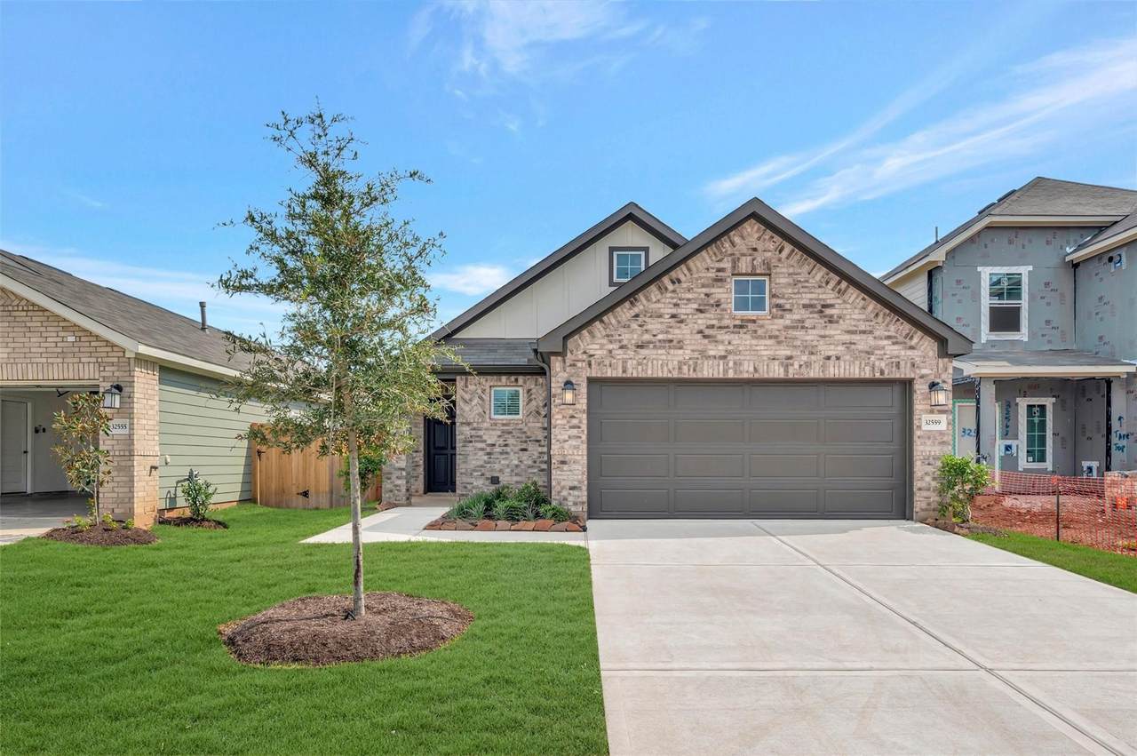
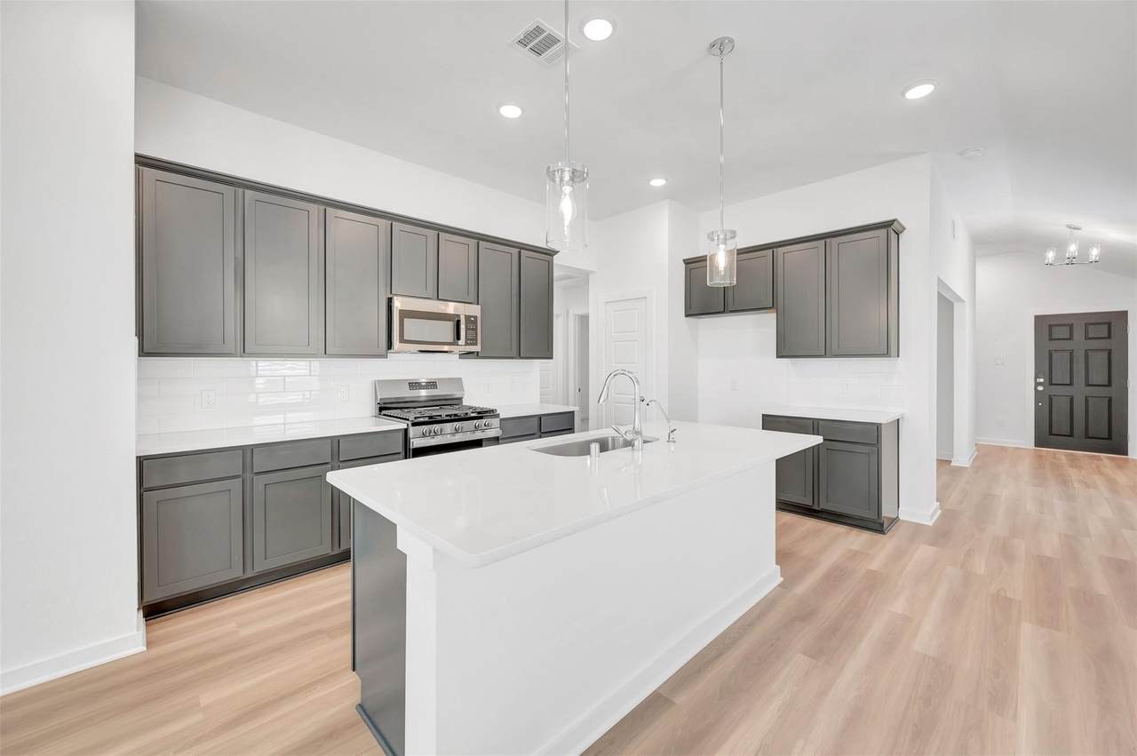
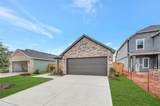
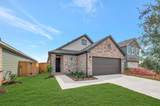
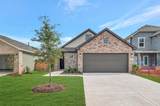
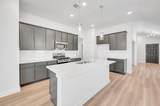
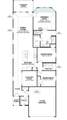
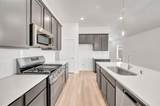
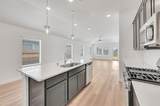
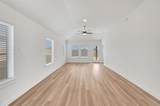
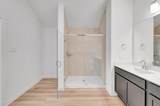
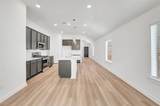
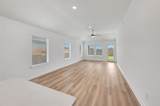
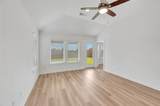
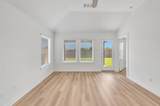
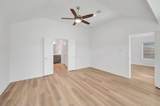
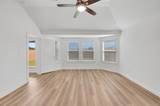
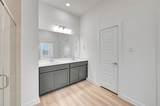
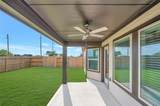
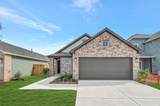
NO BACK NEIGHBORS & LARGE HOMESITE! Welcome to this beautifully designed Aster floor plan, offering a thoughtfully planned single-story layout with open-concept living, private bedroom spaces, and versatile functionality. A welcoming covered front porch leads into a bright and airy interior. The gourmet kitchen features a striking sloped ceiling and opens seamlessly to the spacious family room, creating an inviting setting for everyday living and entertaining. Step outside to the covered patio, extending the living space and providing a wonderful area to relax or enjoy outdoor gatherings. The private owner’s suite is tucked away at the rear of the home and features a generous walk-in closet and well-appointed ensuite bath. A flexible room near the foyer is ideal for a home office, hobby room, playroom, or study. With its large homesite, no back neighbors, functional one-story design, and inviting indoor-outdoor living, this home is a wonderful place to call home.


© 2026 Houston Realtors Information Service, Inc. All rights reserved. All information provided is deemed reliable but is not guaranteed and should be independently verified. IDX information is provided exclusively for consumers' personal, non-commercial use and may not be used for any purpose other than to identify prospective properties consumers may be interested in purchasing. Data last updated 2026-10-07T00:16:40.727.
www.lovethewoodlands.com/homes/181737768
Print Image

32559 Summer Vista Lane Fulshear, TX 77441

  • Price: $2,250/mo.
  • Status: Active
  • On Site: 5 Days
  • MLS #: 51499128
3
Beds
2
Baths
0
½ Baths
0.12
Acres
1,615
SQFT
2026
Built
Neighborhood:
Summerview Sec 4
County:
Fort Bend
Area:
30 - Ft. Bend Southwest
Elementary School:
Morgan Elementary School
Middle School:
Leaman Junior High School
High School:
Fulshear High School
School District:
Lamar Consolidated
Property Description
NO BACK NEIGHBORS & LARGE HOMESITE! Welcome to this beautifully designed Aster floor plan, offering a thoughtfully planned single-story layout with open-concept living, private bedroom spaces, and versatile functionality. A welcoming covered front porch leads into a bright and airy interior. The gourmet kitchen features a striking sloped ceiling and opens seamlessly to the spacious family room, creating an inviting setting for everyday living and entertaining. Step outside to the covered patio, extending the living space and providing a wonderful area to relax or enjoy outdoor gatherings. The private owner’s suite is tucked away at the rear of the home and features a generous walk-in closet and well-appointed ensuite bath. A flexible room near the foyer is ideal for a home office, hobby room, playroom, or study. With its large homesite, no back neighbors, functional one-story design, and inviting indoor-outdoor living, this home is a wonderful place to call home.
Exterior Features

Architectural Style Detached Traditional Attached Garage YN Yes Garage YN Yes Parking Features Attached Garage Pool Private YN No

Interior Features

Appliances Dryer Dishwasher Disposal Microwave Refrigerator Washer Cooling Central Air Electric Cooling YN Yes Fireplace YN No Fireplaces Total 0 Heating Central Gas Heating YN Yes Interior Features All Bedrooms Down Full Bath on Main Level Kitchen Island Main Level Primary Sitting Area in Primary Split Bedrooms Walk- In Closet(s) Rooms Breakfast Room/Nook (First Level) Kitchen (First Level) Office (First Level) Family Room (First Level) Bedroom (First Level) Bedroom (First Level) Primary Bedroom (First Level) Rooms Total 7

Property Features

Building Area Total 1615 Community Features Community Pool Disclosures Municipal Utility District Disclosure Lease Term Long Term List AOR Houston Association of Realtors Lot Features Subdivision New Construction YN Yes Pets Allowed Conditional Pet Deposit Pets Comments Pet Deposit Description:$350 Non Refundable Deposit Property Attached YN No Property Condition New Construction Property Sub Type Detached Property Sub Type Additional Detached Single Family Residence Sewer Public Sewer Tax Legal Description SUMMERVIEW SEC 4 BLOCK 1 LOT 29 Water Source Public

Listing information © 2026 Houston Association of REALTORS® MLS.
Listing courtesy of Roots Brokerage: .


© 2026 Houston Realtors Information Service, Inc. All rights reserved. All information provided is deemed reliable but is not guaranteed and should be independently verified. IDX information is provided exclusively for consumers' personal, non-commercial use and may not be used for any purpose other than to identify prospective properties consumers may be interested in purchasing. Data last updated 2026-10-07T00:16:40.727.
 
https://bt-photos.global.ssl.fastly.net/harmls/1280_boomver_1_51499128-2.jpg https://bt-photos.global.ssl.fastly.net/harmls/1280_boomver_1_51499128-2.jpg https://bt-photos.global.ssl.fastly.net/harmls/1280_boomver_1_51499128-2.jpg
Logo
Giorgi Real Estate Group | RE/MAX The Woodlands & Spring
6620 Woodlands Parkway
The Woodlands TX, 77382