Skip To Content

3304 Timbergrove Heights Street

Houston, TX 77008
  • $4,300/mo.
  • STATUS: Active
  • ON SITE: 3 Days
  • MLS #: 87302992
New On Site 3 Days Ago
UPDATED: 24 min ago
$4,300/mo.
Rental
  • 3
    BEDS
  • 0.05
    ACRES
  • 3
    BATHS
  • 1
    1/2 BATHS
  • 2,720
    SQFT
Neighborhood:
Type:
Rentals
Built:
2021
County:

School Information

Middle School:
High School:
School District:

Description

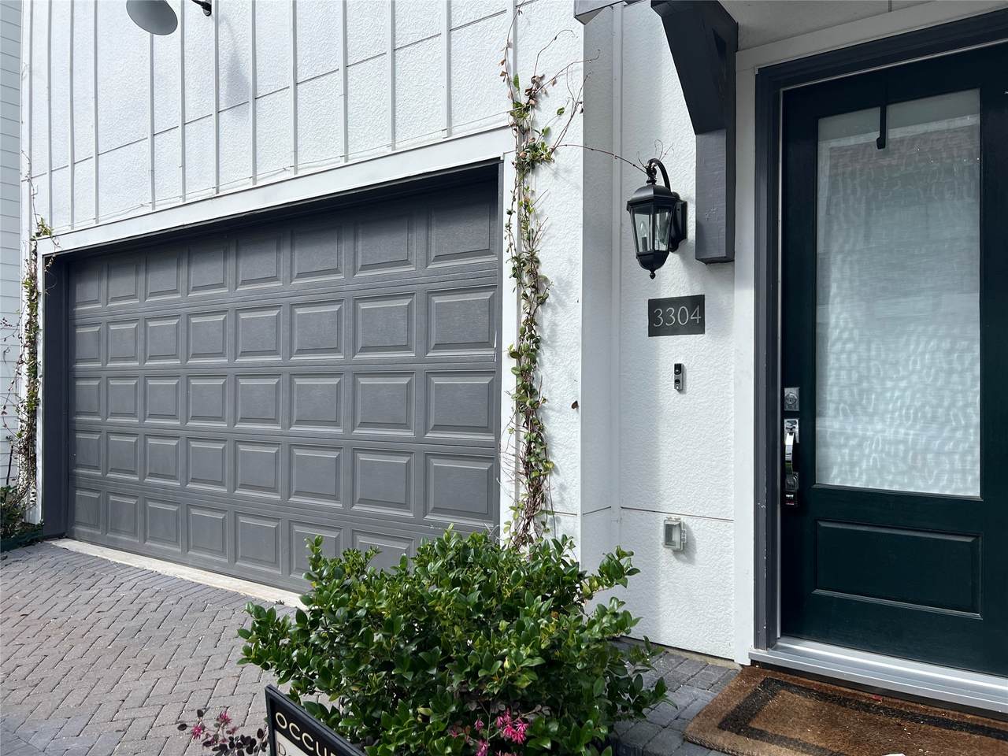
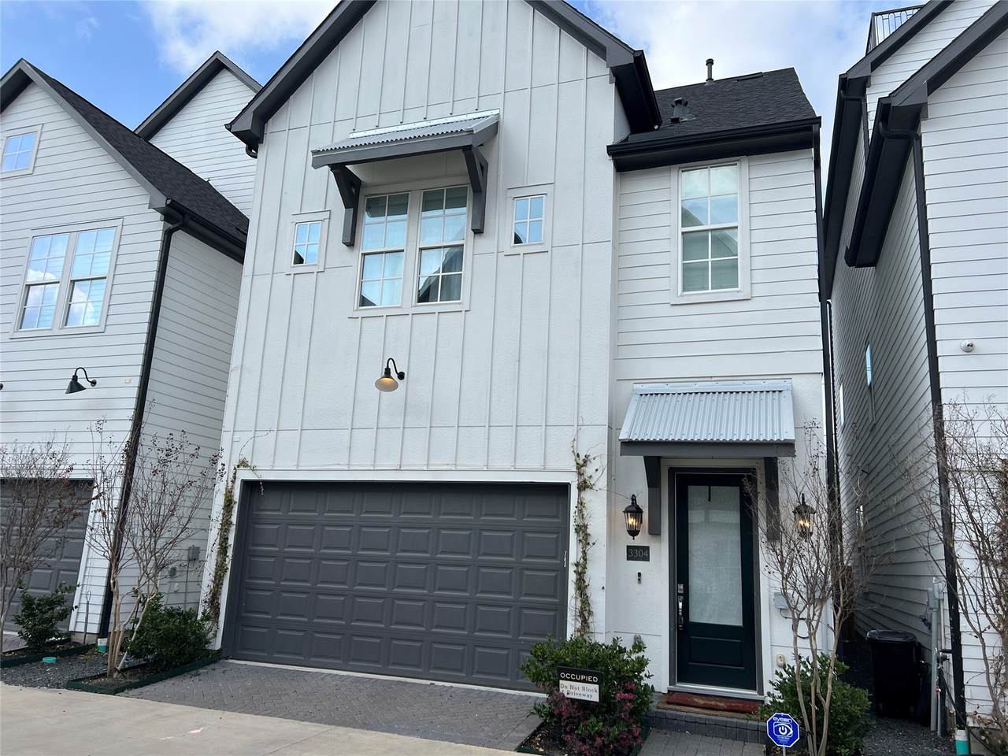
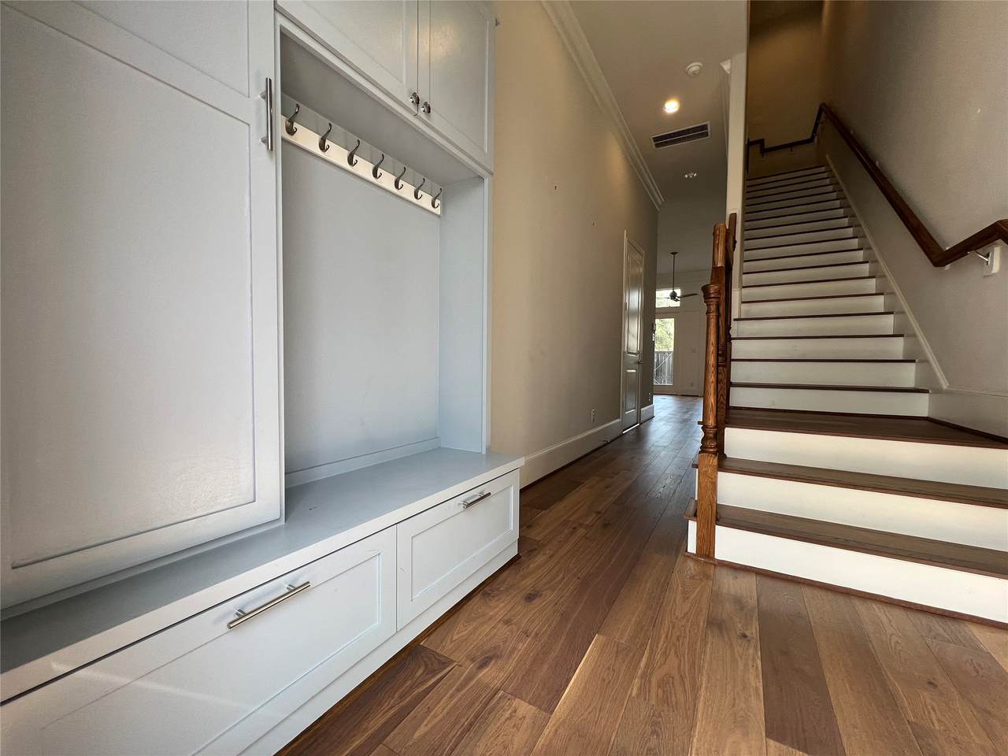
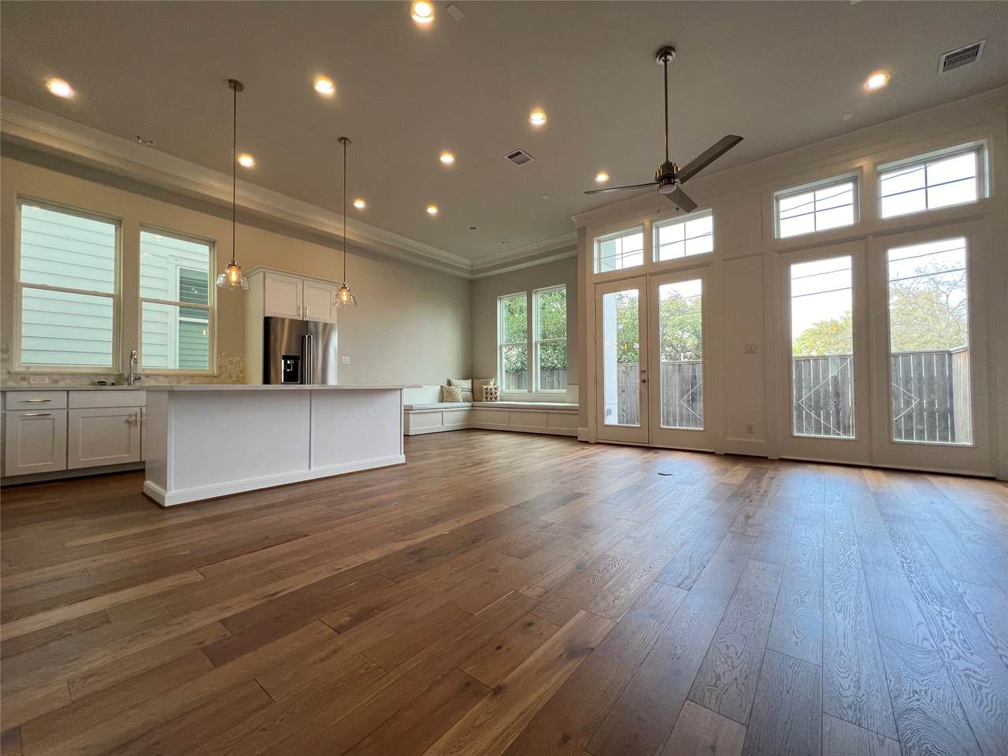
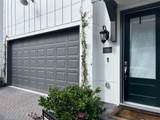
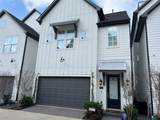
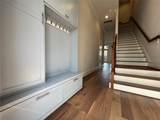
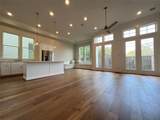
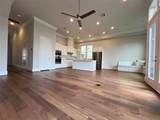
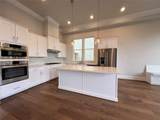
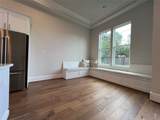
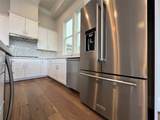
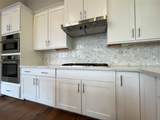
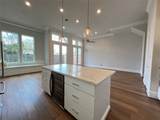
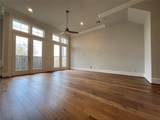
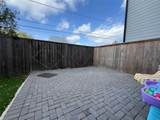
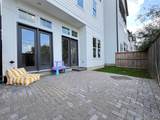
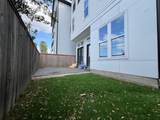
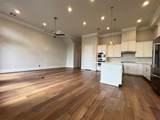
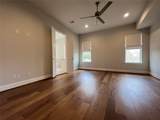
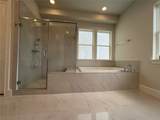
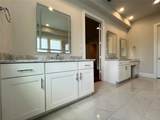
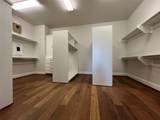
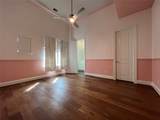
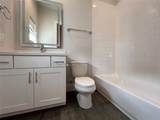
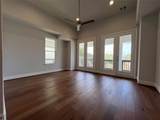
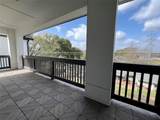
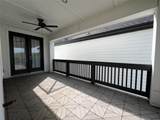
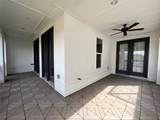
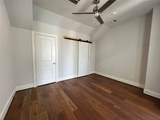
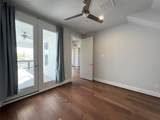
As you step into this haven, you're greeted by a covered front porch, offering a glimpse of the warmth that awaits within. This delightful residence stands out with a private fenced backyard and enormous rooftop terrace, perfect for intimate gatherings or tranquil moments in nature. The first-floor living area is a bright and airy space, thanks to the 10-ft tall glass sliding tri-fold doors. High-end finishes, including baseboards throughout and crown molding in the living area and master bedroom. The chef's kitchen is equipped with stainless steel Bosch appliances, a prep island, double trash bin, and custom soft-close drawers. The third floor unfolds to reveal an epic game room. The open-concept living room boasts soaring 12-ft ceilings, creating a sense of grandeur and openness. And if you're a nature enthusiast, Jaycee Park is just a 5-minute walk away! Don't miss the opportunity to be part of the Heights boom. Schedule a viewing today!


© 2026 Houston Realtors Information Service, Inc. All rights reserved. All information provided is deemed reliable but is not guaranteed and should be independently verified. IDX information is provided exclusively for consumers' personal, non-commercial use and may not be used for any purpose other than to identify prospective properties consumers may be interested in purchasing. Data last updated 2026-10-05T07:16:29.903.
www.lovethewoodlands.com/homes/181716861
Print Image

3304 Timbergrove Heights Street Houston, TX 77008

  • Price: $4,300/mo.
  • Status: Active
  • On Site: 3 Days
  • Updated: 24 min ago
  • MLS #: 87302992
3
Beds
3
Baths
1
½ Baths
0.05
Acres
2,720
SQFT
2021
Built
Neighborhood:
Timbergrove Heights
County:
Harris
Area:
9 - Central North
Elementary School:
Sinclair Elementary School (Houston)
Middle School:
Black Middle School
High School:
Waltrip High School
School District:
Houston
Property Description
As you step into this haven, you're greeted by a covered front porch, offering a glimpse of the warmth that awaits within. This delightful residence stands out with a private fenced backyard and enormous rooftop terrace, perfect for intimate gatherings or tranquil moments in nature. The first-floor living area is a bright and airy space, thanks to the 10-ft tall glass sliding tri-fold doors. High-end finishes, including baseboards throughout and crown molding in the living area and master bedroom. The chef's kitchen is equipped with stainless steel Bosch appliances, a prep island, double trash bin, and custom soft-close drawers. The third floor unfolds to reveal an epic game room. The open-concept living room boasts soaring 12-ft ceilings, creating a sense of grandeur and openness. And if you're a nature enthusiast, Jaycee Park is just a 5-minute walk away! Don't miss the opportunity to be part of the Heights boom. Schedule a viewing today!
Exterior Features

Architectural Style Detached French Provincial Attached Garage YN Yes Exterior Features Balcony Deck Fence Patio Private Yard Fencing Back Yard Garage YN Yes Parking Features Attached Garage Patio And Porch Features Balcony Deck Patio Pool Private YN No Window Features Low- Emissivity Windows

Interior Features

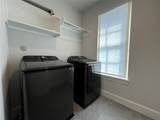
Appliances Dishwasher Electric Oven Gas Cooktop Disposal Microwave ENERGY STAR Qualified Appliances Tankless Water Heater Cooling Central Air Electric Cooling YN Yes Flooring Carpet Tile Wood Heating Central Gas Heating YN Yes Interior Features All Bedrooms Up Upper Level Primary Ceiling Fan(s) Kitchen / Dining Combo Living / Dining Room Programmable Thermostat Laundry Features Washer Hookup Electric Dryer Hookup Gas Dryer Hookup Levels Three Or More Rooms Game Room (Third Level) Kitchen (First Level) Living Room (First Level) Dining Room (First Level) Bedroom (Third Level) Bedroom (Second Level) Primary Bedroom (Second Level) Rooms Total 7

Property Features

Association Name AREA Texas Realty & Management Building Area Total 2720 Community Features Community Pool Disclosures None Green Energy Efficient Radiant Attic Barrier Appliances HVAC Insulation Lighting Thermostat Water Heater Windows Lease Term 12 Months List AOR Houston Association of Realtors New Construction YN No Pets Allowed Conditional Pet Deposit Pets Comments Pet Deposit Description:$300 - $1000 Approval is case by case. No known aggressive breeds. All applicants must fill out and go through pet screening Pet Deposit Description: link: https: / /areatexas.petscreening.com / Property Attached YN No Property Sub Type Detached Property Sub Type Additional Detached Single Family Residence Security Features Security System Owned Controlled Access Smoke Detector(s) Sewer Public Sewer Tax Legal Description LT 25 BLK 3 TIMBERGROVE HEIGHTS Water Source Public

Listing information © 2026 Houston Association of REALTORS® MLS.
Listing courtesy of AREA Texas Realty: .


© 2026 Houston Realtors Information Service, Inc. All rights reserved. All information provided is deemed reliable but is not guaranteed and should be independently verified. IDX information is provided exclusively for consumers' personal, non-commercial use and may not be used for any purpose other than to identify prospective properties consumers may be interested in purchasing. Data last updated 2026-10-05T07:16:29.903.
 
https://bt-photos.global.ssl.fastly.net/harmls/1280_boomver_1_87302992-2.jpg https://bt-photos.global.ssl.fastly.net/harmls/1280_boomver_1_87302992-2.jpg https://bt-photos.global.ssl.fastly.net/harmls/1280_boomver_1_87302992-2.jpg
Logo
Giorgi Real Estate Group | RE/MAX The Woodlands & Spring
6620 Woodlands Parkway
The Woodlands TX, 77382