Skip To Content

3314 Hartwick Road

Houston, TX 77093
  • $1,750/mo.
  • STATUS: Active
  • ON SITE: 6 Days
  • MLS #: 25423017
New On Site 6 Days Ago
$1,750/mo.
Rental
  • 4
    BEDS
  • 0.17
    ACRES
  • 2
    BATHS
  • 1
    1/2 BATHS
  • 1,760
    SQFT
Neighborhood:
Type:
Rentals
Built:
1965
County:

School Information

Elementary School:
Middle School:
School District:

Description

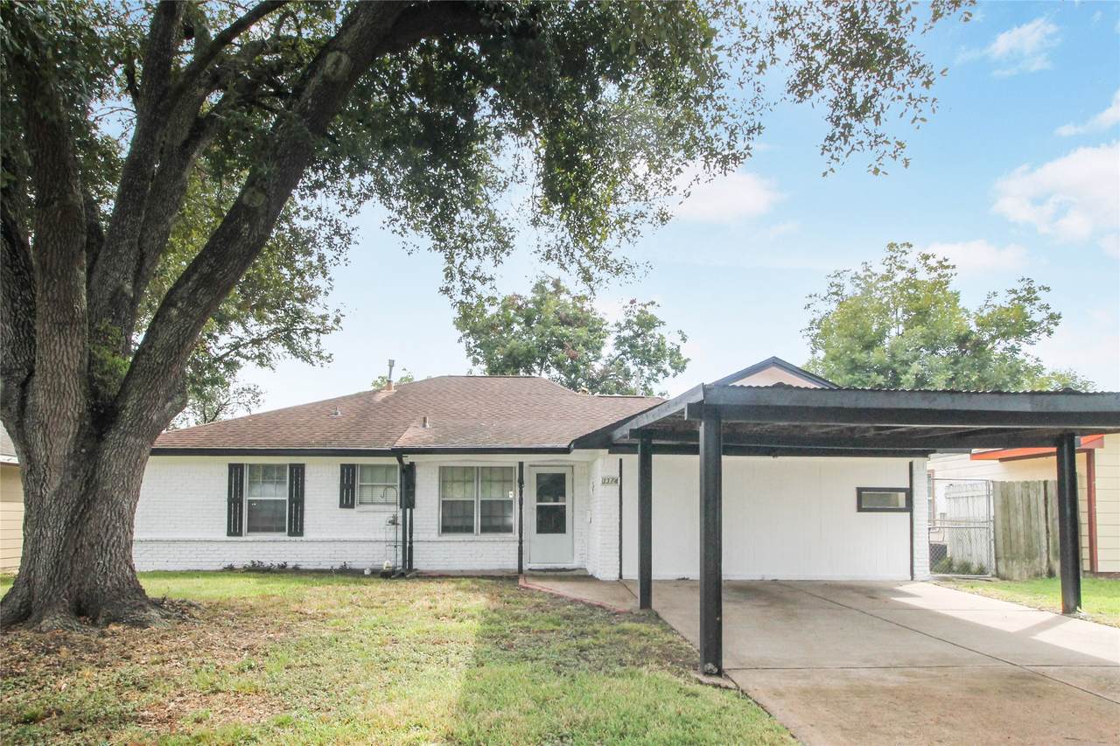
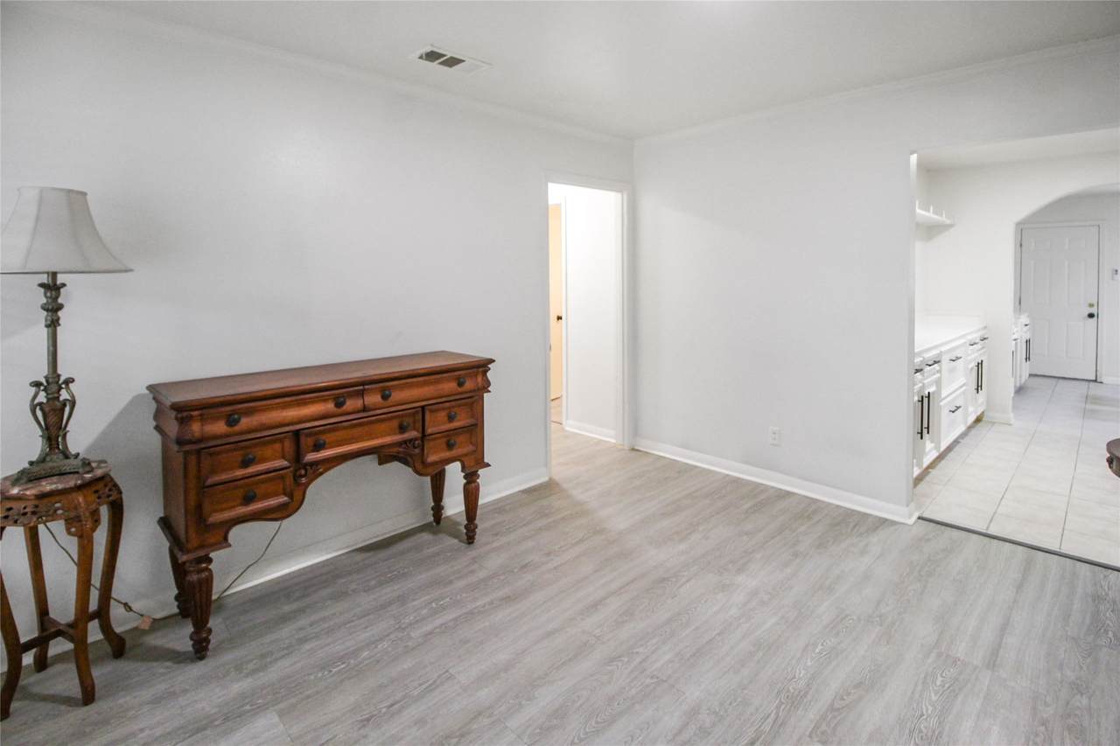
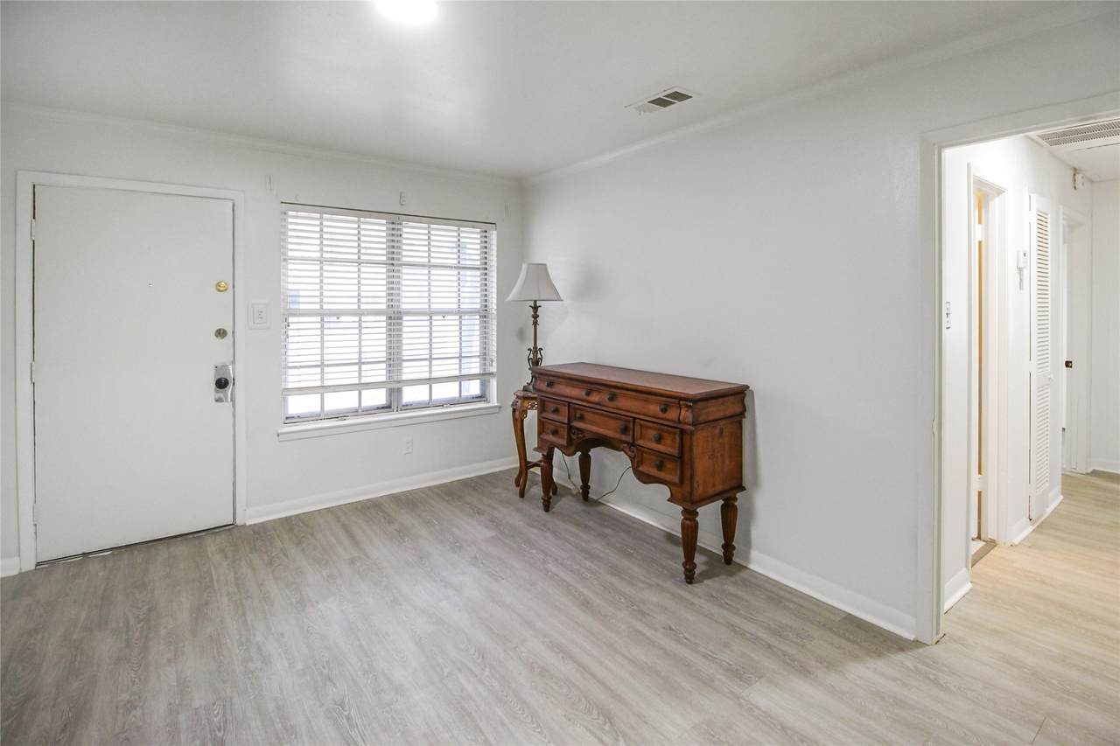
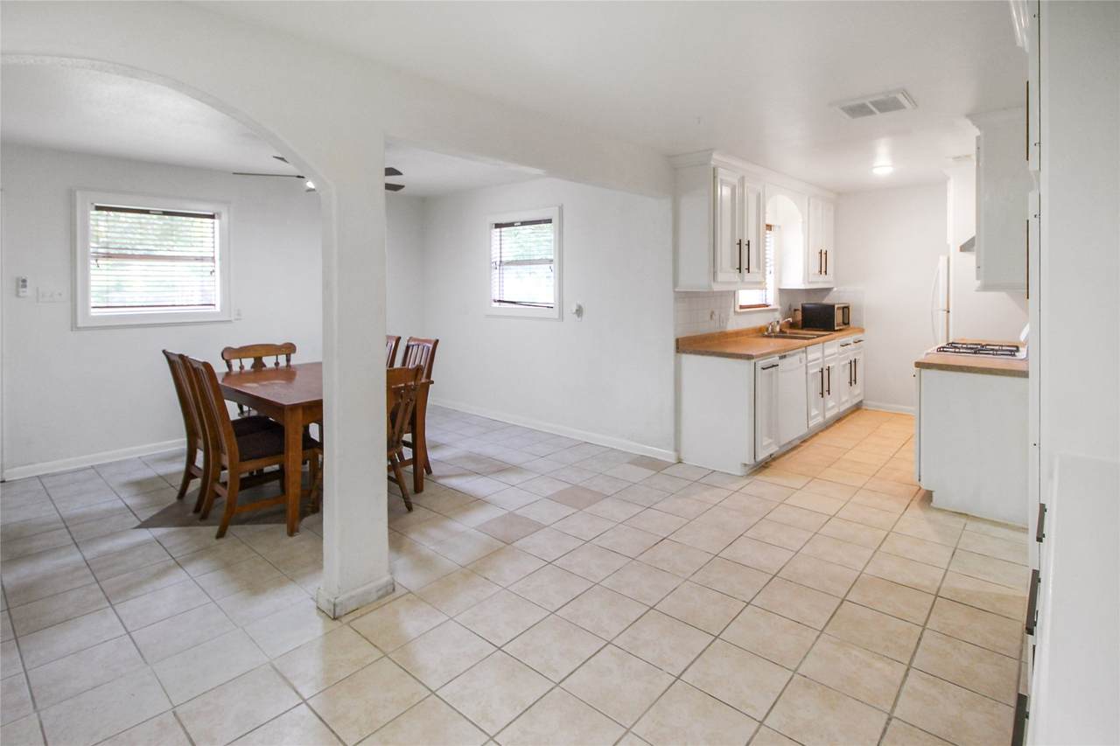
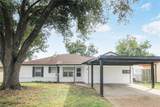
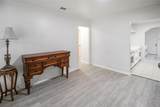
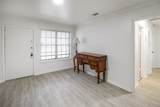
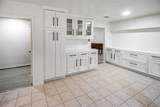
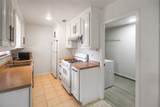
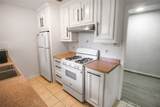
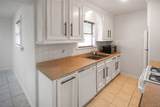
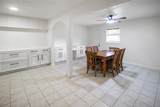
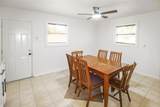
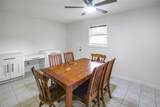
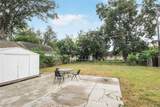
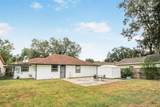
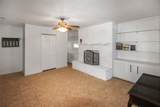
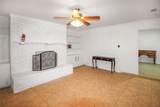
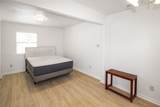
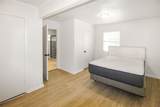
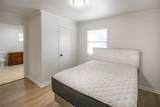
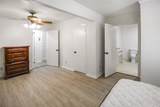
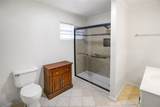
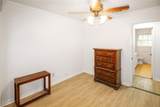
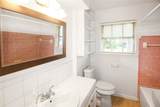
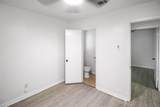
Spacious and versatile home in NE Houston! This well-maintained property offers plenty of room to live, relax, and entertain, featuring two separate living areas that provide flexibility for a family room, game room, home office, or additional gathering space. The generously sized primary suite includes a comfortable sitting area and a large primary bath, creating a private retreat at the end of the day. A secondary guest bedroom includes its own half bath, offering added convenience and privacy for visitors. Ceiling fans throughout the home help keep the living spaces comfortable year-round. Outside, enjoy the large backyard, perfect for pets, play, gardening, or outdoor entertaining, along with a storage shed for tools and equipment.


© 2026 Houston Realtors Information Service, Inc. All rights reserved. All information provided is deemed reliable but is not guaranteed and should be independently verified. IDX information is provided exclusively for consumers' personal, non-commercial use and may not be used for any purpose other than to identify prospective properties consumers may be interested in purchasing. Data last updated 2026-10-09T00:17:30.783.
www.lovethewoodlands.com/homes/181740561
Print Image

3314 Hartwick Road Houston, TX 77093

  • Price: $1,750/mo.
  • Status: Active
  • On Site: 6 Days
  • MLS #: 25423017
4
Beds
2
Baths
1
½ Baths
0.17
Acres
1,760
SQFT
1965
Built
Neighborhood:
Oakwilde Sec 03 R/P
County:
Harris
Area:
34 - Aldine-Westfield Area
Elementary School:
Worsham Elementary School
Middle School:
Mead Middle School
High School:
Macarthur High School (Aldine)
School District:
Aldine
Property Description
Spacious and versatile home in NE Houston! This well-maintained property offers plenty of room to live, relax, and entertain, featuring two separate living areas that provide flexibility for a family room, game room, home office, or additional gathering space. The generously sized primary suite includes a comfortable sitting area and a large primary bath, creating a private retreat at the end of the day. A secondary guest bedroom includes its own half bath, offering added convenience and privacy for visitors. Ceiling fans throughout the home help keep the living spaces comfortable year-round. Outside, enjoy the large backyard, perfect for pets, play, gardening, or outdoor entertaining, along with a storage shed for tools and equipment.
Exterior Features

Architectural Style Detached Traditional Carport Spaces 2 Carport YN Yes Exterior Features Deck Patio Storage Garage YN No Parking Features Attached Carport Patio And Porch Features Deck Patio Pool Private YN No

Interior Features

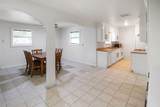
Appliances Gas Cooktop Disposal Gas Oven Cooling Central Air Electric Window Unit(s) Cooling YN Yes Flooring Plank Tile Vinyl Heating Central Gas Heating YN Yes Interior Features All Bedrooms Down Breakfast Bar Shower Only Tub Shower Ceiling Fan(s) Laundry Features Washer Hookup Electric Dryer Hookup Levels One Rooms Primary Bathroom (First Level) Utility Room (First Level) Primary Bedroom (First Level) Bedroom (First Level) Kitchen (First Level) Bedroom (First Level) Dining Room (First Level) Bedroom (First Level) Family Room (First Level) Breakfast Room/Nook (First Level) Rooms Total 10

Property Features

Building Area Total 1760 Lease Term Long Term List AOR Houston Association of Realtors Lot Features Subdivision New Construction YN No Other Structures Shed(s) Pets Allowed Conditional Pet Deposit Pets Comments Pet Deposit Description: TBD Property Attached YN No Property Sub Type Detached Property Sub Type Additional Detached Single Family Residence Public Survey Section 3 Sewer Public Sewer Tax Legal Description LT 576 BLK 27 OAKWILDE SEC 3 R / P Water Source Public

Listing information © 2026 Houston Association of REALTORS® MLS.
Listing courtesy of My Castle Realty: .


© 2026 Houston Realtors Information Service, Inc. All rights reserved. All information provided is deemed reliable but is not guaranteed and should be independently verified. IDX information is provided exclusively for consumers' personal, non-commercial use and may not be used for any purpose other than to identify prospective properties consumers may be interested in purchasing. Data last updated 2026-10-09T00:17:30.783.
 
https://bt-photos.global.ssl.fastly.net/harmls/1280_boomver_1_25423017-2.jpg https://bt-photos.global.ssl.fastly.net/harmls/1280_boomver_1_25423017-2.jpg https://bt-photos.global.ssl.fastly.net/harmls/1280_boomver_1_25423017-2.jpg
Logo
Giorgi Real Estate Group | RE/MAX The Woodlands & Spring
6620 Woodlands Parkway
The Woodlands TX, 77382