Skip To Content

3330 S Sutton Square

Stafford, TX 77477
  • $2,850/mo.
  • STATUS: Active
  • ON SITE: 7 Days
  • MLS #: 68899534
Price Reduced
$2,850/mo.
Rental
  • 4
    BEDS
  • 0.19
    ACRES
  • 2
    BATHS
  • 1
    1/2 BATHS
  • 2,653
    SQFT
Neighborhood:
Type:
Rentals
Built:
1988
County:

School Information

Middle School:
High School:
School District:

Description

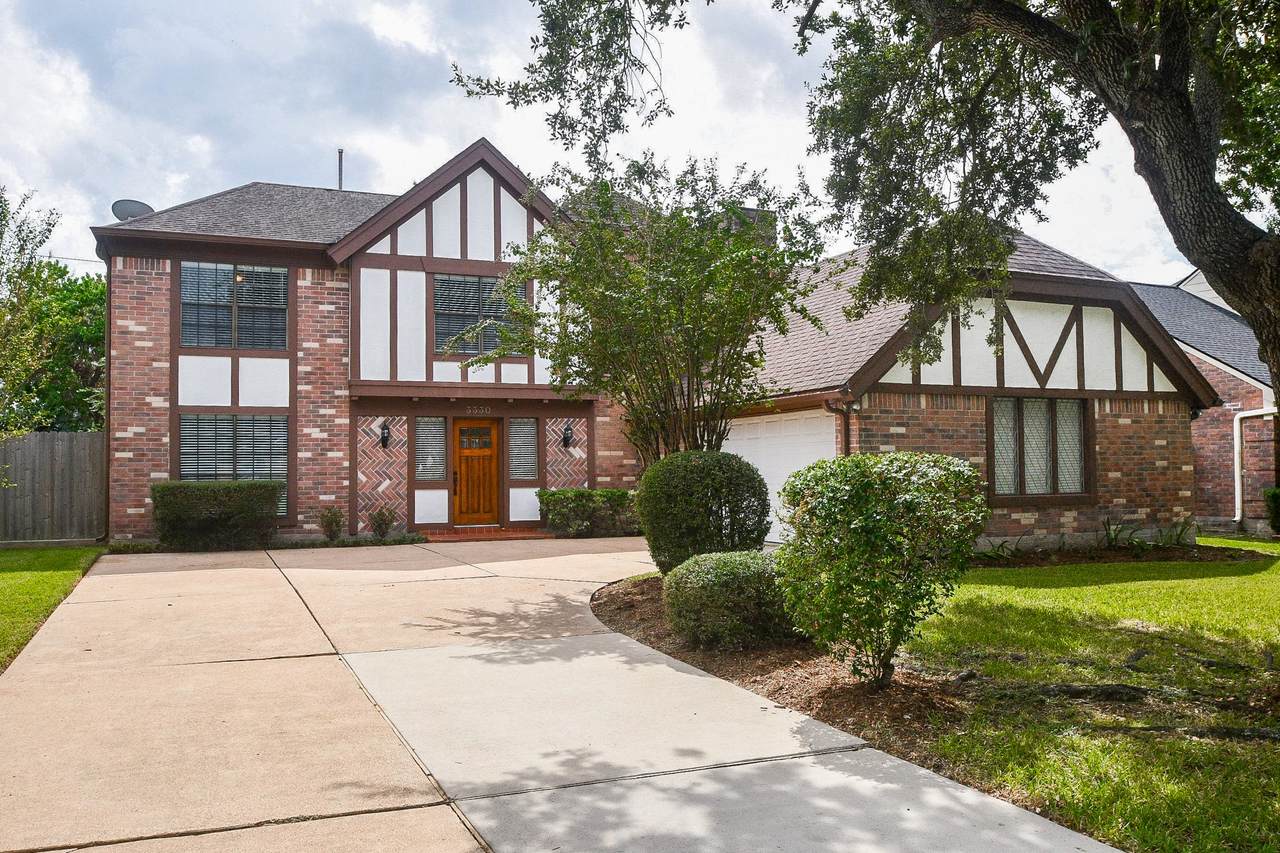
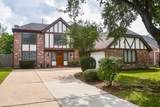
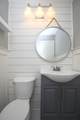
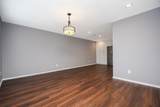
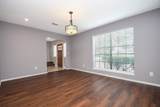
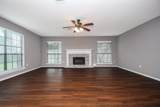
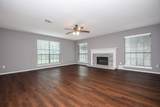
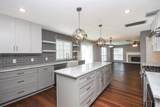
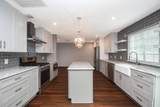
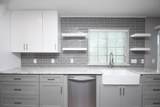
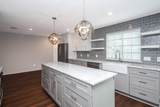
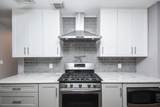
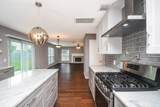
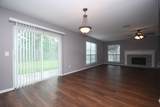
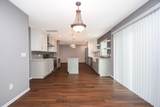
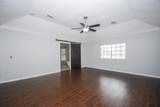
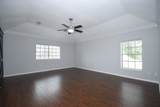
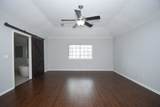
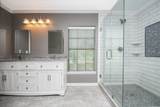
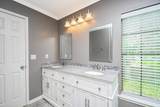
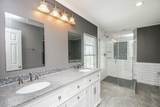
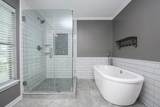
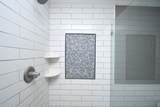
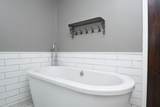
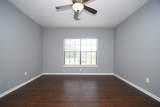
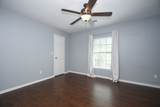
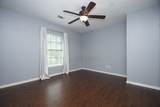
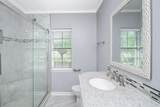
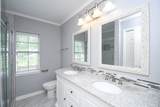
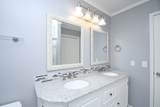
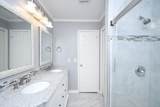
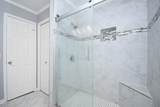
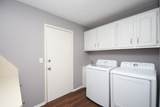
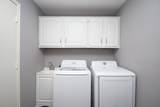
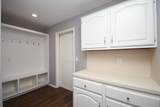
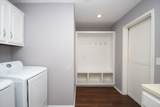
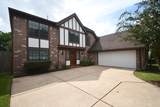
Beautifully updated 2-story home with hard flooring throughout and stylish finishes. The stunning kitchen features marble countertops, soft-close cabinets and drawers, a 5-burner gas range with pot-filler faucet, stainless appliances, farmhouse sink, and refrigerator. The spacious family room offers a gas-log fireplace, perfect for relaxing or entertaining. The huge primary bedroom provides plenty of room, while the primary bath features a soaking tub and beautiful separate shower. Barn doors add a distinctive touch to both the primary bath and laundry room. The laundry room includes a new washer, dryer, utility sink, and convenient storage space for backpacks, shoes, coats, and everyday items. Updated sprinkler system. Enjoy an oversized 2.5 car garage for extra storage or motor cycle. A beautifully updated home offering comfort, style, and functionality. Pets by approval only.


© 2026 Houston Realtors Information Service, Inc. All rights reserved. All information provided is deemed reliable but is not guaranteed and should be independently verified. IDX information is provided exclusively for consumers' personal, non-commercial use and may not be used for any purpose other than to identify prospective properties consumers may be interested in purchasing. Data last updated 2026-10-09T00:17:30.783.
www.lovethewoodlands.com/homes/181724934
Print Image

3330 S Sutton Square Stafford, TX 77477

  • Price: $2,850/mo.
  • Status: Active
  • On Site: 7 Days
  • MLS #: 68899534
4
Beds
2
Baths
1
½ Baths
0.19
Acres
2,653
SQFT
1988
Built
Neighborhood:
Sugar Creek Sec 28
County:
Fort Bend
Area:
29 - Ft. Bend Central
Elementary School:
Stafford Elementary School (Stafford Msd)
Middle School:
Stafford Middle School
High School:
Stafford High School
School District:
Stafford
Property Description
Beautifully updated 2-story home with hard flooring throughout and stylish finishes. The stunning kitchen features marble countertops, soft-close cabinets and drawers, a 5-burner gas range with pot-filler faucet, stainless appliances, farmhouse sink, and refrigerator. The spacious family room offers a gas-log fireplace, perfect for relaxing or entertaining. The huge primary bedroom provides plenty of room, while the primary bath features a soaking tub and beautiful separate shower. Barn doors add a distinctive touch to both the primary bath and laundry room. The laundry room includes a new washer, dryer, utility sink, and convenient storage space for backpacks, shoes, coats, and everyday items. Updated sprinkler system. Enjoy an oversized 2.5 car garage for extra storage or motor cycle. A beautifully updated home offering comfort, style, and functionality. Pets by approval only.
Exterior Features

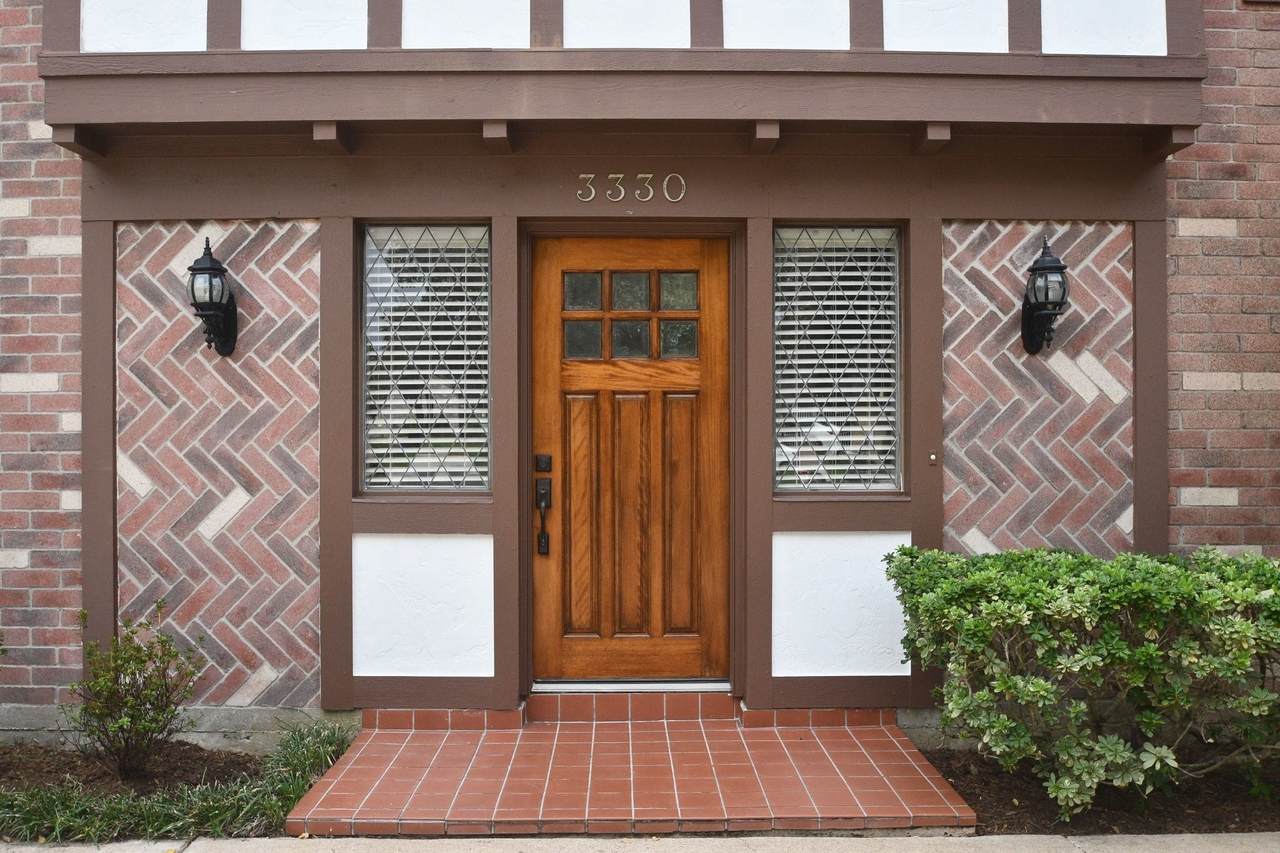
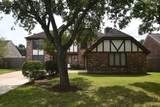
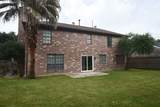
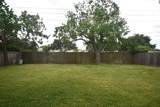
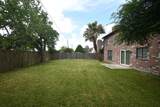
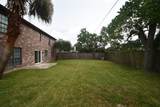
Architectural Style Detached English Attached Garage YN Yes Exterior Features Deck Fence Irrigation Sprinklers Patio Fencing Back Yard Garage YN Yes Parking Features Attached Driveway Garage Garage Door Opener Patio And Porch Features Deck Patio Pool Features Association Pool Private YN No Window Features Window Coverings

Interior Features

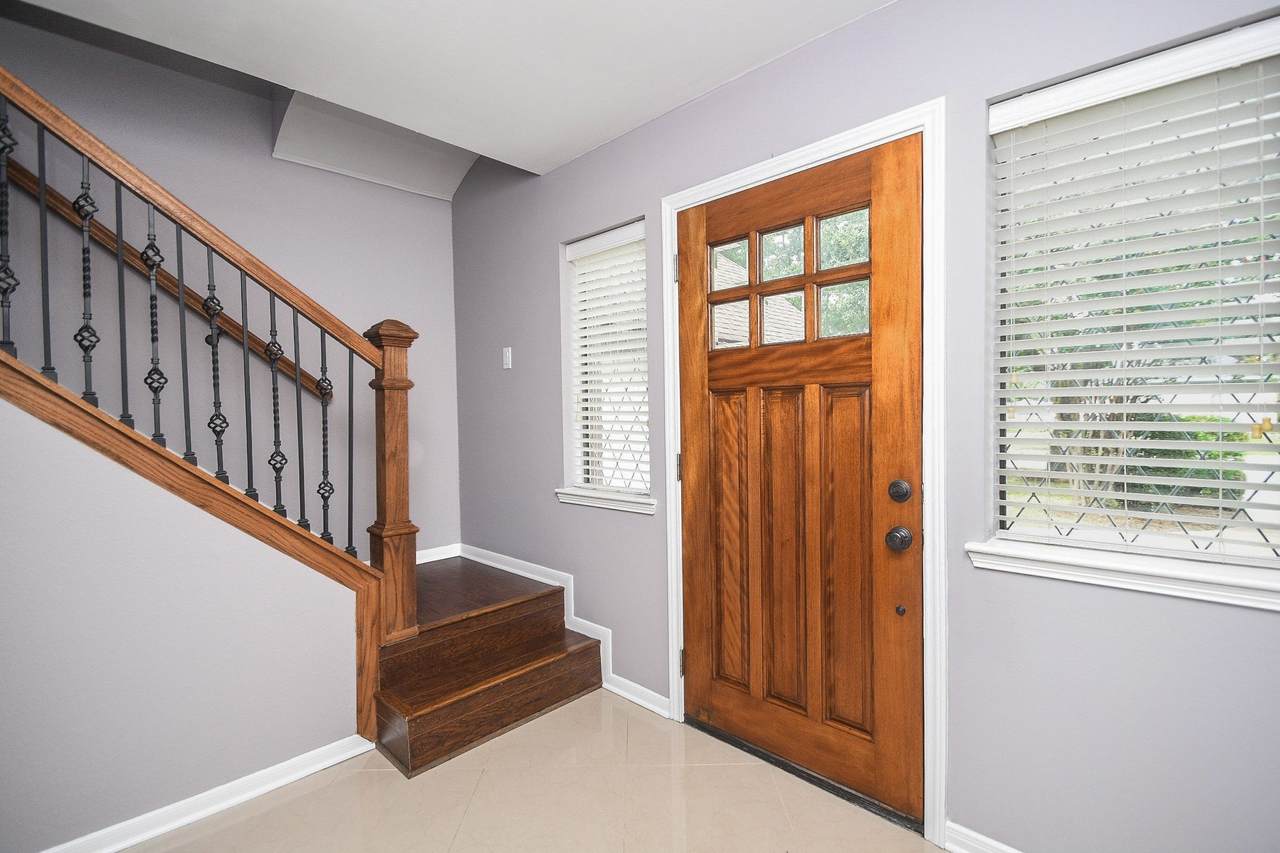
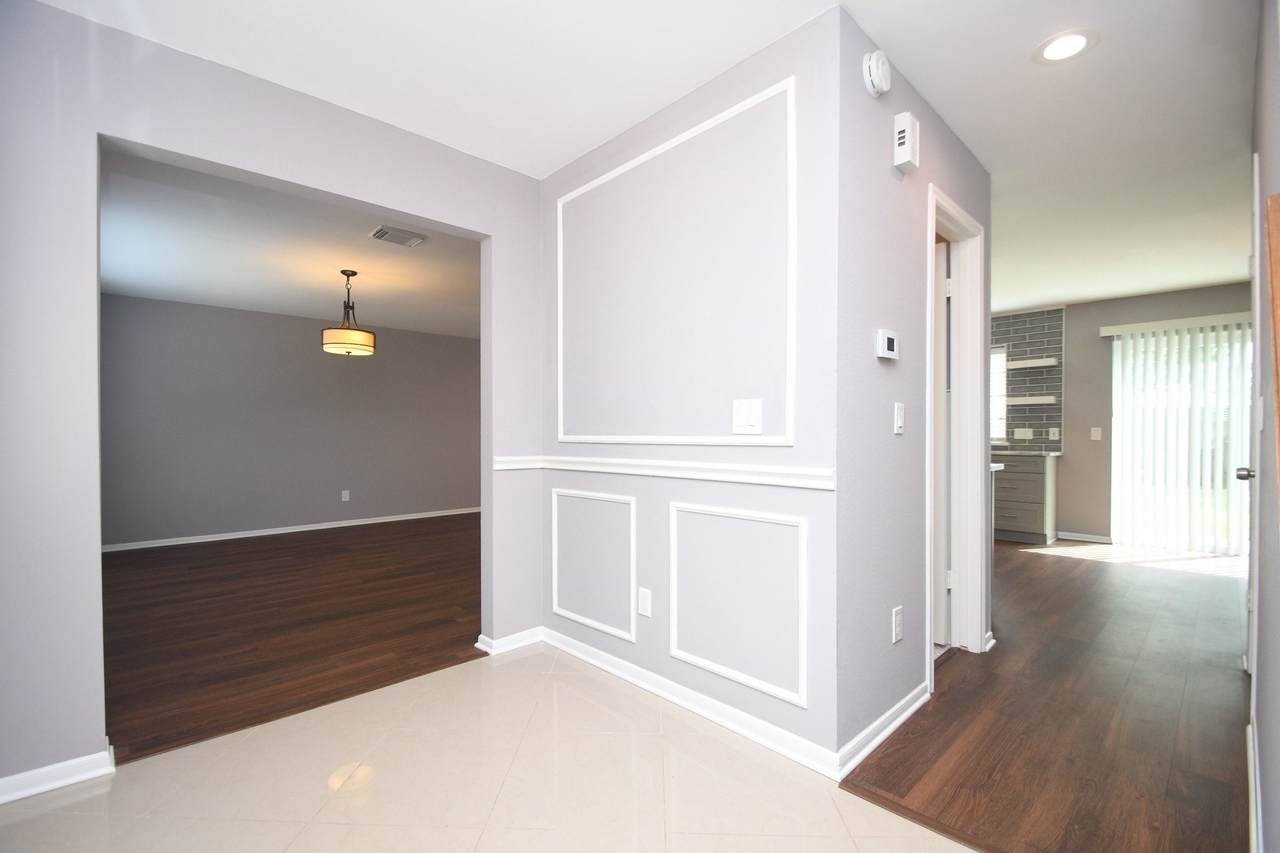
Appliances Dishwasher Disposal Gas Oven Gas Range Microwave Dryer Refrigerator Washer Cooling Central Air Electric Cooling YN Yes Fireplace Features Gas Log Fireplace YN Yes Fireplaces Total 1 Flooring Laminate Tile Heating Central Gas Heating YN Yes Interior Features All Bedrooms Up Double Vanity Kitchen Island Kitchen / Family Room Combo Bath in Primary Bedroom Marble Counters Pots & Pan Drawers Pantry Pot Filler Self-closing Cabinet Doors Self-closing Drawers Separate Shower Window Treatments Ceiling Fan(s) Living / Dining Room Laundry Features Washer Hookup Gas Dryer Hookup Electric Dryer Hookup Levels Two Rooms Utility Room (First Level) Bedroom (Second Level) Bedroom (Second Level) Bedroom (Second Level) Primary Bathroom (Second Level) Primary Bedroom (Second Level) Breakfast Room/Nook (First Level) Kitchen (First Level) Family Room (First Level) Dining Room (First Level) Living Room (First Level) Rooms Total 11

Property Features

Association Amenities Picnic Area Playground Pool Building Area Total 2653 Community Features Community Pool Curbs Golf Gutter(s) Direction Faces North Disclosures Liability Insurance Required None Green Energy Efficient Exposure / Shade Lease Term Long Term List AOR Houston Association of Realtors Lot Features Near Golf Course Subdivision New Construction YN No Pets Allowed Conditional Pet Deposit Pets Comments Pet Deposit Description:$200 per pet non-refundable Property Attached YN No Property Sub Type Detached Property Sub Type Additional Detached Single Family Residence Public Survey Section 28 Road Surface Type Concrete Security Features Smoke Detector(s) Sewer Public Sewer Tax Legal Description SUGAR CREEK SEC 28 BLOCK 5 LOT 25 Utilities Cable Available None Water Source Public

Listing information © 2026 Houston Association of REALTORS® MLS.
Listing courtesy of REALM Real Estate Professionals - Sugar Land: .


© 2026 Houston Realtors Information Service, Inc. All rights reserved. All information provided is deemed reliable but is not guaranteed and should be independently verified. IDX information is provided exclusively for consumers' personal, non-commercial use and may not be used for any purpose other than to identify prospective properties consumers may be interested in purchasing. Data last updated 2026-10-09T00:17:30.783.
 
https://bt-photos.global.ssl.fastly.net/harmls/1280_boomver_2_68899534-2.jpg https://bt-photos.global.ssl.fastly.net/harmls/1280_boomver_2_68899534-2.jpg https://bt-photos.global.ssl.fastly.net/harmls/1280_boomver_2_68899534-2.jpg
Logo
Giorgi Real Estate Group | RE/MAX The Woodlands & Spring
6620 Woodlands Parkway
The Woodlands TX, 77382