Skip To Content

3446 Mimosa Way

Sugar Land, TX 77479
  • $2,200/mo.
  • STATUS: Active
  • ON SITE: 38 Days
  • MLS #: 33828114
Rental
UPDATED: 97 min ago
$2,200/mo.
Rental
  • 3
    BEDS
  • 0.18
    ACRES
  • 2
    BATHS
  • 1
    1/2 BATHS
  • 2,351
    SQFT
Neighborhood:
Type:
Rentals
Built:
1984
County:

School Information

Elementary School:
High School:
School District:

Description

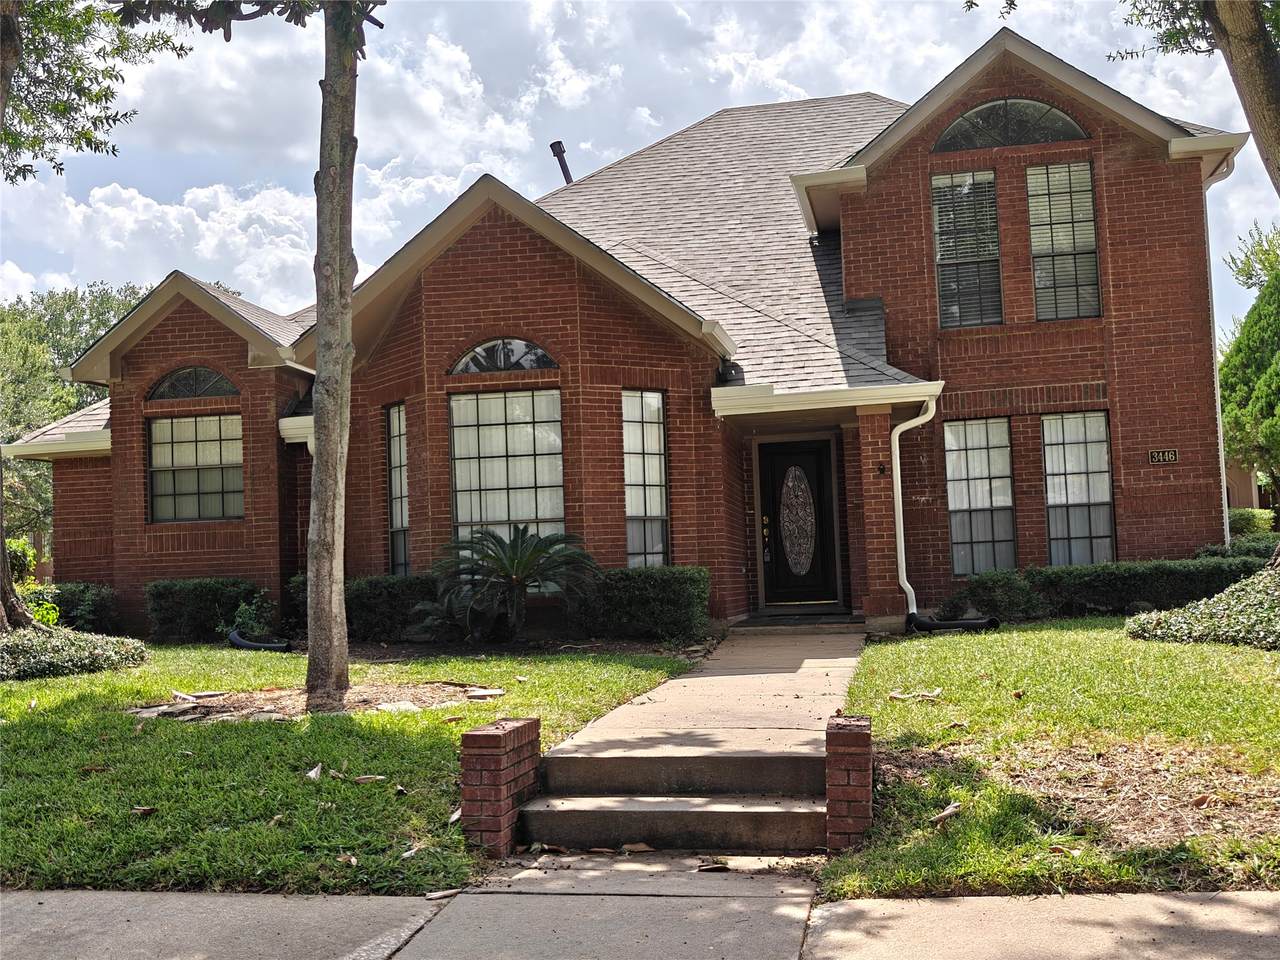
A gorgeous house w/3 bdrm, 2.5 bath, 2 detached garage on corner lot, featured w/high ceiling for living rm & family rm, wood floor throughout house except tile floor for kitchen, dining, laundry and baths. High ceiling living rm w/large windows to front. Formal dining next to Kitchen. Granite kitchen countertops. Island w/cooktop and vent. Built-in microwave & oven. Eat-in breakfast area. High ceiling family rm includes cozy fireplace, all around top-to-bottom wood walls and plenty windows to backyard. Master bdrm has walk-in closet & sliding doors to backyard. Master bath is with double sinks, granite counter-tops, separate shower & bath. Game room, 2 bdrms & the 2nd full bath w/new bathtub are upstairs. New roof, new gutters, new water heater, new master shower door, new fence, new blinds, new A/C unit coil, new painting. Established neighborhood with highly acclaimed Fort Bend schools, especially Clements High School. minutes away from HWY 59, 6, 90, restaurants and shopping malls.


© 2026 Houston Realtors Information Service, Inc. All rights reserved. All information provided is deemed reliable but is not guaranteed and should be independently verified. IDX information is provided exclusively for consumers' personal, non-commercial use and may not be used for any purpose other than to identify prospective properties consumers may be interested in purchasing. Data last updated 2026-10-06T00:17:05.68.
www.lovethewoodlands.com/homes/180639818
Print Image

3446 Mimosa Way Sugar Land, TX 77479

  • Price: $2,200/mo.
  • Status: Active
  • On Site: 38 Days
  • Updated: 97 min ago
  • MLS #: 33828114
3
Beds
2
Baths
1
½ Baths
0.18
Acres
2,351
SQFT
1984
Built
Neighborhood:
Austin Park Sec 1
County:
Fort Bend
Area:
29 - Ft. Bend Central
Elementary School:
Colony Bend Elementary School
Middle School:
First Colony Middle School
High School:
Clements High School
School District:
Fort Bend
Property Description
A gorgeous house w/3 bdrm, 2.5 bath, 2 detached garage on corner lot, featured w/high ceiling for living rm & family rm, wood floor throughout house except tile floor for kitchen, dining, laundry and baths. High ceiling living rm w/large windows to front. Formal dining next to Kitchen. Granite kitchen countertops. Island w/cooktop and vent. Built-in microwave & oven. Eat-in breakfast area. High ceiling family rm includes cozy fireplace, all around top-to-bottom wood walls and plenty windows to backyard. Master bdrm has walk-in closet & sliding doors to backyard. Master bath is with double sinks, granite counter-tops, separate shower & bath. Game room, 2 bdrms & the 2nd full bath w/new bathtub are upstairs. New roof, new gutters, new water heater, new master shower door, new fence, new blinds, new A/C unit coil, new painting. Established neighborhood with highly acclaimed Fort Bend schools, especially Clements High School. minutes away from HWY 59, 6, 90, restaurants and shopping malls.
Exterior Features

Architectural Style Detached Traditional Attached Garage YN No Exterior Features Fully Fenced Fence Sprinkler / Irrigation Paved Driveway Private Yard Fencing Back Yard Garage YN Yes Parking Features Detached Garage Garage Door Opener Pool Private YN No Window Features Window Coverings

Interior Features

Appliances Dryer Dishwasher Electric Cooktop Electric Oven Disposal Microwave Washer Cooktop ENERGY STAR Qualified Appliances Instant Hot Water Refrigerator Cooling Central Air Gas Cooling YN Yes Fireplace Features Wood Burning Fireplace YN Yes Fireplaces Total 1 Flooring Tile Wood Heating Central Gas Heating YN Yes Interior Features Double Vanity Granite Counters High Ceilings Instant Hot Water Jetted Tub Kitchen Island Bath in Primary Bedroom Main Level Primary Separate Shower Two Bedrooms Up Tub Shower Walk- In Closet(s) Window Treatments Ceiling Fan(s) Laundry Features Washer Hookup Gas Dryer Hookup Levels Two Rooms Game Room (Second Level) Bedroom (Second Level) Bedroom (Second Level) Primary Bedroom (First Level) Kitchen (First Level) Dining Room (First Level) Living Room (First Level) Family Room (First Level) Rooms Total 8

Property Features

Association Amenities Basketball Court Clubhouse Controlled Access Picnic Area Playground Park Trail(s) Building Area Total 2351 Disclosures None Furnished Unfurnished Green Energy Efficient Appliances Green Indoor Air Quality Ventilation Lease Term Long Term List AOR Houston Association of Realtors Lot Features Corner Lot New Construction YN No Pets Allowed Pet Deposit Yes Pets Comments Pet Deposit Description: Pet Deposit 10 month pet rent Property Attached YN No Property Sub Type Detached Property Sub Type Additional Detached Single Family Residence Road Surface Type Asphalt Concrete Sewer Public Sewer Tax Legal Description AUSTIN PARK SEC 1 BLOCK 2 LOT 20 Utilities Trash Collection Water Source Public

Listing information © 2026 Houston Association of REALTORS® MLS.
Listing courtesy of Texas Signature Realty: .


© 2026 Houston Realtors Information Service, Inc. All rights reserved. All information provided is deemed reliable but is not guaranteed and should be independently verified. IDX information is provided exclusively for consumers' personal, non-commercial use and may not be used for any purpose other than to identify prospective properties consumers may be interested in purchasing. Data last updated 2026-10-06T00:17:05.68.
 
https://bt-photos.global.ssl.fastly.net/harmls/1280_boomver_1_33828114-2.jpg https://bt-photos.global.ssl.fastly.net/harmls/1280_boomver_1_33828114-2.jpg https://bt-photos.global.ssl.fastly.net/harmls/1280_boomver_1_33828114-2.jpg
Logo
Giorgi Real Estate Group | RE/MAX The Woodlands & Spring
6620 Woodlands Parkway
The Woodlands TX, 77382