























Skip To Content

3512 Mosley Court , A

Houston, TX 77004
  • $3,000/mo.
  • STATUS: Active
  • ON SITE: 123 Days
  • MLS #: 52635323
Rental
$3,000/mo.
Rental
  • 3
    BEDS
  • N/A
    ACRES
  • 2
    BATHS
  • 1
    1/2 BATHS
  • 1,884
    SQFT
Neighborhood:
Type:
Rentals
Built:
2023
County:
Area:

School Information

School District:

Description

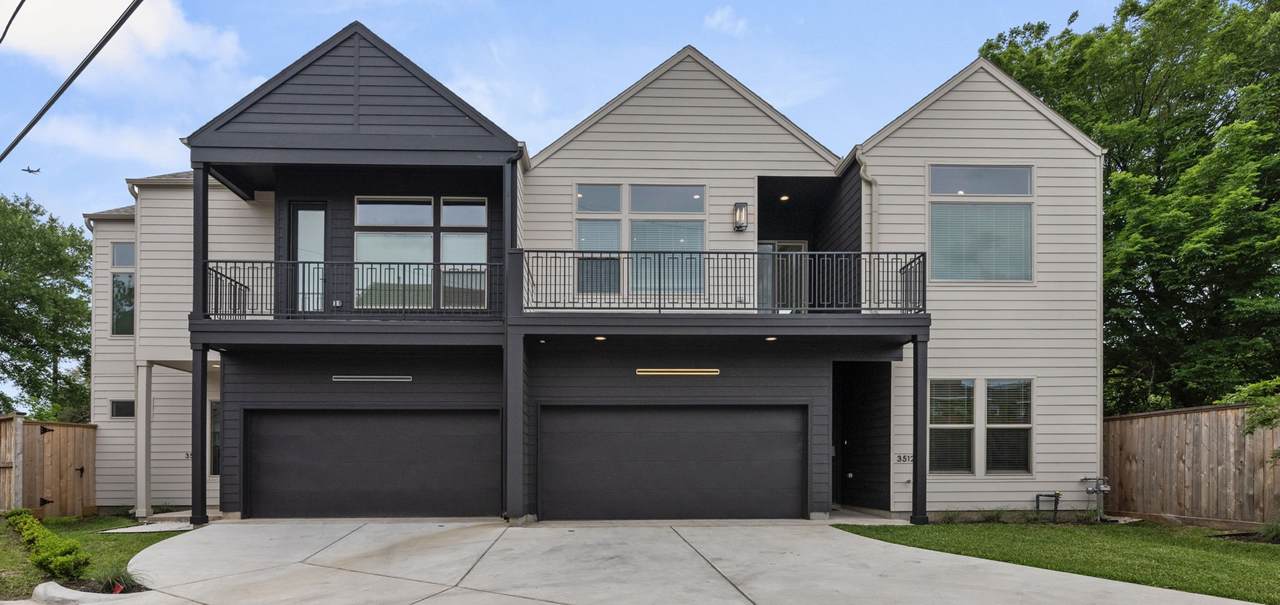
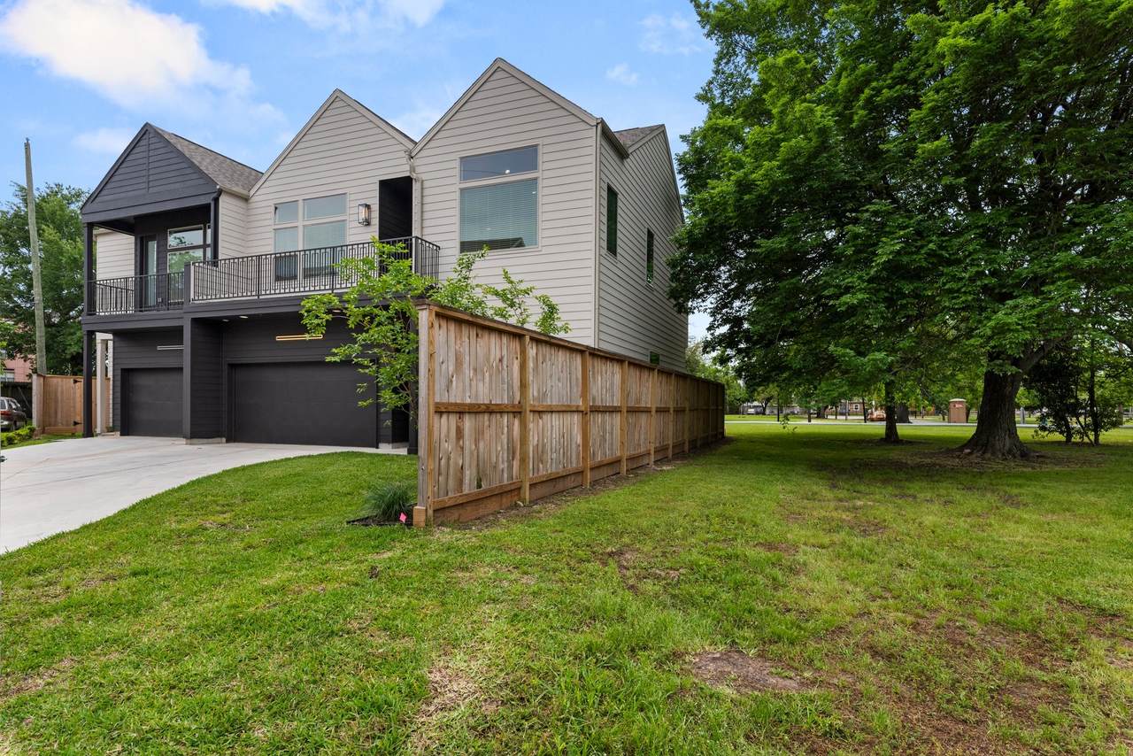
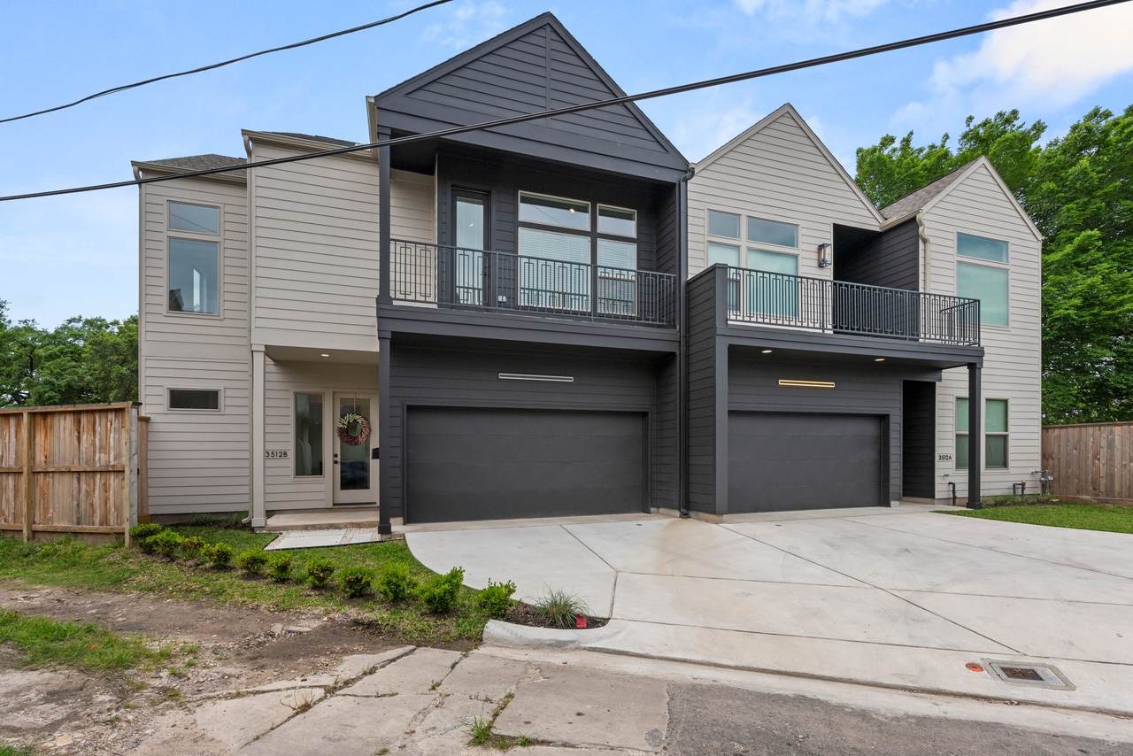
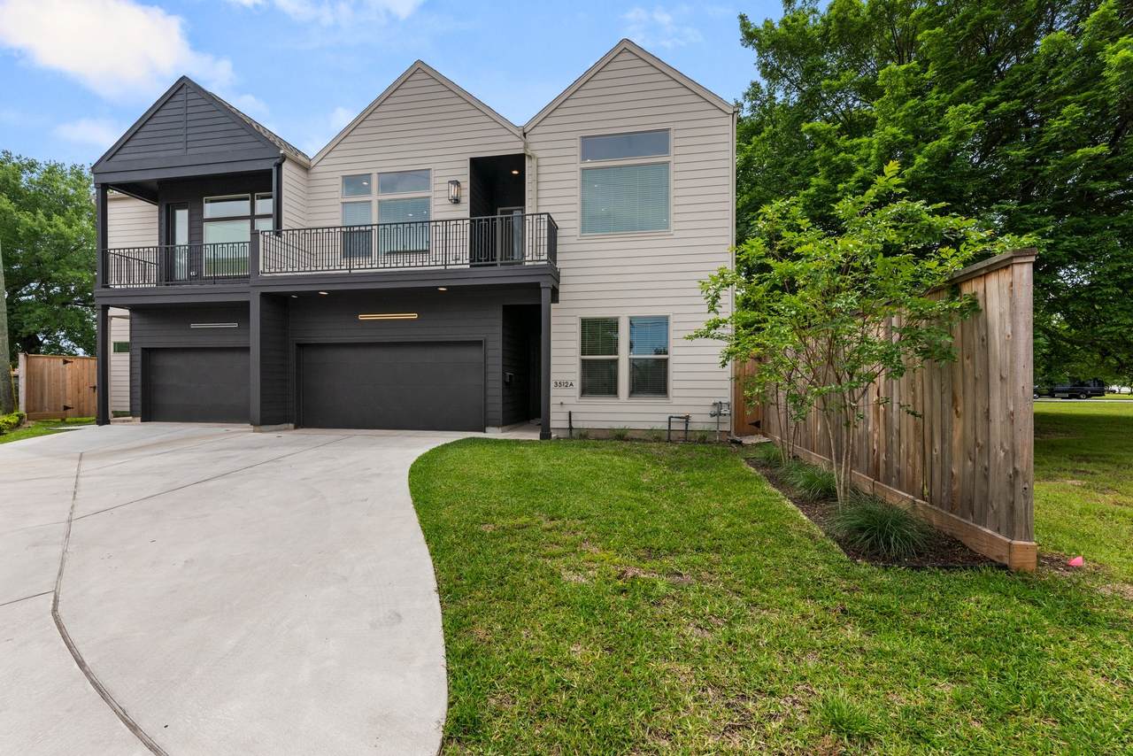
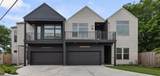
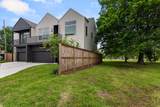
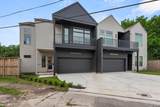
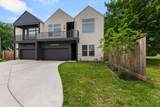
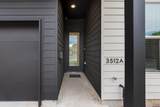
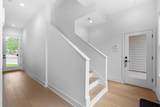
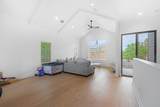
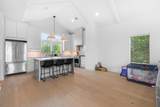
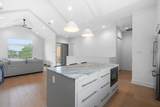
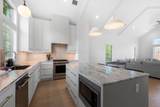
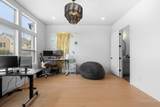
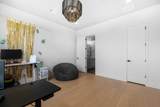
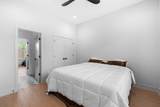
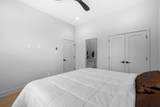
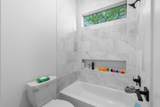
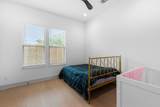
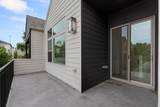
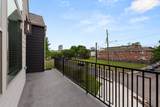
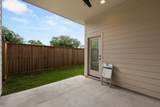
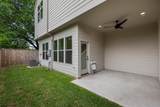
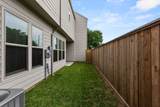
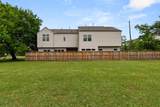
Exquisite Midtown Houston Duplex Townhome, was a collaboration by luxury builder Gotham Development and Allie Wood Design Studio (as seen in Houston City Book). The 3 BR / 2.5 bath unit exudes architectural brilliance with a unique floor plan offering impeccably finished and modern luxury living open spaces. Interior features include high ceilings and tall windows for tons of natural light, wood / tile floors, quartz countertops, island kitchen, LED lights, slow closing cabinets, custom closets, zoned HVAC system, refrigerator, washer, dryer and much more. Exterior features include balcony, patio and fenced backyard. Conveniently located within close proximity to HCC, restaurants, shopping and entertainment, with easy access to downtown Houston. Don't hesitate to make this your next rental home. Housing vouchers welcome.


© 2026 Houston Realtors Information Service, Inc. All rights reserved. All information provided is deemed reliable but is not guaranteed and should be independently verified. IDX information is provided exclusively for consumers' personal, non-commercial use and may not be used for any purpose other than to identify prospective properties consumers may be interested in purchasing. Data last updated 2026-10-07T00:16:40.727.
www.lovethewoodlands.com/homes/177304273
Print Image

3512 Mosley Court , A Houston, TX 77004

  • Price: $3,000/mo.
  • Status: Active
  • On Site: 123 Days
  • MLS #: 52635323
3
Beds
2
Baths
1
½ Baths
N/A
Acres
1,884
SQFT
2023
Built
Neighborhood:
Holman Court
County:
Harris
Area:
16 - Central
Elementary School:
Gregory-Lincoln Elementary School
Middle School:
Gregory-Lincoln Middle School
High School:
Lamar High School (Houston)
School District:
Houston
Property Description
Exquisite Midtown Houston Duplex Townhome, was a collaboration by luxury builder Gotham Development and Allie Wood Design Studio (as seen in Houston City Book). The 3 BR / 2.5 bath unit exudes architectural brilliance with a unique floor plan offering impeccably finished and modern luxury living open spaces. Interior features include high ceilings and tall windows for tons of natural light, wood / tile floors, quartz countertops, island kitchen, LED lights, slow closing cabinets, custom closets, zoned HVAC system, refrigerator, washer, dryer and much more. Exterior features include balcony, patio and fenced backyard. Conveniently located within close proximity to HCC, restaurants, shopping and entertainment, with easy access to downtown Houston. Don't hesitate to make this your next rental home. Housing vouchers welcome.
Exterior Features

Architectural Style Contemporary / Modern Attached Garage YN Yes Exterior Features Balcony Fence Sprinkler / Irrigation Private Yard Garage YN Yes Parking Features Attached Garage Garage Door Opener Patio And Porch Features Balcony Pool Private YN No Window Features Low- Emissivity Windows Window Coverings

Interior Features

Appliances Dryer Dishwasher Disposal Gas Oven Gas Range Microwave Washer Refrigerator Cooling Central Air Electric Cooling YN Yes Door Features Insulated Doors Flooring Tile Wood Heating Central Gas Heating YN Yes Interior Features Breakfast Bar Balcony Double Vanity Entrance Foyer Full Bath on Main Level High Ceilings Kitchen Island Kitchen / Family Room Combo Bath in Primary Bedroom Pantry Shower Only Two Bedrooms Down Tub Shower Upper Level Primary Window Treatments Ceiling Fan(s) Kitchen / Dining Combo Living / Dining Room Programmable Thermostat Levels Two Rooms Bedroom (First Level) Bedroom (First Level) Primary Bedroom (Second Level) Kitchen (Second Level) Living Room (Second Level) Rooms Total 5

Property Features

Building Area Total 1884 Disclosures None Section 8 Approved Green Energy Efficient Radiant Attic Barrier Doors HVAC Insulation Lighting Thermostat Windows Green Indoor Air Quality Ventilation Lease Term Long Term List AOR Houston Association of Realtors Lot Features Corner Lot Cul- De- Sac New Construction YN No Pets Allowed Conditional Pet Deposit Pets Comments Pet Deposit Description:$500 / pet Property Sub Type Townhouse Property Sub Type Additional Townhouse Multi Family Public Survey Section N / A Road Surface Type Concrete Security Features Smoke Detector(s) Sewer Public Sewer Structure Type Townhouse Tax Legal Description LT 16 HOLMAN COURT - 1923 Utilities Cable Available Water Source Public

Listing information © 2026 Houston Association of REALTORS® MLS.
Listing courtesy of Prosper Realty Group: .


© 2026 Houston Realtors Information Service, Inc. All rights reserved. All information provided is deemed reliable but is not guaranteed and should be independently verified. IDX information is provided exclusively for consumers' personal, non-commercial use and may not be used for any purpose other than to identify prospective properties consumers may be interested in purchasing. Data last updated 2026-10-07T00:16:40.727.
 
https://bt-photos.global.ssl.fastly.net/harmls/1280_boomver_1_52635323-2.jpg https://bt-photos.global.ssl.fastly.net/harmls/1280_boomver_1_52635323-2.jpg https://bt-photos.global.ssl.fastly.net/harmls/1280_boomver_1_52635323-2.jpg
Logo
Giorgi Real Estate Group | RE/MAX The Woodlands & Spring
6620 Woodlands Parkway
The Woodlands TX, 77382