









Skip To Content

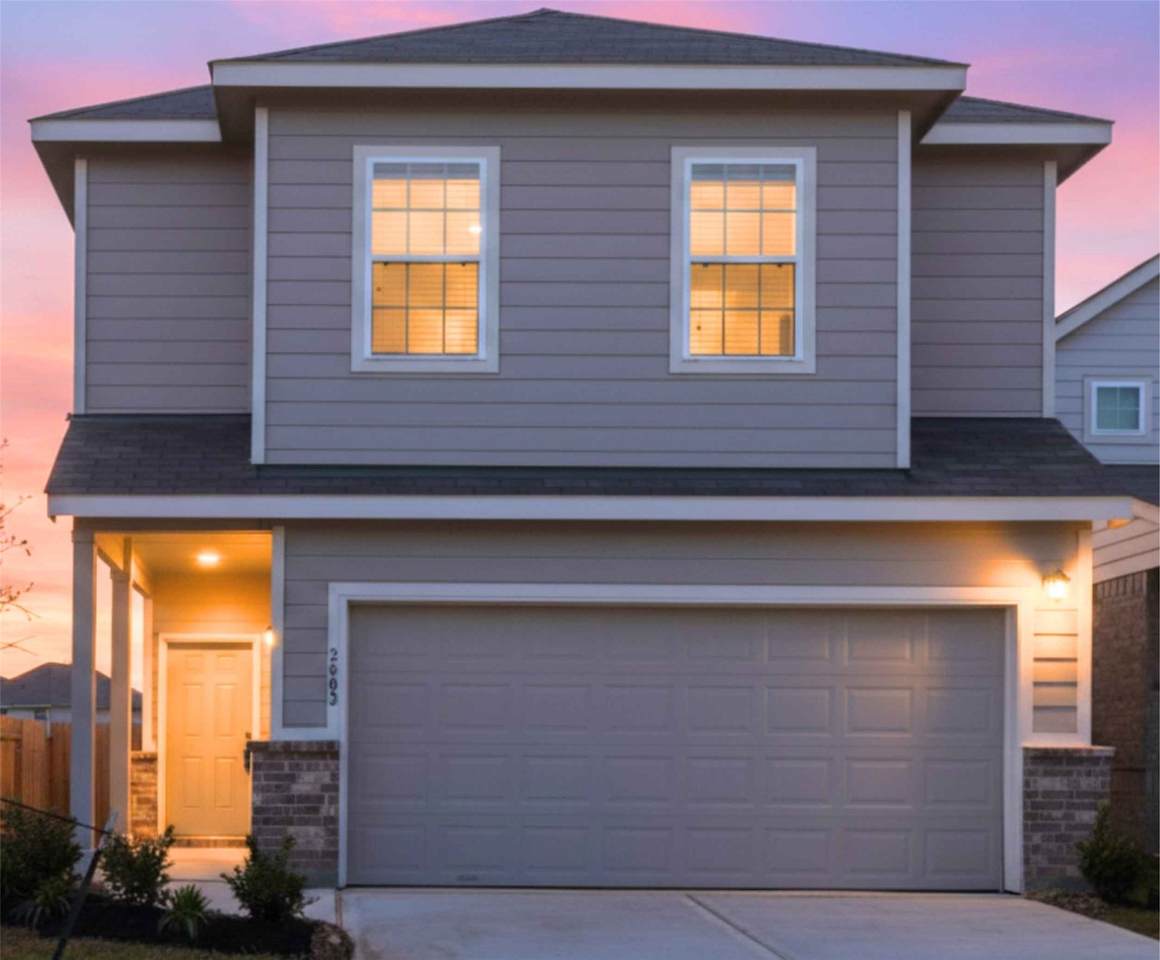
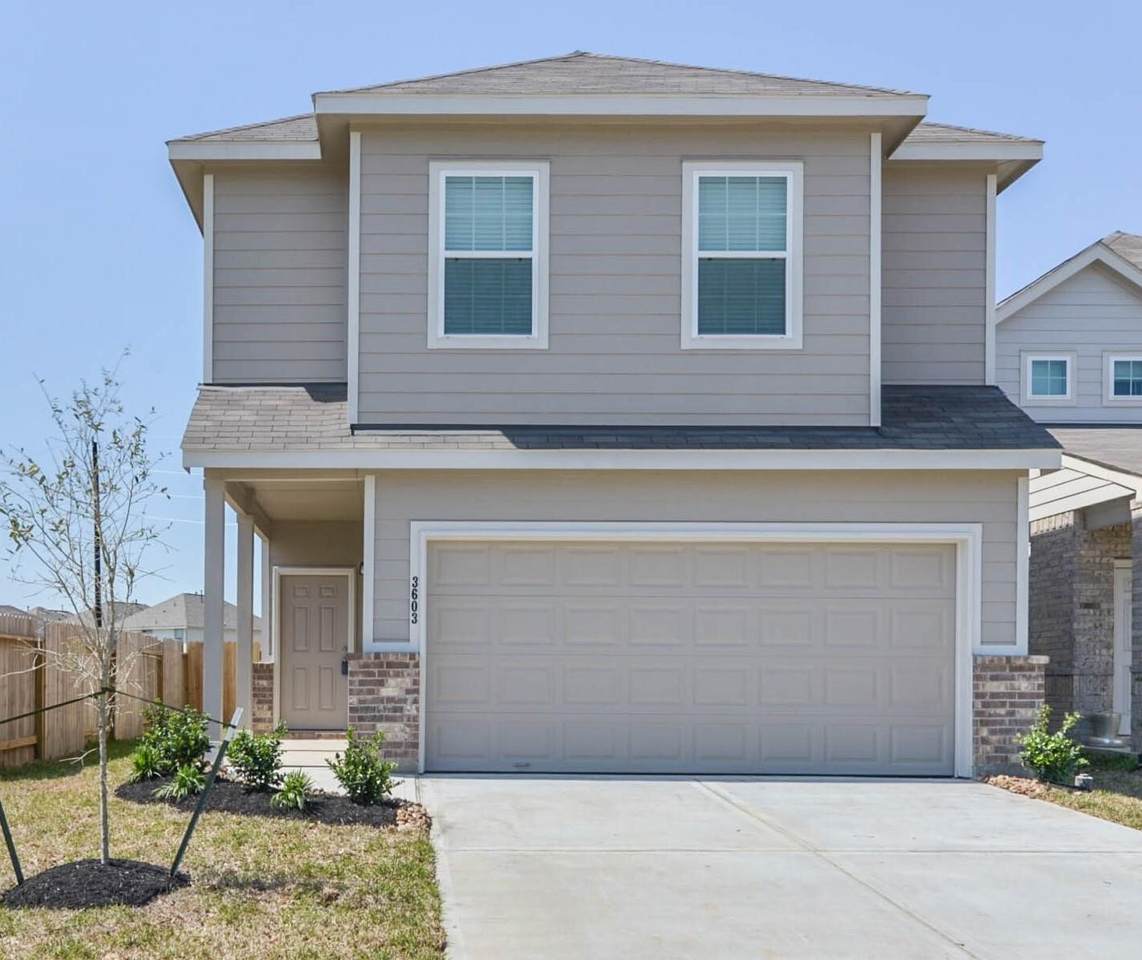
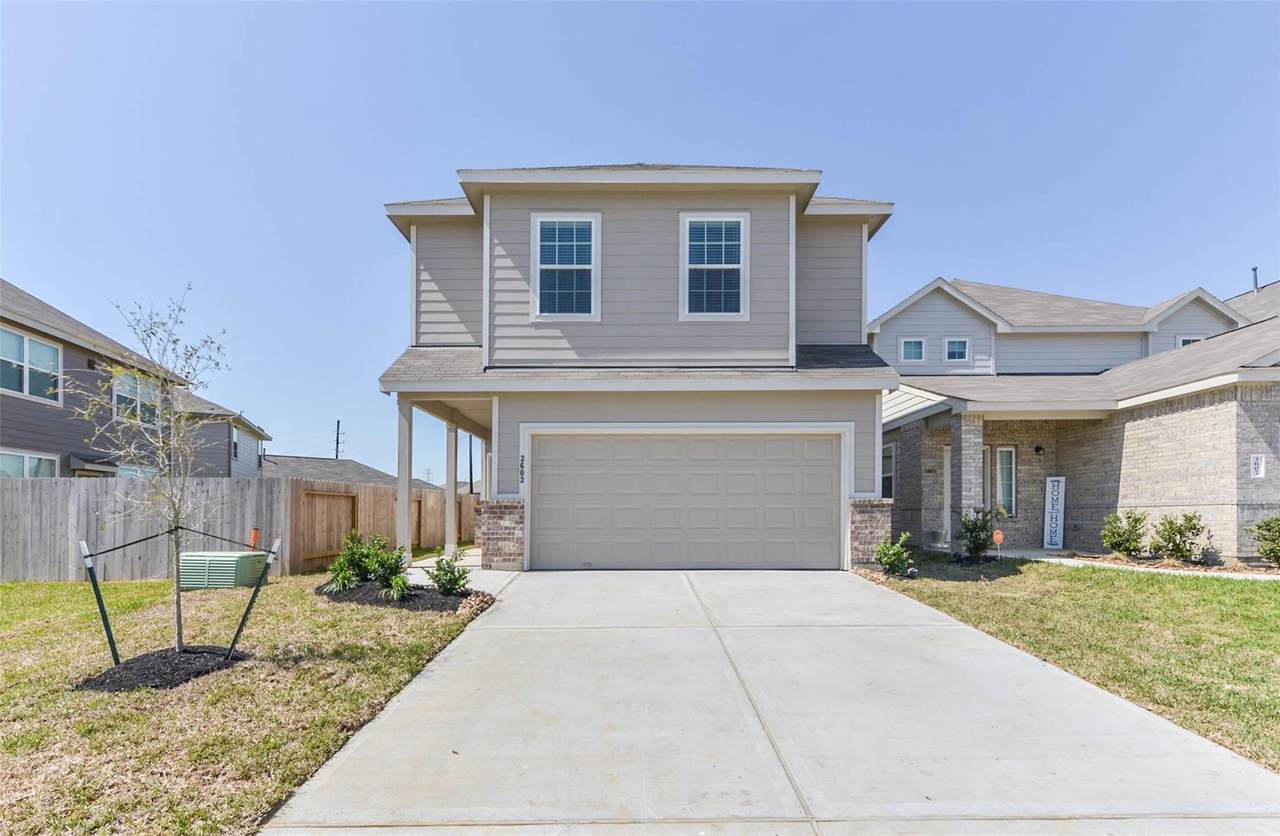
3611 Giorgio Pastel Place

Katy, TX 77493
  • $2,200/mo.
  • STATUS: Active
  • ON SITE: 6 Days
  • MLS #: 21645078
New On Site 6 Days Ago
UPDATED: 50 min ago
$2,200/mo.
Rental
  • 4
    BEDS
  • 0.11
    ACRES
  • 2
    BATHS
  • 1
    1/2 BATHS
  • 2,194
    SQFT
Neighborhood:
Type:
Rentals
Built:
2021
County:

School Information

Elementary School:
High School:
School District:

Description

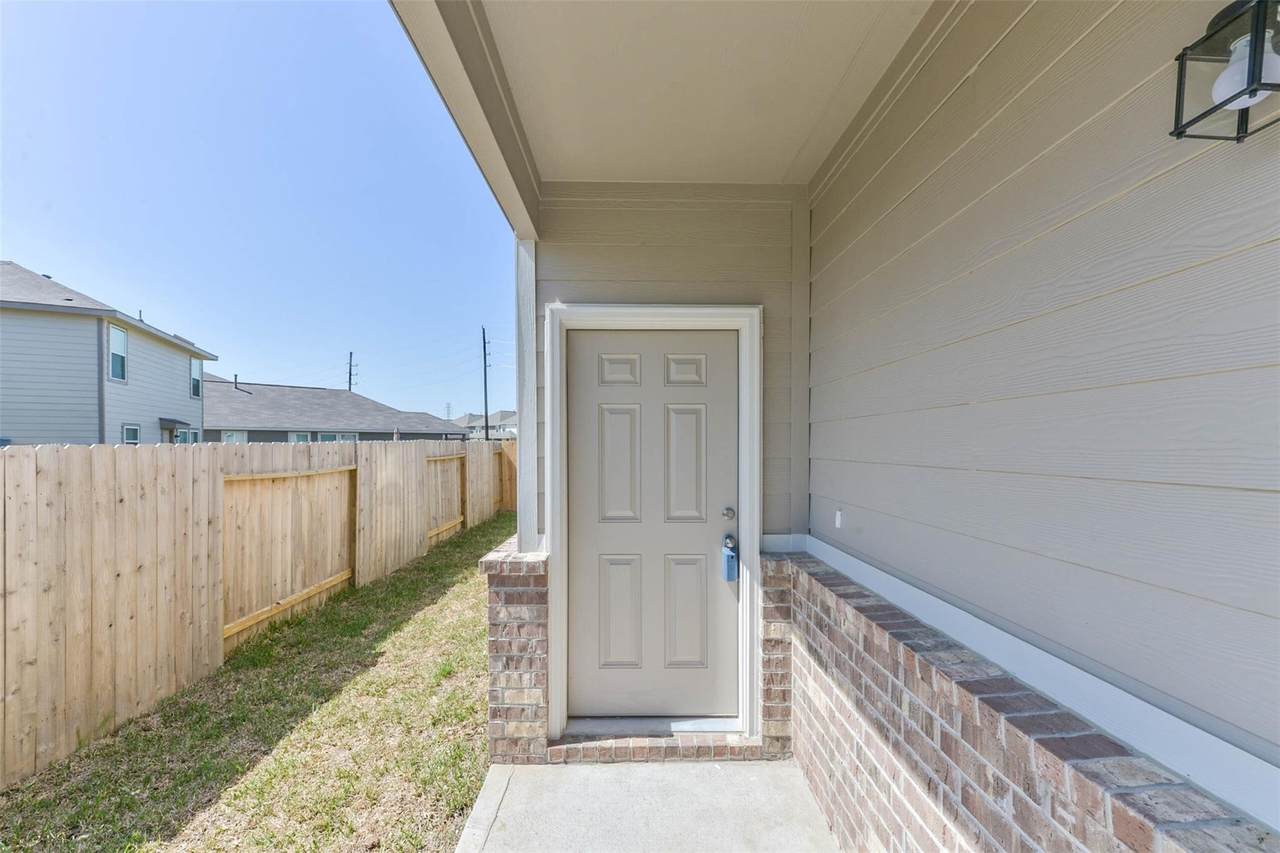
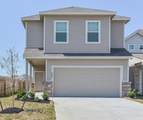
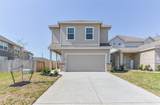
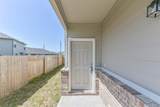
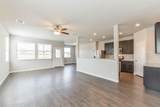
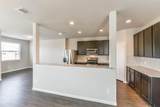
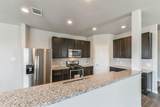
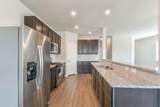
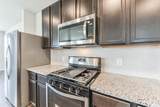
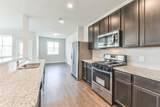
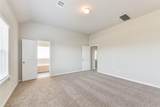
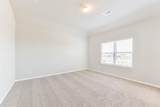
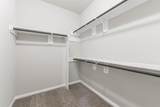
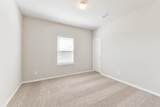
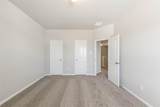
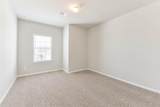
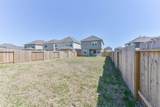
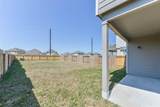
Imagine waking up to a tranquil waterfront view and enjoying an open concept design that maximizes space for connection and comfort. The kitchen flows seamlessly into the living and breakfast areas and opens to a covered patio overlooking a private yard with no back neighbors. Perfect for game day or quiet evenings. The upstairs retreat features a spacious primary suite with an ensuite bath and walk in closet plus a large game room ready for weekly gatherings. Located in highly rated Katy ISD near top shopping dining and entertainment this home is built for both convenience and lifestyle. If you do not have an agent call the listing agent directly and we will happily assist you. Homes like this are rare and ready now.


© 2026 Houston Realtors Information Service, Inc. All rights reserved. All information provided is deemed reliable but is not guaranteed and should be independently verified. IDX information is provided exclusively for consumers' personal, non-commercial use and may not be used for any purpose other than to identify prospective properties consumers may be interested in purchasing. Data last updated 2026-10-08T12:20:59.533.
www.lovethewoodlands.com/homes/181733864
Print Image

3611 Giorgio Pastel Place Katy, TX 77493

  • Price: $2,200/mo.
  • Status: Active
  • On Site: 6 Days
  • Updated: 50 min ago
  • MLS #: 21645078
4
Beds
2
Baths
1
½ Baths
0.11
Acres
2,194
SQFT
2021
Built
Neighborhood:
Camillo Lakes
County:
Harris
Area:
25 - Far West
Elementary School:
Faldyn Elementary School
Middle School:
Haskett Junior High School
High School:
Paetow High School
School District:
Katy
Property Description
Imagine waking up to a tranquil waterfront view and enjoying an open concept design that maximizes space for connection and comfort. The kitchen flows seamlessly into the living and breakfast areas and opens to a covered patio overlooking a private yard with no back neighbors. Perfect for game day or quiet evenings. The upstairs retreat features a spacious primary suite with an ensuite bath and walk in closet plus a large game room ready for weekly gatherings. Located in highly rated Katy ISD near top shopping dining and entertainment this home is built for both convenience and lifestyle. If you do not have an agent call the listing agent directly and we will happily assist you. Homes like this are rare and ready now.
Exterior Features

Architectural Style Detached Traditional Attached Garage YN Yes Exterior Features Deck Fence Patio Private Yard Fencing Back Yard Garage YN Yes Parking Features Attached Garage Garage Door Opener Patio And Porch Features Deck Patio Pool Private YN No Window Features Low- Emissivity Windows Window Coverings

Interior Features

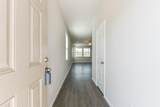
Appliances Dishwasher Free- Standing Range Disposal Gas Range Microwave Oven Dryer ENERGY STAR Qualified Appliances Refrigerator Washer Cooling Central Air Electric Cooling YN Yes Flooring Carpet Plank Vinyl Heating Central Gas Heating YN Yes Interior Features All Bedrooms Up Breakfast Bar Double Vanity Entrance Foyer En Suite Bathroom High Ceilings Kitchen / Family Room Combo Bath in Primary Bedroom Pantry Separate Shower Vanity Walk- In Pantry Walk- In Closet(s) Window Treatments Programmable Thermostat Laundry Features Washer Hookup Electric Dryer Hookup Levels Two Rooms Utility Room (Other Level) Bedroom (Second Level) Bedroom (Second Level) Breakfast Room/Nook (First Level) Game Room (Second Level) Bedroom (Second Level) Primary Bedroom (Second Level) Family Room (First Level) Rooms Total 8

Property Features

Building Area Total 2194 Community Features Community Pool Curbs Direction Faces East Disclosures Municipal Utility District Disclosure Furnished Unfurnished Green Energy Efficient Radiant Attic Barrier Appliances HVAC Insulation Lighting Roof Thermostat Windows Green Indoor Air Quality Ventilation Lease Term 12 Months List AOR Houston Association of Realtors Lot Features Subdivision Views Lot Size Dimensions 5897 New Construction YN No Pets Allowed Conditional Pet Deposit Pets Comments Pet Deposit Description: Pets are allowed on a case by case basis and require a $400 non-refundable fee. Property Attached YN No Property Sub Type Detached Property Sub Type Additional Detached Single Family Residence Public Survey Section 4 Road Surface Type Concrete Security Features Smoke Detector(s) Sewer Public Sewer Tax Legal Description LT 40 BLK 6 CAMILLO LAKES SEC 4 Utilities None Yard Maintenance View Lake Water View YN Yes Water Source Public

Listing information © 2026 Houston Association of REALTORS® MLS.
Listing courtesy of Keller Williams Premier Realty: .


© 2026 Houston Realtors Information Service, Inc. All rights reserved. All information provided is deemed reliable but is not guaranteed and should be independently verified. IDX information is provided exclusively for consumers' personal, non-commercial use and may not be used for any purpose other than to identify prospective properties consumers may be interested in purchasing. Data last updated 2026-10-08T12:20:59.533.
 
https://bt-photos.global.ssl.fastly.net/harmls/1280_boomver_1_21645078-2.jpg https://bt-photos.global.ssl.fastly.net/harmls/1280_boomver_1_21645078-2.jpg https://bt-photos.global.ssl.fastly.net/harmls/1280_boomver_1_21645078-2.jpg
Logo
Giorgi Real Estate Group | RE/MAX The Woodlands & Spring
6620 Woodlands Parkway
The Woodlands TX, 77382