Skip To Content

3716 Creekmont Gardens Lane

Houston, TX 77091
  • $2,750/mo.
  • STATUS: Active
  • ON SITE: 5 Days
  • MLS #: 50548798
New On Site 5 Days Ago
UPDATED: 97 min ago
$2,750/mo.
Rental
  • 3
    BEDS
  • 0.04
    ACRES
  • 3
    BATHS
  • 1
    1/2 BATHS
  • 1,778
    SQFT
Neighborhood:
Type:
Rentals
Built:
2023
County:

School Information

Middle School:
High School:
School District:

Description

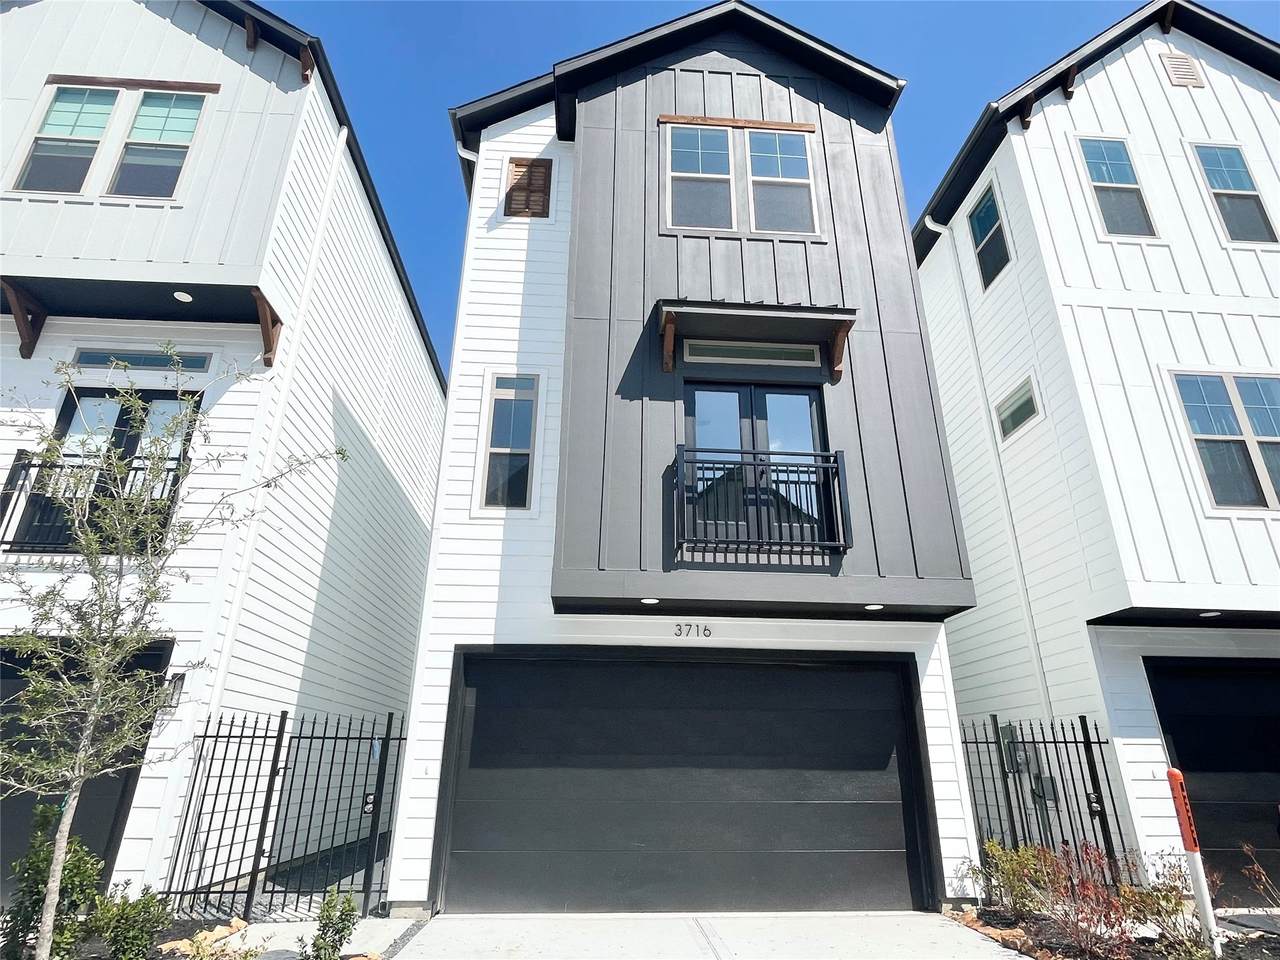
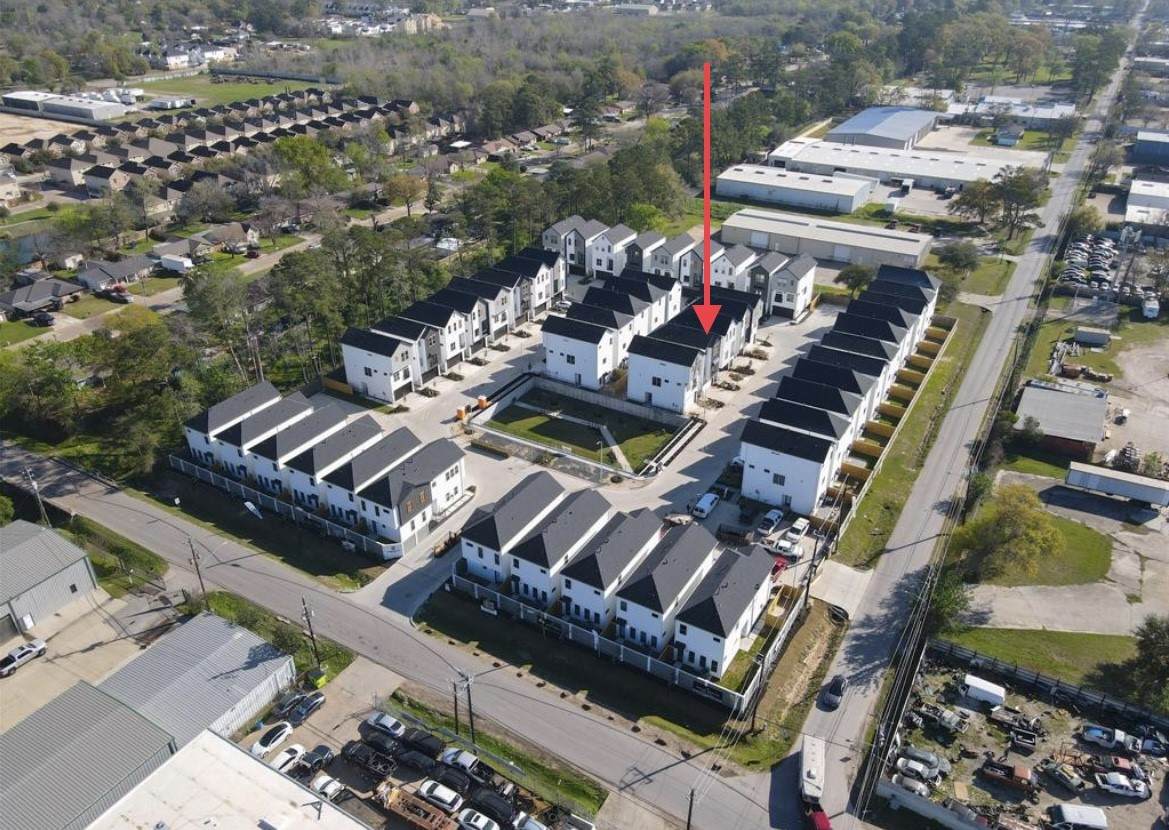
Private Driveway w/ 2 car garage, and a fully fenced Backyard in a private gated Community near Oak Forest. Sleek finishes & Contemporary exterior. Additional privacy with a private gated entrance all the way to your front door. First floor offers a spacious bedroom with backyard access & its own private bath. A wide stairway up to the second floor opens to the oversized living area with recessed lighting, high ceilings and opens into the dinning and kitchen. Island kitchen with pendant lighting, stainless steel appliances, soft close drawers and cabinets, refrigerator included. 1/2 bath for guests up to the third floor where you will find bedroom 3 with a full bath and the primary bedroom with a walk in closet and a bathroom with a sizable soaking tub encased in a frameless glass door. Convenient access to 610, I-10, 290 and I-45 & just minutes from TC Jester Park, Downtown, Galleria. Low maintenance yard .Wired for cameras. Alarm system owned.


© 2026 Houston Realtors Information Service, Inc. All rights reserved. All information provided is deemed reliable but is not guaranteed and should be independently verified. IDX information is provided exclusively for consumers' personal, non-commercial use and may not be used for any purpose other than to identify prospective properties consumers may be interested in purchasing. Data last updated 2026-10-06T00:17:05.68.
www.lovethewoodlands.com/homes/181669947
Print Image

3716 Creekmont Gardens Lane Houston, TX 77091

  • Price: $2,750/mo.
  • Status: Active
  • On Site: 5 Days
  • Updated: 97 min ago
  • MLS #: 50548798
3
Beds
3
Baths
1
½ Baths
0.04
Acres
1,778
SQFT
2023
Built
Neighborhood:
Creekmont Grove
County:
Harris
Area:
9 - Central North
Elementary School:
Highland Heights Elementary School
Middle School:
Williams Middle School
High School:
Waltrip High School
School District:
Houston
Property Description
Private Driveway w/ 2 car garage, and a fully fenced Backyard in a private gated Community near Oak Forest. Sleek finishes & Contemporary exterior. Additional privacy with a private gated entrance all the way to your front door. First floor offers a spacious bedroom with backyard access & its own private bath. A wide stairway up to the second floor opens to the oversized living area with recessed lighting, high ceilings and opens into the dinning and kitchen. Island kitchen with pendant lighting, stainless steel appliances, soft close drawers and cabinets, refrigerator included. 1/2 bath for guests up to the third floor where you will find bedroom 3 with a full bath and the primary bedroom with a walk in closet and a bathroom with a sizable soaking tub encased in a frameless glass door. Convenient access to 610, I-10, 290 and I-45 & just minutes from TC Jester Park, Downtown, Galleria. Low maintenance yard .Wired for cameras. Alarm system owned.
Exterior Features

Architectural Style Contemporary / Modern Detached Attached Garage YN Yes Exterior Features Balcony Fully Fenced Fence Paved Driveway Private Yard Fencing Back Yard Garage YN Yes Parking Features Additional Parking Attached Controlled Entrance Garage Garage Door Opener Patio And Porch Features Balcony Pool Private YN No Window Features Low- Emissivity Windows

Interior Features

Appliances Convection Oven Washer / Dryer Stacked Dishwasher Disposal Gas Oven Gas Range Microwave Dryer Refrigerator Washer Cooling Central Air Electric Cooling YN Yes Door Features Insulated Doors Flooring Plank Tile Vinyl Wood Heating Central Gas Heating YN Yes Interior Features All Bedrooms Up Breakfast Bar Balcony Bedroom on Main Level Double Vanity En Suite Bathroom High Ceilings Kitchen Island Kitchen / Family Room Combo Bath in Primary Bedroom Pantry Quartz Counters Self-closing Cabinet Doors Self-closing Drawers Soaking Tub Separate Shower Tub Shower Upper Level Primary Walk- In Closet(s) Ceiling Fan(s) Kitchen / Dining Combo Laundry Features Washer Hookup Gas Dryer Hookup Stacked Levels Three Or More Rooms Bedroom (First Level) Bedroom (Third Level) Primary Bedroom (Third Level) Kitchen (Second Level) Dining Room (Second Level) Living Room (Second Level) Rooms Total 6

Property Features

Association Amenities Controlled Access Dog Park Trash Association Name Creekmont Grove Building Area Total 1778 Community Features Curbs Gutter(s) Disclosures None Furnished Unfurnished Green Energy Efficient Radiant Attic Barrier Doors HVAC Insulation Lighting Thermostat Windows Green Indoor Air Quality Ventilation Lease Term Long Term List AOR Houston Association of Realtors Lot Features Subdivision New Construction YN No Pets Allowed Conditional Pet Deposit Pets Comments Pet Deposit Description: No dangerous breed Property Attached YN No Property Sub Type Detached Property Sub Type Additional Detached Single Family Residence Public Survey Section 01 Road Surface Type Concrete Security Features Security Gate Security System Owned Controlled Access Smoke Detector(s) Sewer Public Sewer Tax Legal Description LT 2 BLK 3 CREEKMONT GROVE Water Source Public

Listing information © 2026 Houston Association of REALTORS® MLS.
Listing courtesy of JEA Properties: .


© 2026 Houston Realtors Information Service, Inc. All rights reserved. All information provided is deemed reliable but is not guaranteed and should be independently verified. IDX information is provided exclusively for consumers' personal, non-commercial use and may not be used for any purpose other than to identify prospective properties consumers may be interested in purchasing. Data last updated 2026-10-06T00:17:05.68.
 
https://bt-photos.global.ssl.fastly.net/harmls/orig_boomver_1_50548798-2.jpg https://bt-photos.global.ssl.fastly.net/harmls/orig_boomver_1_50548798-2.jpg https://bt-photos.global.ssl.fastly.net/harmls/orig_boomver_1_50548798-2.jpg
Logo
Giorgi Real Estate Group | RE/MAX The Woodlands & Spring
6620 Woodlands Parkway
The Woodlands TX, 77382