

Skip To Content

3911 Kennon Street , A

Houston, TX 77009
  • $2,200/mo.
  • STATUS: Active
  • ON SITE: 139 Days
  • MLS #: 94129560
Price Reduced
$2,200/mo.
Rental
  • 3
    BEDS
  • N/A
    ACRES
  • 2
    BATHS
  • 1
    1/2 BATHS
  • 1,468
    SQFT
Neighborhood:
Type:
Rentals
Built:
2015
County:

School Information

Elementary School:
High School:
School District:

Description

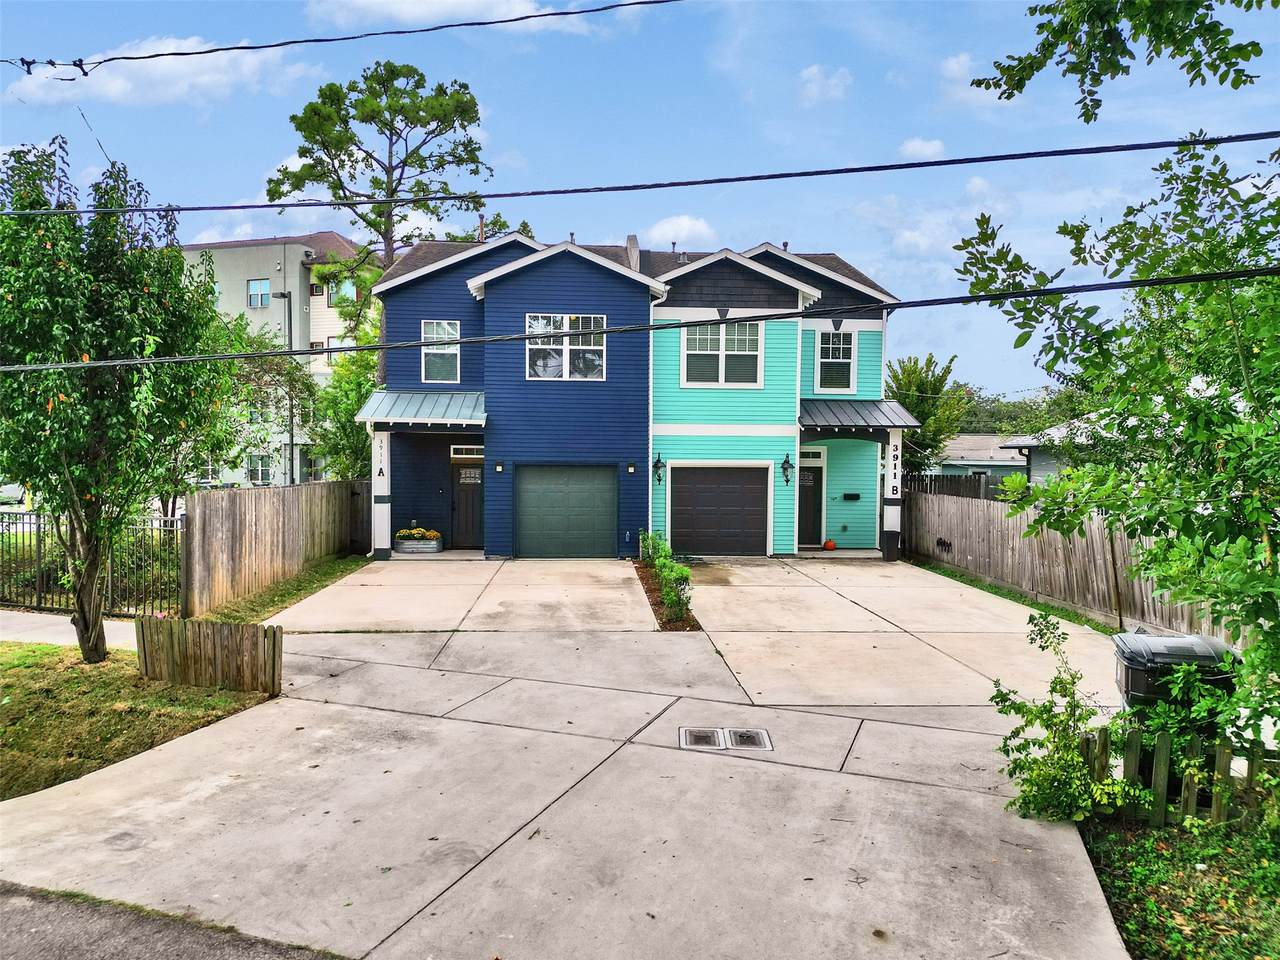
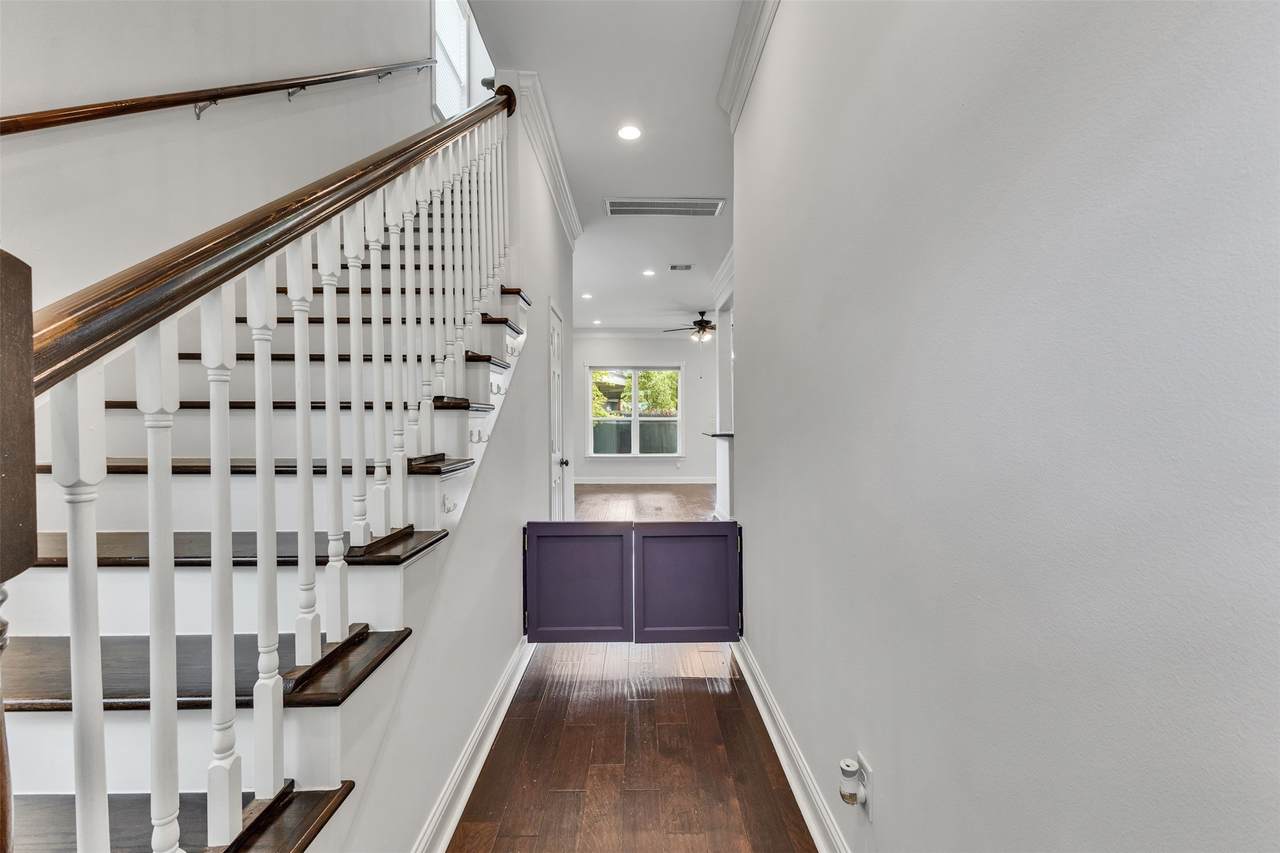
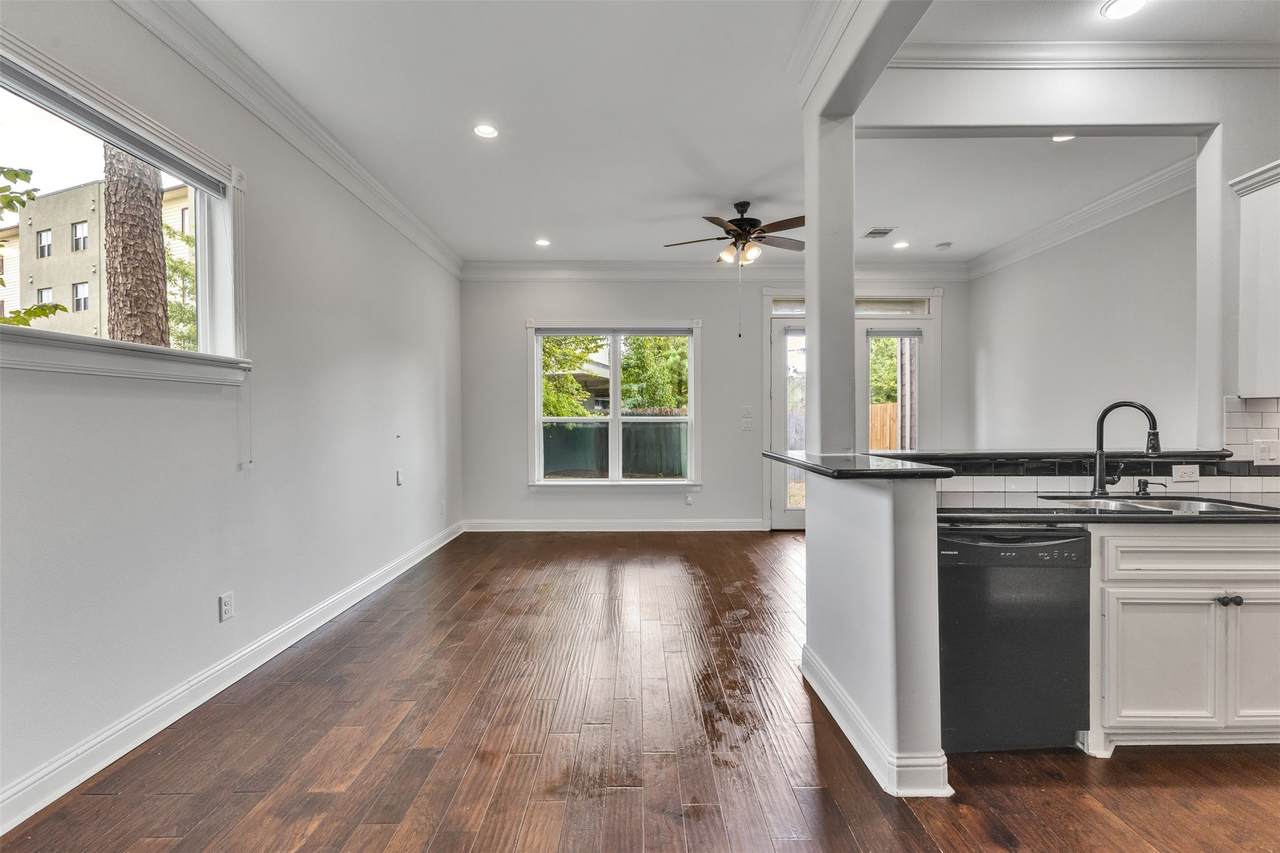
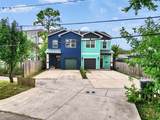
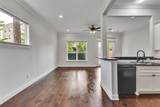
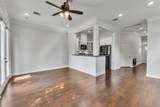
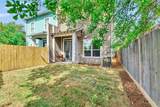
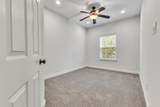
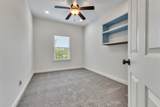
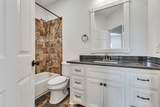
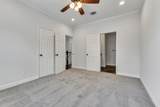
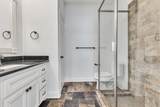
Don't miss this Fantastic opportunity to live close-in in this prime Houston location. Just one block from the Houston light rail station And Moody Park. Easy access to I-45, UHD (University of Houston- Downtown) and minutes to "The Historic Heights". This Home features 10' ceilings, hardwood floors, crown molding, and a sizeable backyard. Sizable secondary bedrooms, a media nook perfect for a desk or reading alcove. Enjoy urban living at its best with this stunning home that offers a perfect blend of beauty, design and convenience.


© 2026 Houston Realtors Information Service, Inc. All rights reserved. All information provided is deemed reliable but is not guaranteed and should be independently verified. IDX information is provided exclusively for consumers' personal, non-commercial use and may not be used for any purpose other than to identify prospective properties consumers may be interested in purchasing. Data last updated 2026-10-07T00:16:40.727.
www.lovethewoodlands.com/homes/176679521
Print Image

3911 Kennon Street , A Houston, TX 77009

  • Price: $2,200/mo.
  • Status: Active
  • On Site: 139 Days
  • MLS #: 94129560
3
Beds
2
Baths
1
½ Baths
N/A
Acres
1,468
SQFT
2015
Built
Neighborhood:
Kennon Villas
County:
Harris
Area:
9 - Central North
Elementary School:
Looscan Elementary School
Middle School:
Marshall Middle School (Houston)
High School:
Northside High School
School District:
Houston
Property Description
Don't miss this Fantastic opportunity to live close-in in this prime Houston location. Just one block from the Houston light rail station And Moody Park. Easy access to I-45, UHD (University of Houston- Downtown) and minutes to "The Historic Heights". This Home features 10' ceilings, hardwood floors, crown molding, and a sizeable backyard. Sizable secondary bedrooms, a media nook perfect for a desk or reading alcove. Enjoy urban living at its best with this stunning home that offers a perfect blend of beauty, design and convenience.
Exterior Features

Architectural Style Contemporary / Modern Other Traditional Attached Garage YN Yes Exterior Features Deck Fence Paved Driveway Patio Garage YN Yes Parking Features Additional Parking Attached Garage Patio And Porch Features Deck Patio Pool Private YN No

Interior Features

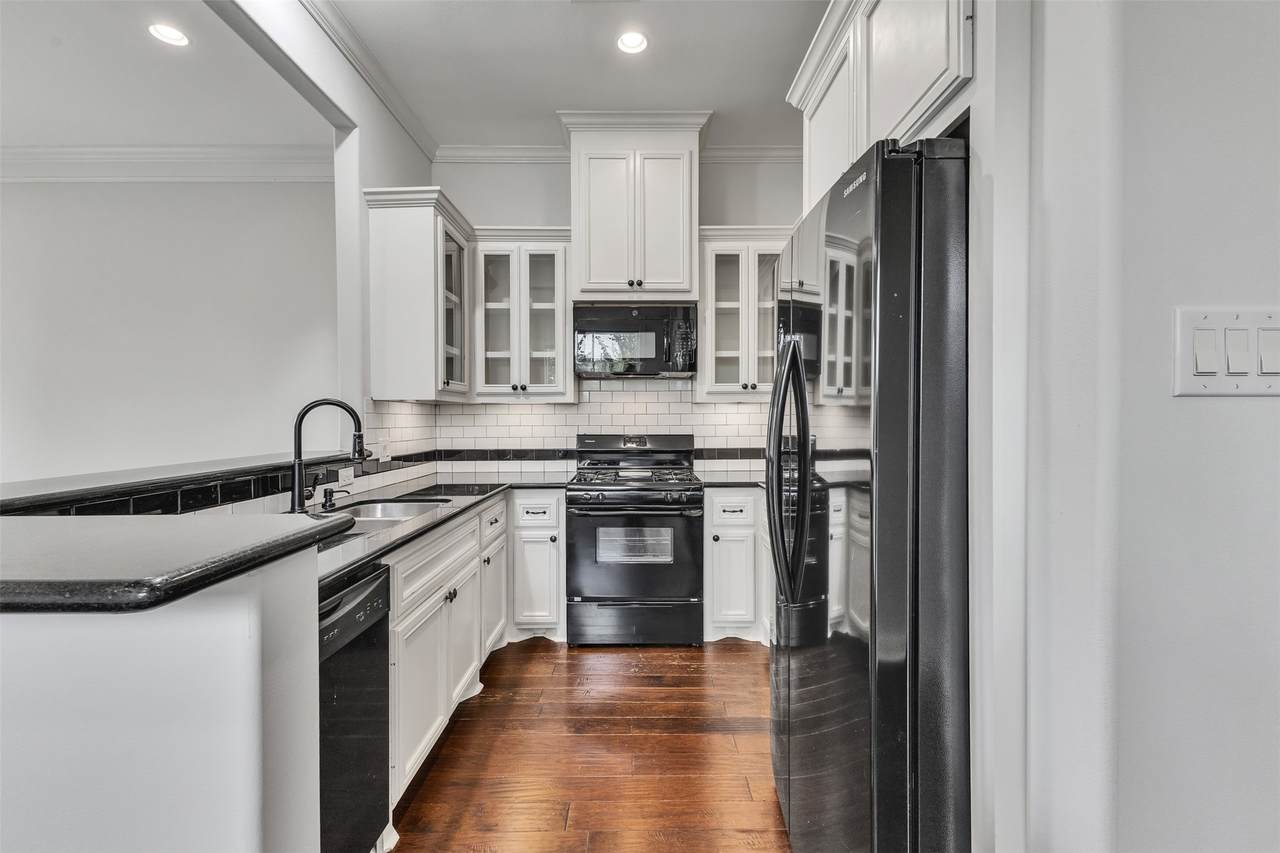
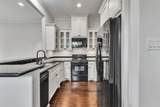
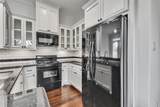
Appliances Dryer Dishwasher Disposal Gas Oven Gas Range Microwave Refrigerator Washer Cooling Central Air Electric Cooling YN Yes Flooring Carpet Tile Wood Heating Central Gas Heating YN Yes Interior Features Crown Molding Levels Two Rooms Dining Room (First Level) Kitchen (First Level) Living Room (First Level) Bedroom (Second Level) Bedroom (Second Level) Primary Bedroom (Second Level) Rooms Total 6

Property Features

Building Area Total 1468 Disclosures None Lease Term Long Term List AOR Houston Association of Realtors Lot Features Subdivision New Construction YN No Pets Allowed Conditional Pet Deposit Pets Comments Pet Deposit Description:$250 per pet. Property Sub Type Condominium Property Sub Type Additional Condominium Townhouse Public Survey Section 0 Road Surface Type Asphalt Sewer Public Sewer Structure Type Townhouse Tax Legal Description LT 2 BLK 1 KENNON VILLAS Water Source Public

Listing information © 2026 Houston Association of REALTORS® MLS.
Listing courtesy of Sluco Realty Services: .


© 2026 Houston Realtors Information Service, Inc. All rights reserved. All information provided is deemed reliable but is not guaranteed and should be independently verified. IDX information is provided exclusively for consumers' personal, non-commercial use and may not be used for any purpose other than to identify prospective properties consumers may be interested in purchasing. Data last updated 2026-10-07T00:16:40.727.
 
https://bt-photos.global.ssl.fastly.net/harmls/1280_boomver_1_94129560-2.jpg https://bt-photos.global.ssl.fastly.net/harmls/1280_boomver_1_94129560-2.jpg https://bt-photos.global.ssl.fastly.net/harmls/1280_boomver_1_94129560-2.jpg
Logo
Giorgi Real Estate Group | RE/MAX The Woodlands & Spring
6620 Woodlands Parkway
The Woodlands TX, 77382