






Skip To Content

4034 Palmer Meadow Court

Katy, TX 77494
  • $2,400/mo.
  • STATUS: Active
  • ON SITE: 5 Days
  • MLS #: 33091631
New On Site 5 Days Ago
$2,400/mo.
Rental
  • 4
    BEDS
  • 0.16
    ACRES
  • 3
    BATHS
  • 0
    1/2 BATHS
  • 2,215
    SQFT
Neighborhood:
Type:
Rentals
Built:
2021
County:

School Information

Elementary School:
Middle School:
High School:
School District:

Description

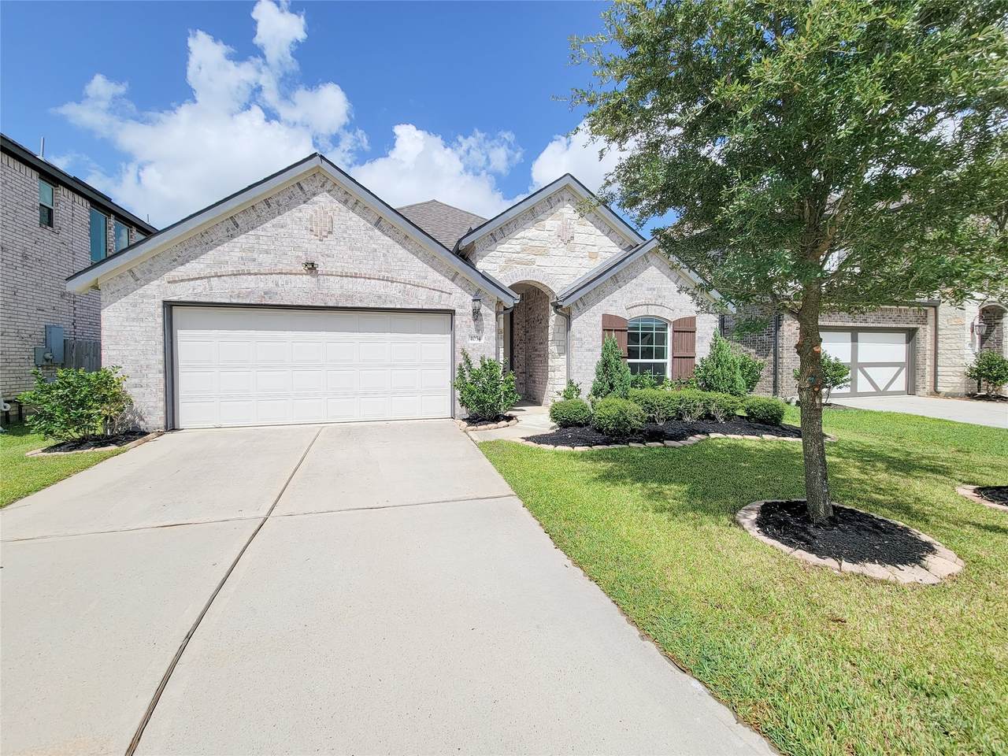
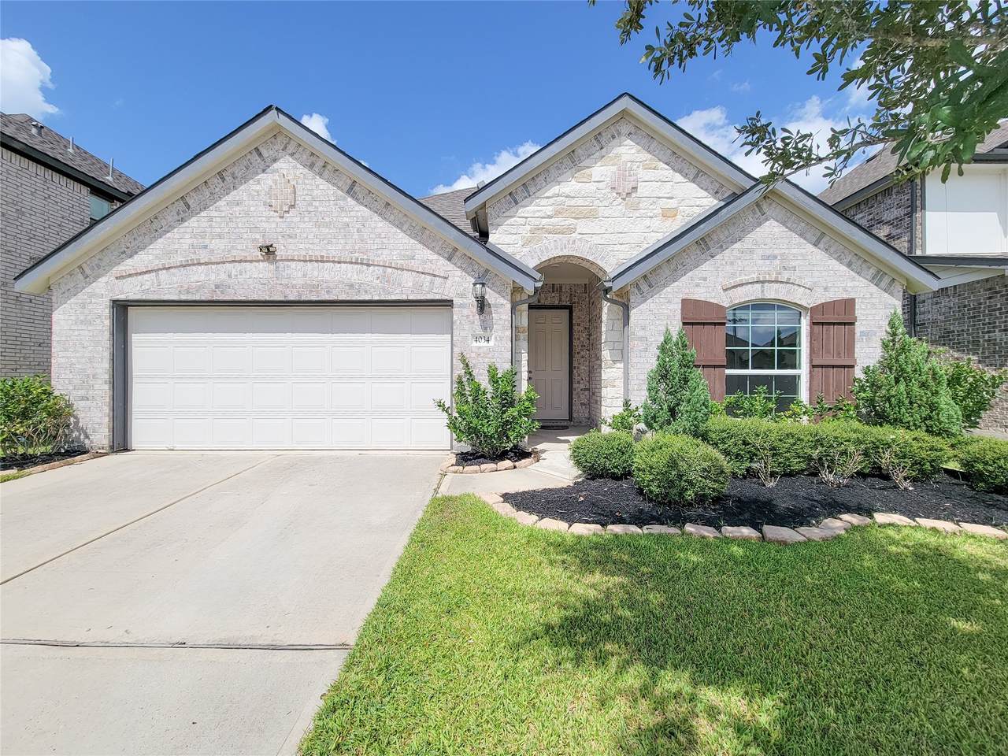
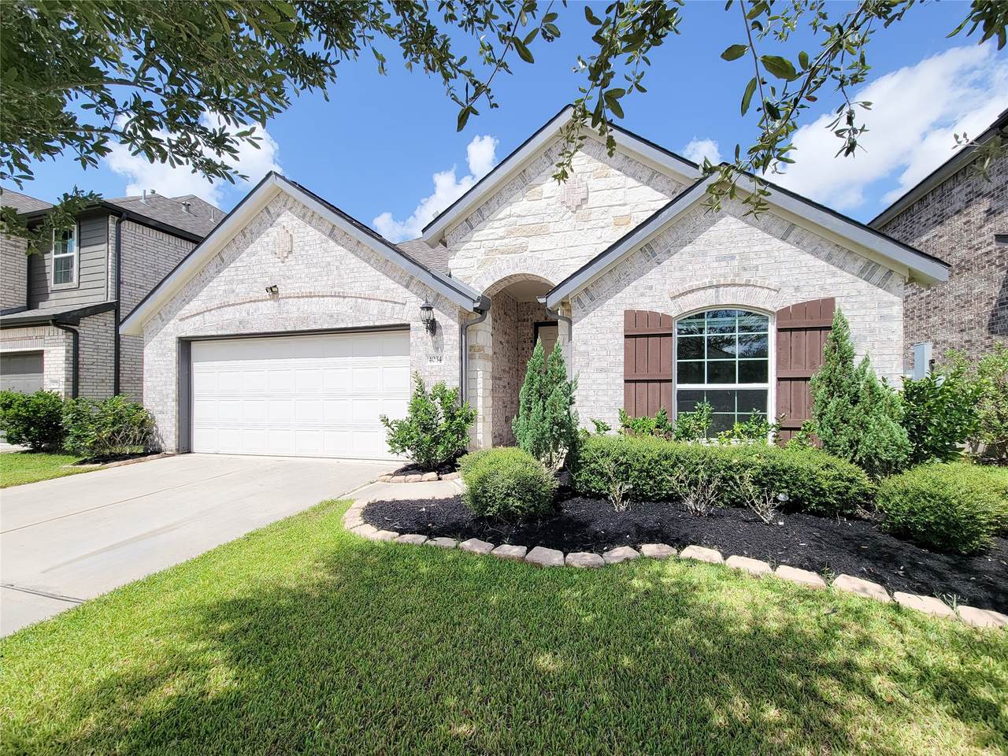
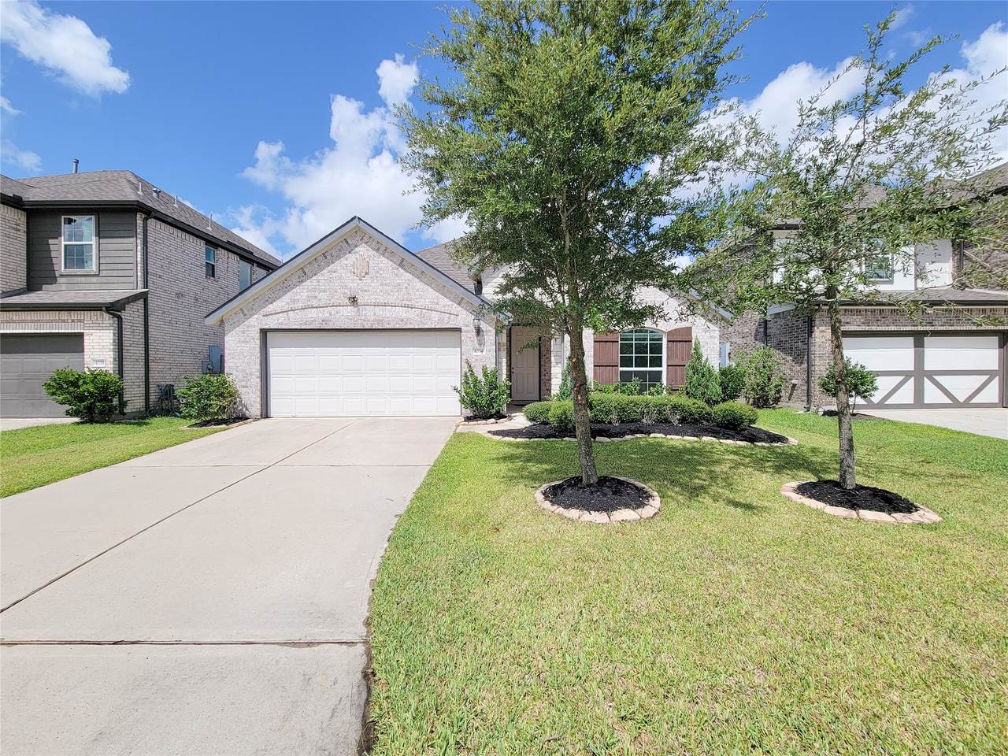
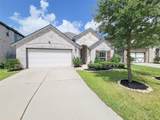
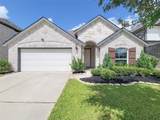
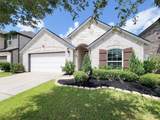
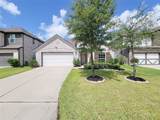
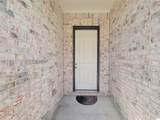
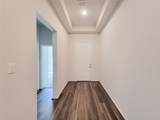
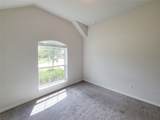
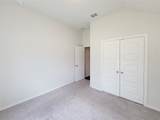
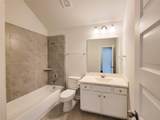
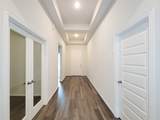
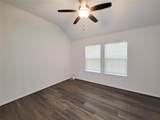
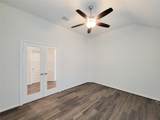
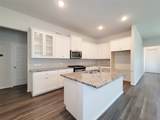
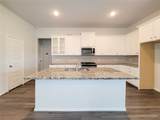
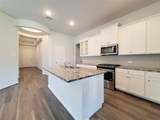
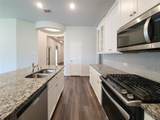
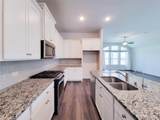
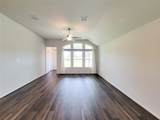
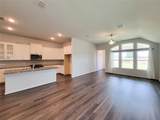
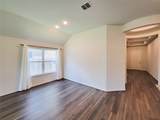
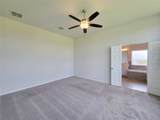
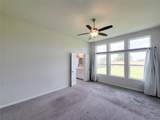
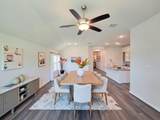
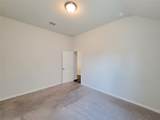
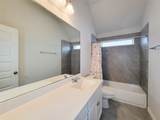
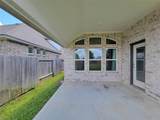
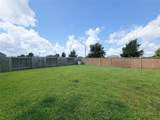
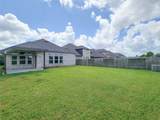
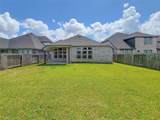
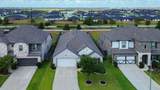
WOW!!!!! This Gorgeous One story property with all the UPGRADES INCLUDED comes with 4 bedrooms, 3 Full bathrooms, Office room with French doors, great Living room space, Fabulous open concept kitchen offers stunning granite countertops with large island, stainless steel appliances, high ceilings throughout. Located in the desirable TAMARRON community. Master suite with lots of windows for natural light. Master bath with separate shower area and Jacuzzi soaking tub, dual vanities and large walking closet. 3 other bedrooms share 2 full bathrooms. 2 car garage, LARGE backyard with EXTENDED cover patio area, sprinkler system, water softener system. 4 sided BRICK home with STONE accents in the front. Ready to call it home? Schedule your visit TODAY!!


© 2026 Houston Realtors Information Service, Inc. All rights reserved. All information provided is deemed reliable but is not guaranteed and should be independently verified. IDX information is provided exclusively for consumers' personal, non-commercial use and may not be used for any purpose other than to identify prospective properties consumers may be interested in purchasing. Data last updated 2026-10-07T00:16:40.727.
www.lovethewoodlands.com/homes/181737765
Print Image

4034 Palmer Meadow Court Katy, TX 77494

  • Price: $2,400/mo.
  • Status: Active
  • On Site: 5 Days
  • MLS #: 33091631
4
Beds
3
Baths
0
½ Baths
0.16
Acres
2,215
SQFT
2021
Built
Neighborhood:
Tamarron Sec 16
County:
Fort Bend
Area:
30 - Ft. Bend Southwest
Elementary School:
Tamarron Elementary School
Middle School:
Leaman Junior High School
High School:
Fulshear High School
School District:
Lamar Consolidated
Property Description
WOW!!!!! This Gorgeous One story property with all the UPGRADES INCLUDED comes with 4 bedrooms, 3 Full bathrooms, Office room with French doors, great Living room space, Fabulous open concept kitchen offers stunning granite countertops with large island, stainless steel appliances, high ceilings throughout. Located in the desirable TAMARRON community. Master suite with lots of windows for natural light. Master bath with separate shower area and Jacuzzi soaking tub, dual vanities and large walking closet. 3 other bedrooms share 2 full bathrooms. 2 car garage, LARGE backyard with EXTENDED cover patio area, sprinkler system, water softener system. 4 sided BRICK home with STONE accents in the front. Ready to call it home? Schedule your visit TODAY!!
Exterior Features

Architectural Style Detached Traditional Attached Garage YN Yes Garage YN Yes Parking Features Attached Garage Pool Private YN No

Interior Features

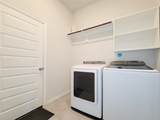
Appliances Dryer Dishwasher Gas Oven Gas Range Microwave Washer Cooling Central Air Electric Cooling YN Yes Heating Central Gas Heating YN Yes Interior Features All Bedrooms Down Breakfast Bar Granite Counters Pantry Laundry Features Washer Hookup Gas Dryer Hookup Levels One Rooms Office (First Level) Bedroom (First Level) Bedroom (First Level) Bedroom (First Level) Primary Bedroom (First Level) Rooms Total 5

Property Features

Association Name Tamarron Homeowners Association Building Area Total 2215 Community Features Master Planned Community Disclosures Municipal Utility District Disclosure Furnished Unfurnished Lease Term Long Term List AOR Houston Association of Realtors Lot Features Subdivision Street Level New Construction YN No Pets Allowed No Property Attached YN No Property Sub Type Detached Property Sub Type Additional Detached Single Family Residence Sale Or Lease Indicator For Sale Sewer Public Sewer Tax Legal Description TAMARRON SEC 16 BLOCK 5 LOT 9 Water Source Public

Listing information © 2026 Houston Association of REALTORS® MLS.
Listing courtesy of eXp Realty LLC: .


© 2026 Houston Realtors Information Service, Inc. All rights reserved. All information provided is deemed reliable but is not guaranteed and should be independently verified. IDX information is provided exclusively for consumers' personal, non-commercial use and may not be used for any purpose other than to identify prospective properties consumers may be interested in purchasing. Data last updated 2026-10-07T00:16:40.727.
 
https://bt-photos.global.ssl.fastly.net/harmls/1280_boomver_1_33091631-2.jpg https://bt-photos.global.ssl.fastly.net/harmls/1280_boomver_1_33091631-2.jpg https://bt-photos.global.ssl.fastly.net/harmls/1280_boomver_1_33091631-2.jpg
Logo
Giorgi Real Estate Group | RE/MAX The Woodlands & Spring
6620 Woodlands Parkway
The Woodlands TX, 77382