-
1BEDS
-
0.11ACRES
-
1BATHS
-
01/2 BATHS
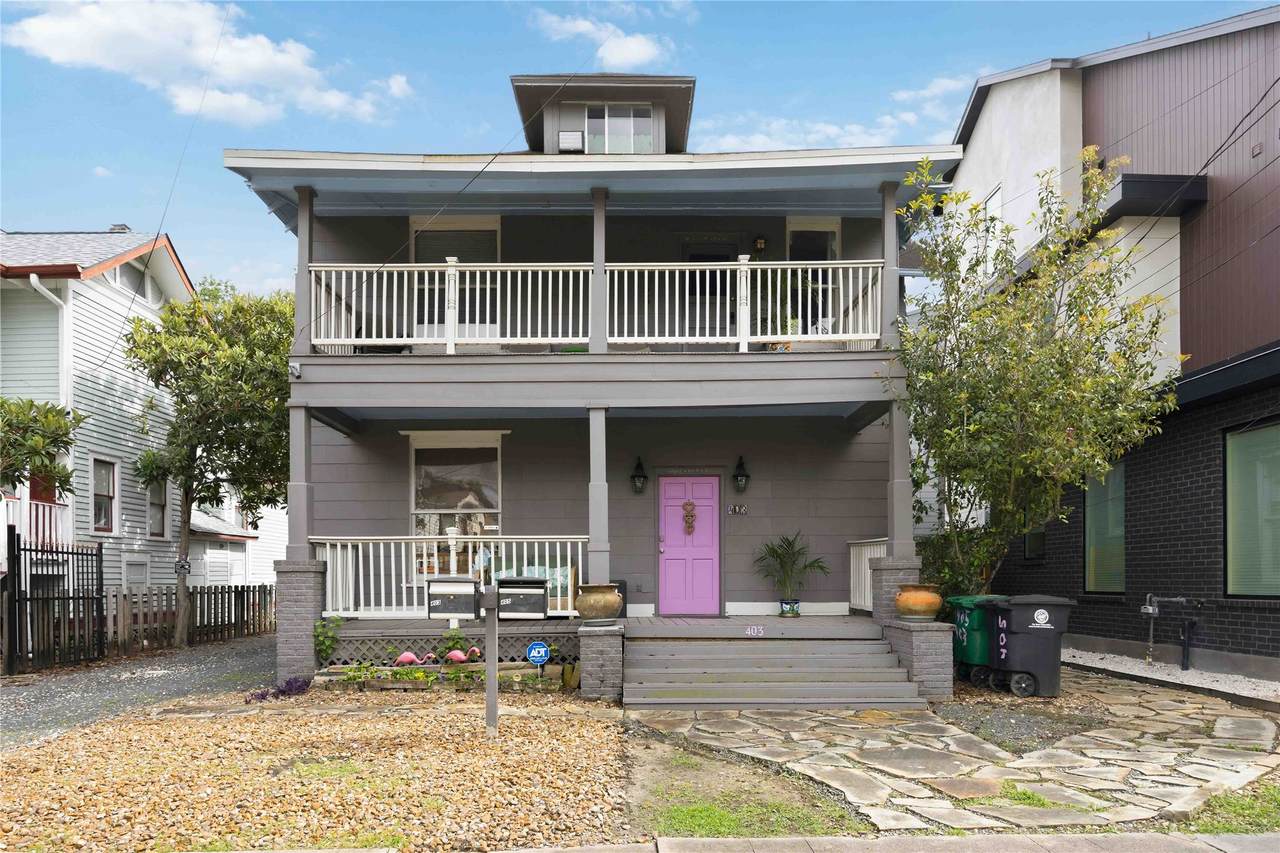
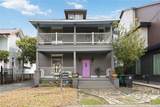
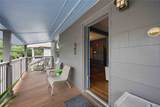
Architectural Style Craftsman Duplex Exterior Features Balcony Garage YN No Patio And Porch Features Balcony Pool Private YN No Window Features Window Coverings
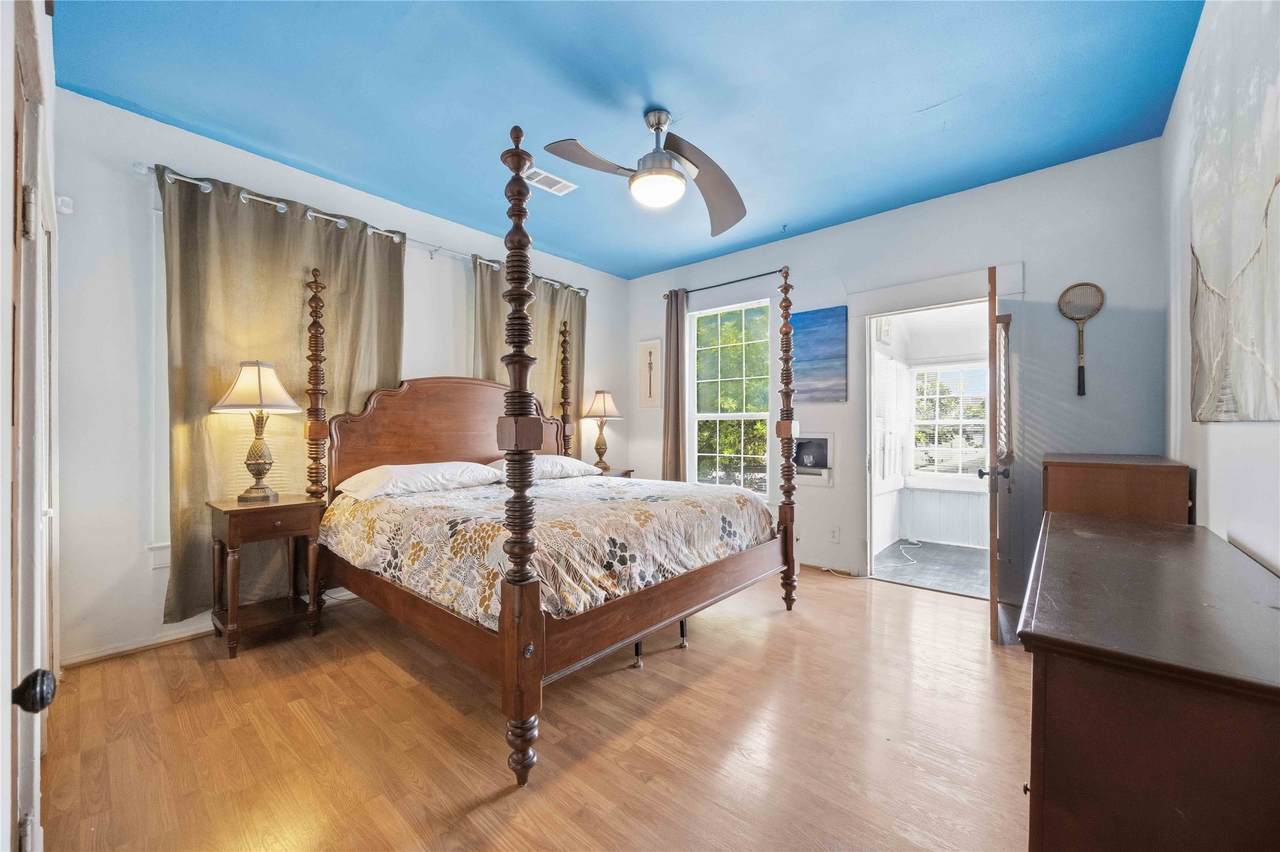
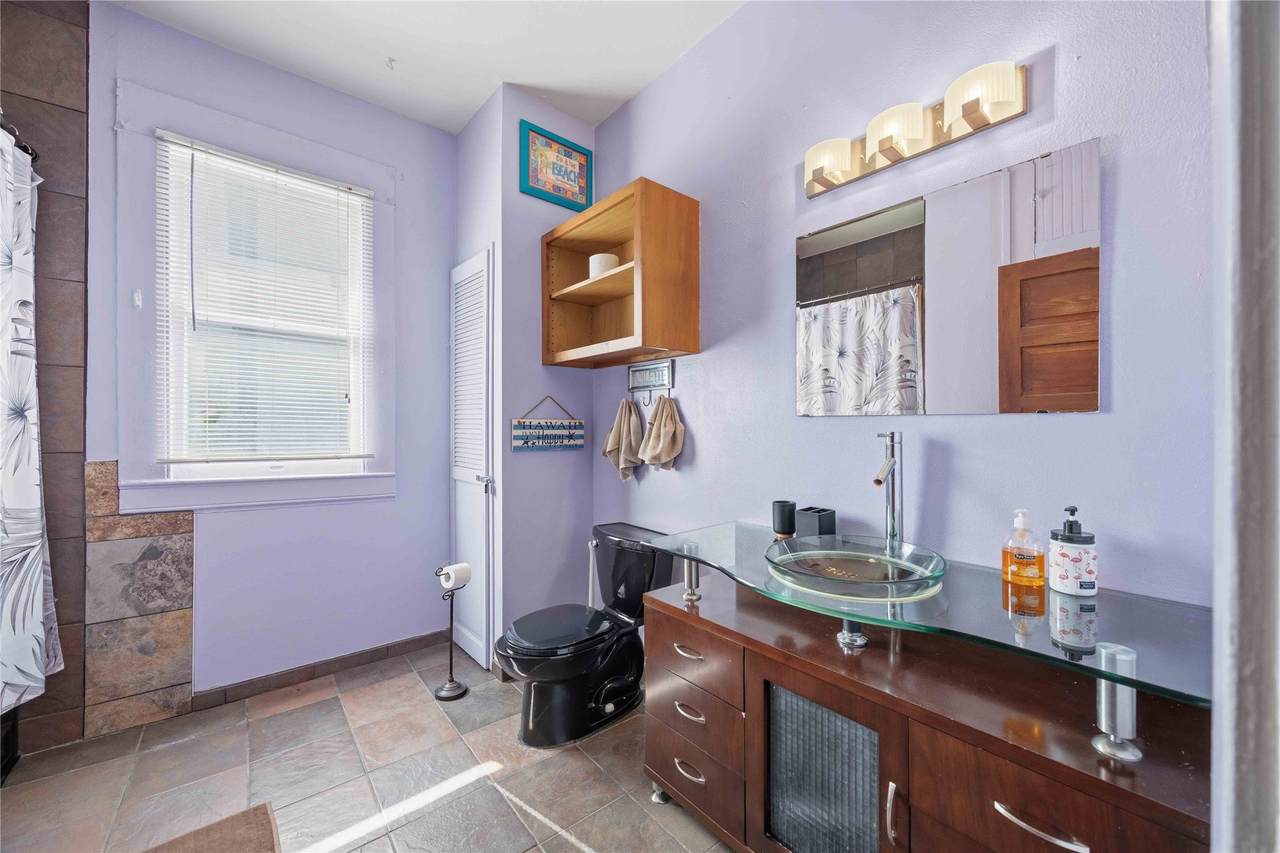
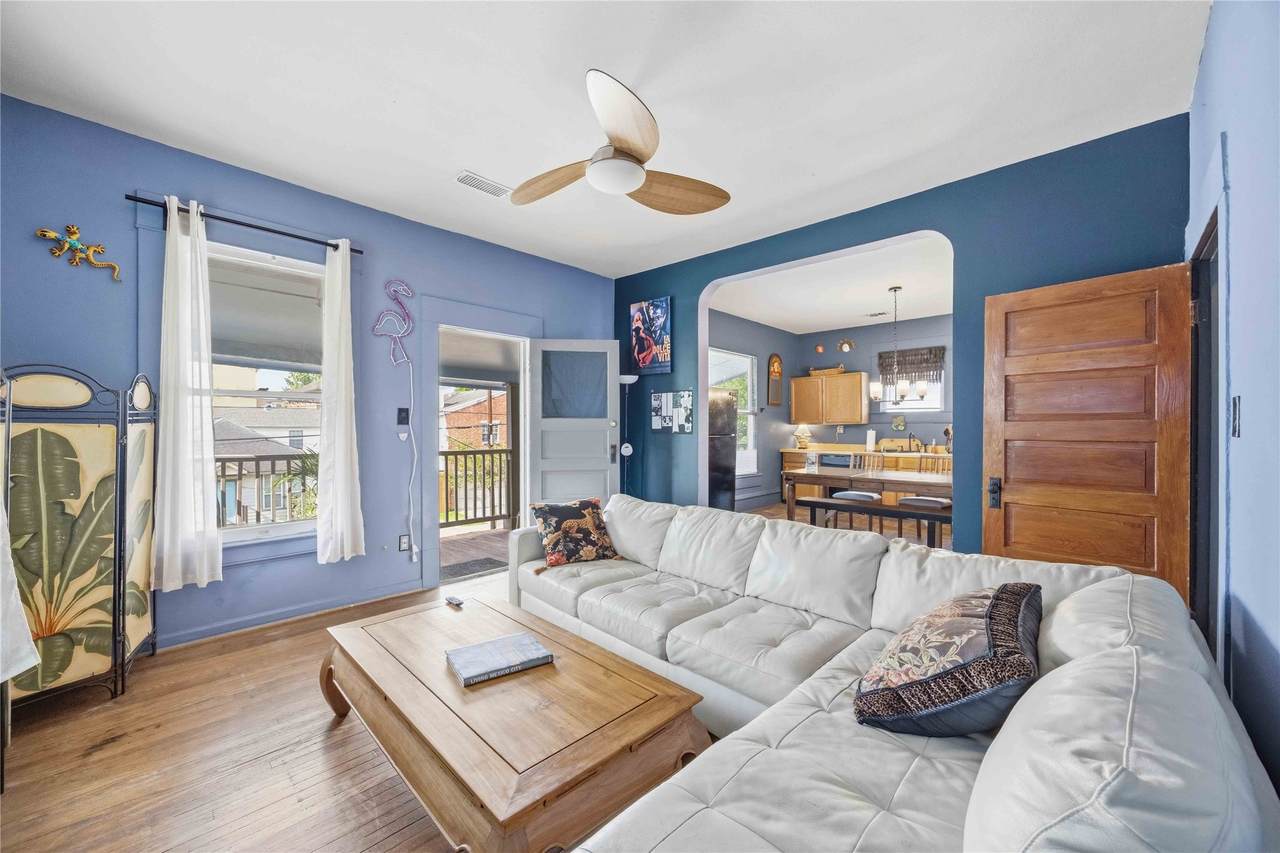
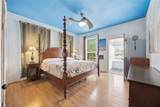
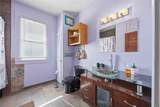
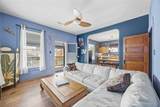
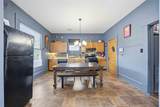
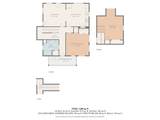
Appliances Washer Dryer Refrigerator Cooling Central Air Electric Cooling YN Yes Flooring Wood Heating Central Gas Heating YN Yes Interior Features All Bedrooms Up Kitchen / Family Room Combo Pots & Pan Drawers Pantry Tub Shower Window Treatments Loft Levels Two Rooms Bonus Room (Third Level) Utility Room (Second Level) Living Room (Second Level) Kitchen (Second Level) Primary Bedroom (Second Level) Rooms Total 5
Building Area Total 2204 Direction Faces South Disclosures None Lease Term Long Term List AOR Houston Association of Realtors Lot Features Subdivision New Construction YN No Pets Allowed Pet Deposit Pet Restrictions Property Attached YN No Property Sub Type Duplex Property Sub Type Additional Duplex Detached Single Family Residence Road Surface Type Concrete Security Features Smoke Detector(s) Sewer Public Sewer Structure Type Duplex Tax Legal Description TRS 3 A & 4 A BLK 4 FAIRVIEW Utilities Natural Gas Available Sewer Available Water Available View North Water Source Public