Skip To Content

411 West 26th Street

Houston, TX 77008
  • $2,900/mo.
  • STATUS: Active
  • ON SITE: 2 Days
  • MLS #: 15472958
New On Site 2 Days Ago
UPDATED: 68 min ago
$2,900/mo.
Rental
  • 3
    BEDS
  • N/A
    ACRES
  • 2
    BATHS
  • 1
    1/2 BATHS
Neighborhood:
Type:
Rentals
Built:
2007
County:

School Information

Elementary School:
High School:
School District:

Description

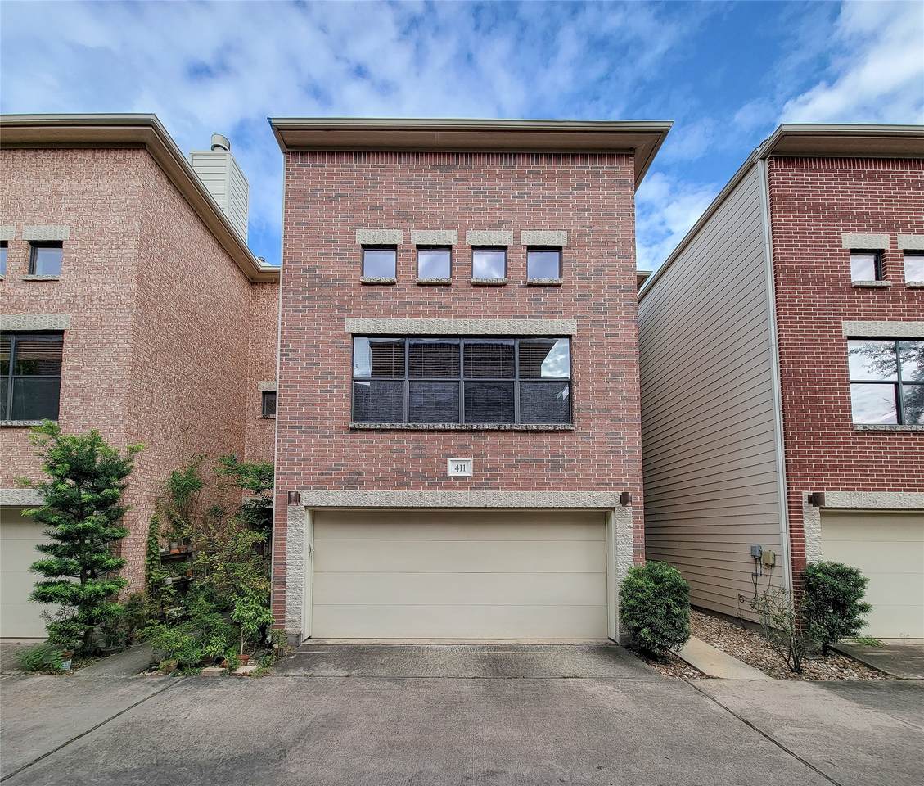
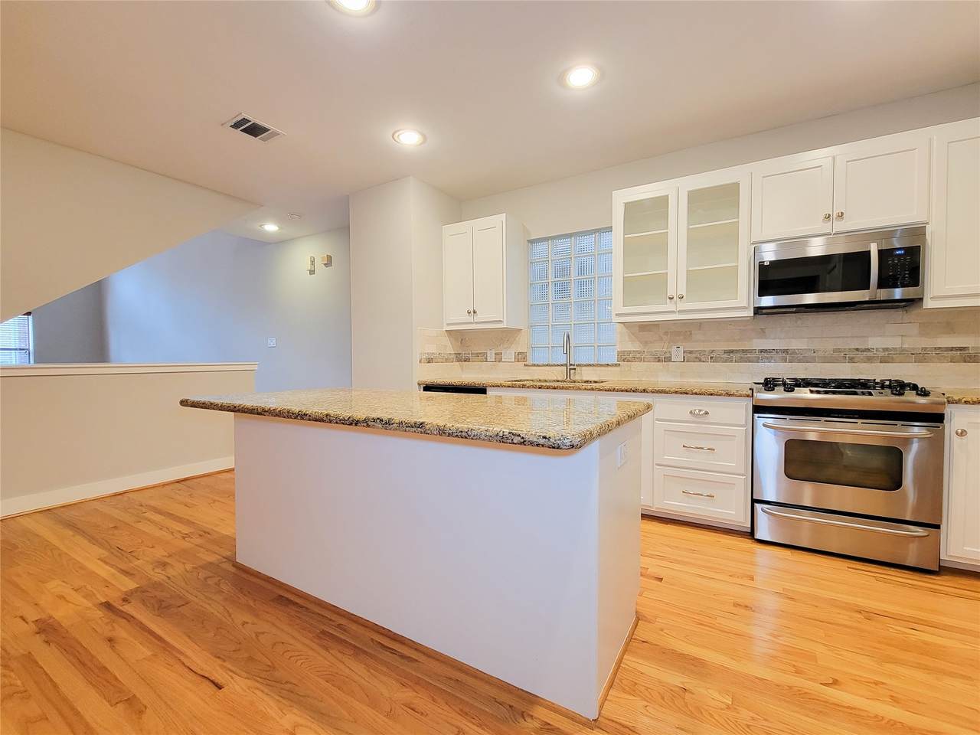
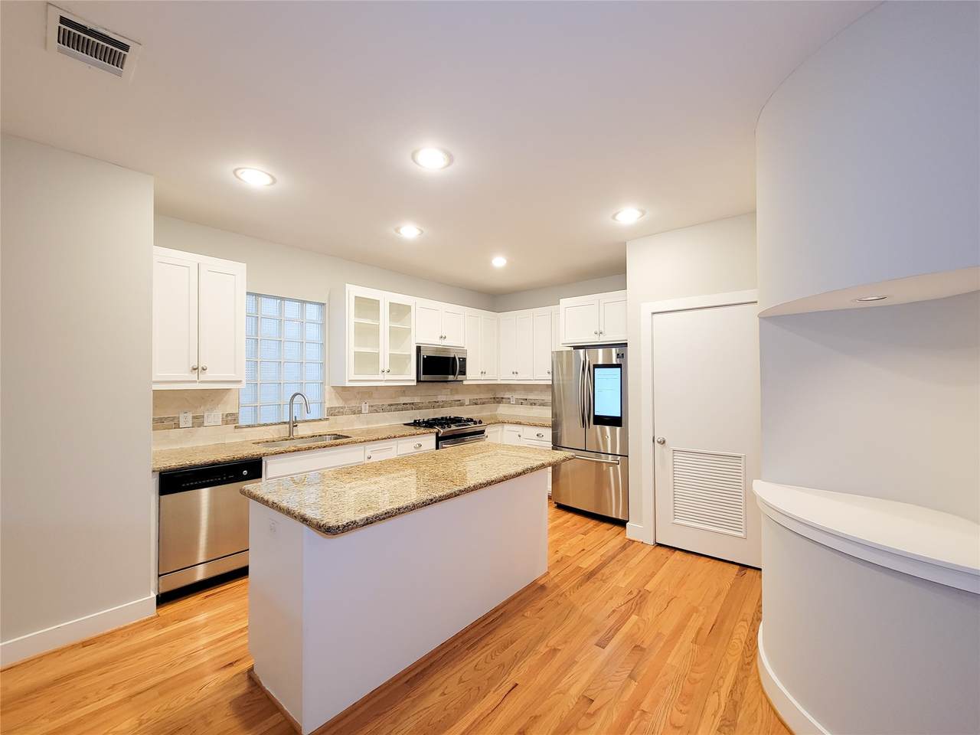
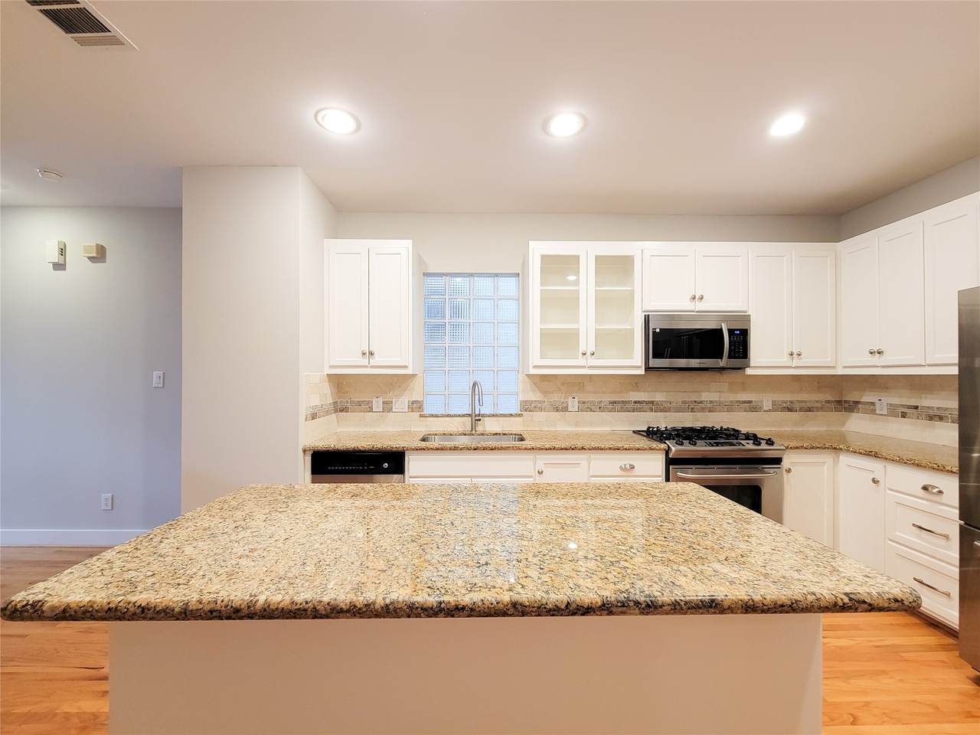
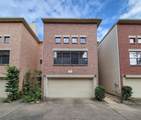
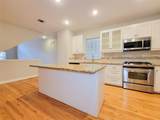
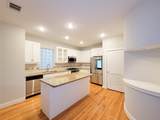
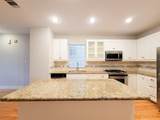
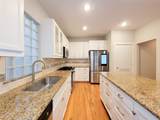
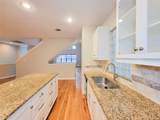
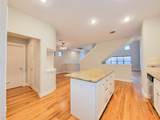
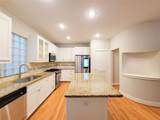
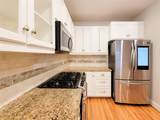
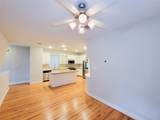
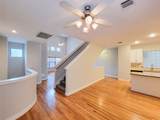
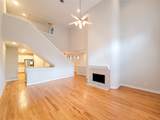
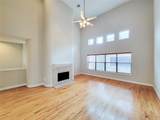
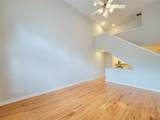
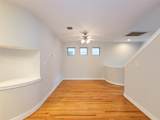
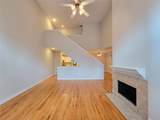
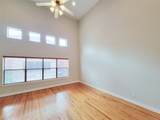
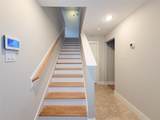
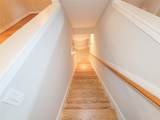
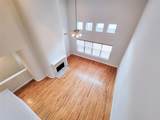
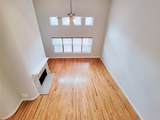
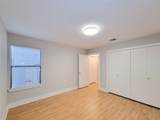
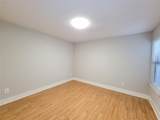
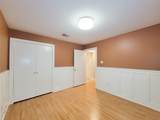
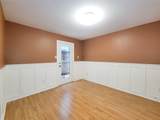
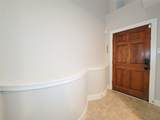
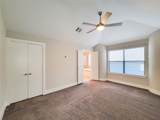
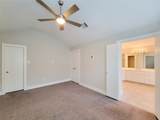
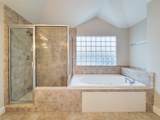
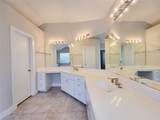
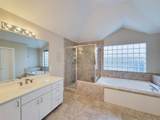
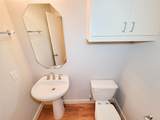
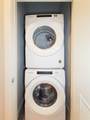
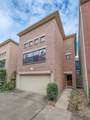
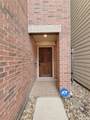
Welcome to this beautiful home for in Meredith Heights, located in the heart of Houston’s sought-after Heights area. The spacious floor plan features three bedrooms, two full bathrooms, and a convenient half bath, offering flexibility for everyday living, working from home, and hosting guests. The expansive living room is a true standout, featuring soaring ceilings and an abundance of natural light that creates a bright, open, and welcoming atmosphere. Location is hard to beat. The home is situated at the start of the Nicholson Hike & Bike Trail, just three blocks from the new H-E-B, and close to many of the Heights’ popular restaurants, bars, coffee shops, and local attractions. Located within a gated community, this home offers added privacy and security. With its spacious three-story layout, abundant natural light, and unbeatable Heights location, this home offers an ideal combination of comfort, convenience, and style.


© 2026 Houston Realtors Information Service, Inc. All rights reserved. All information provided is deemed reliable but is not guaranteed and should be independently verified. IDX information is provided exclusively for consumers' personal, non-commercial use and may not be used for any purpose other than to identify prospective properties consumers may be interested in purchasing. Data last updated 2026-10-05T07:16:29.903.
www.lovethewoodlands.com/homes/181760185
Print Image

411 West 26th Street Houston, TX 77008

  • Price: $2,900/mo.
  • Status: Active
  • On Site: 2 Days
  • Updated: 68 min ago
  • MLS #: 15472958
3
Beds
2
Baths
1
½ Baths
N/A
Acres
2007
Built
Neighborhood:
Meredith Heights
County:
Harris
Area:
9 - Central North
Elementary School:
Helms Elementary School
Middle School:
Hamilton Middle School (Houston)
High School:
Heights High School
School District:
Houston
Property Description
Welcome to this beautiful home for in Meredith Heights, located in the heart of Houston’s sought-after Heights area. The spacious floor plan features three bedrooms, two full bathrooms, and a convenient half bath, offering flexibility for everyday living, working from home, and hosting guests. The expansive living room is a true standout, featuring soaring ceilings and an abundance of natural light that creates a bright, open, and welcoming atmosphere. Location is hard to beat. The home is situated at the start of the Nicholson Hike & Bike Trail, just three blocks from the new H-E-B, and close to many of the Heights’ popular restaurants, bars, coffee shops, and local attractions. Located within a gated community, this home offers added privacy and security. With its spacious three-story layout, abundant natural light, and unbeatable Heights location, this home offers an ideal combination of comfort, convenience, and style.
Exterior Features

Architectural Style Detached Attached Garage YN Yes Garage YN Yes Parking Features Attached Garage Pool Private YN No

Interior Features

Cooling Central Air Electric Cooling YN Yes Heating Central Gas Heating YN Yes Rooms Living Room (Second Level) Dining Room (Second Level) Kitchen (Second Level) Primary Bedroom (Third Level) Bedroom (First Level) Bedroom (First Level) Rooms Total 6

Property Features

Association Name AREA Texas Realty & Management Disclosures None Lease Term 12 Months List AOR Houston Association of Realtors Lot Features Cleared New Construction YN No Pets Allowed Conditional Pet Deposit Pets Comments Pet Deposit Description:$300 - $1000 Approval is case by case. No known aggressive breeds. All applicants must fill out and go through pet screening Pet Deposit Description: link: https: / /areatexas.petscreening.com / Property Attached YN No Property Sub Type Detached Property Sub Type Additional Detached Single Family Residence Sewer Public Sewer Tax Legal Description LT 9 BLK 1 MEREDITH HEIGHTS Water Source Public

Listing information © 2026 Houston Association of REALTORS® MLS.
Listing courtesy of AREA Texas Realty: .


© 2026 Houston Realtors Information Service, Inc. All rights reserved. All information provided is deemed reliable but is not guaranteed and should be independently verified. IDX information is provided exclusively for consumers' personal, non-commercial use and may not be used for any purpose other than to identify prospective properties consumers may be interested in purchasing. Data last updated 2026-10-05T07:16:29.903.
 
https://bt-photos.global.ssl.fastly.net/harmls/1280_boomver_1_15472958-2.jpg https://bt-photos.global.ssl.fastly.net/harmls/1280_boomver_1_15472958-2.jpg https://bt-photos.global.ssl.fastly.net/harmls/1280_boomver_1_15472958-2.jpg
Logo
Giorgi Real Estate Group | RE/MAX The Woodlands & Spring
6620 Woodlands Parkway
The Woodlands TX, 77382