Skip To Content

4202 Alvin Street , A

Houston, TX 77051
  • $1,800/mo.
  • STATUS: Active
  • ON SITE: 3 Days
  • MLS #: 20795093
New On Site 3 Days Ago
UPDATED: 21 min ago
$1,800/mo.
Rental
  • 3
    BEDS
  • 0.14
    ACRES
  • 2
    BATHS
  • 1
    1/2 BATHS
  • 3,584
    SQFT
Neighborhood:
Type:
Rentals
Built:
2007
County:

School Information

Elementary School:
Middle School:
High School:
School District:

Description

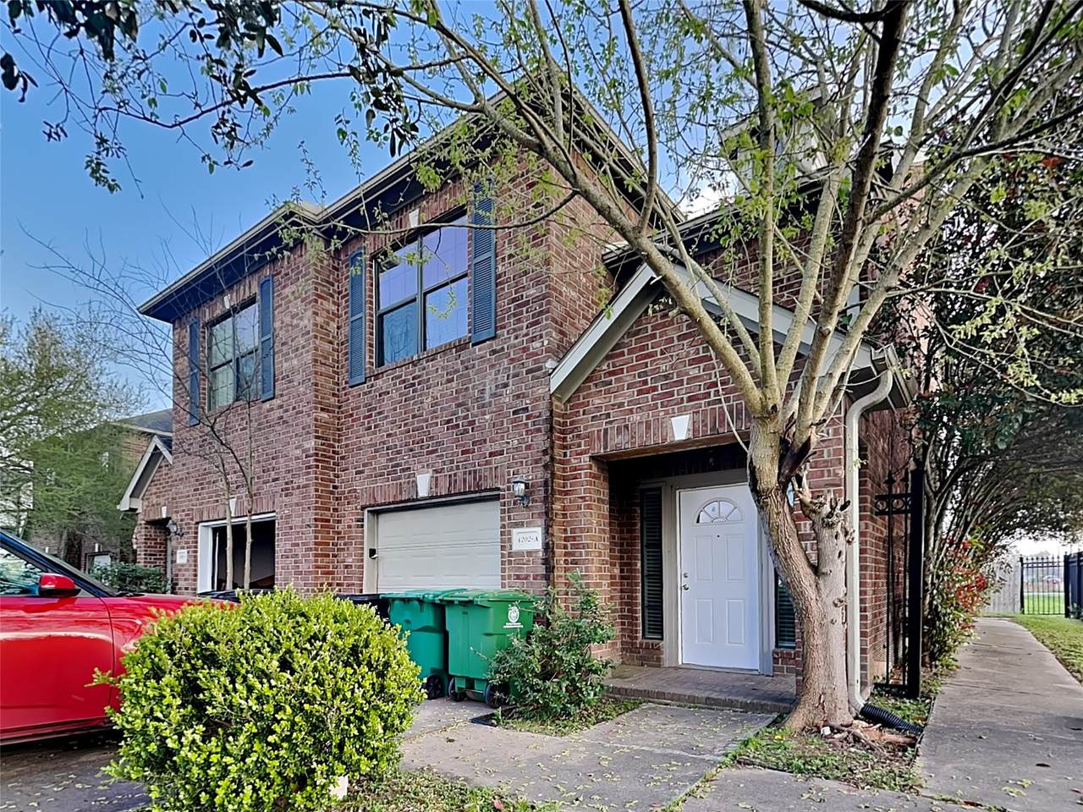
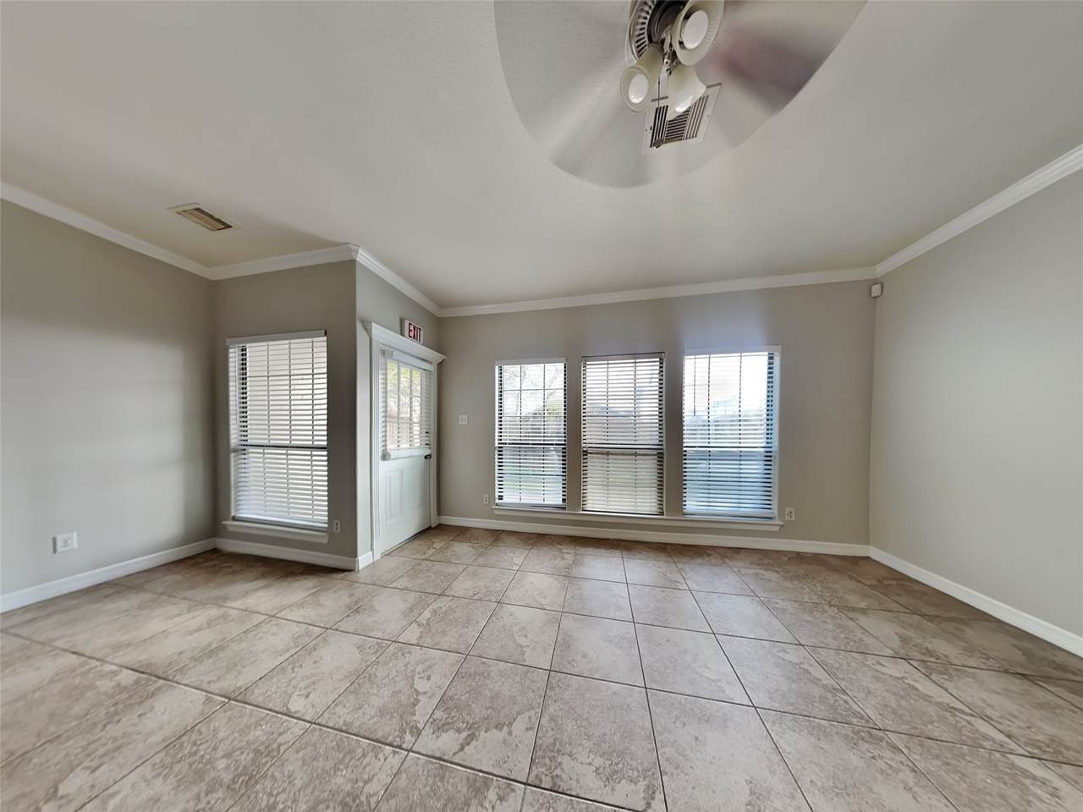
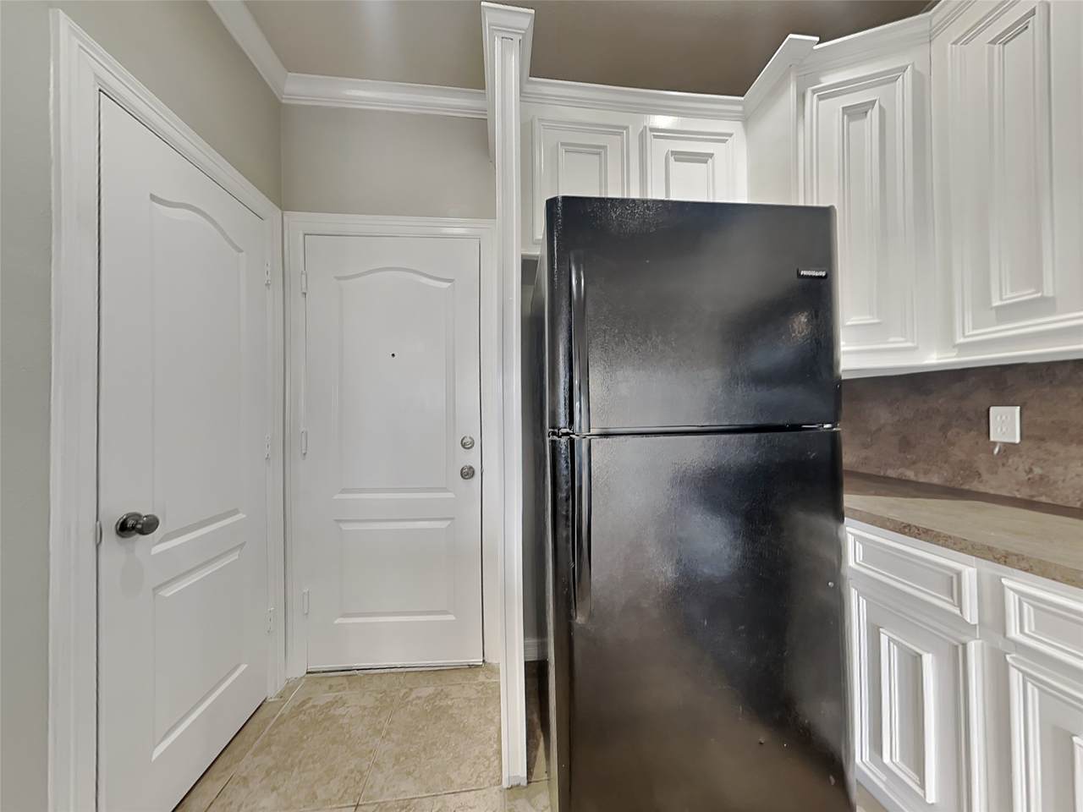
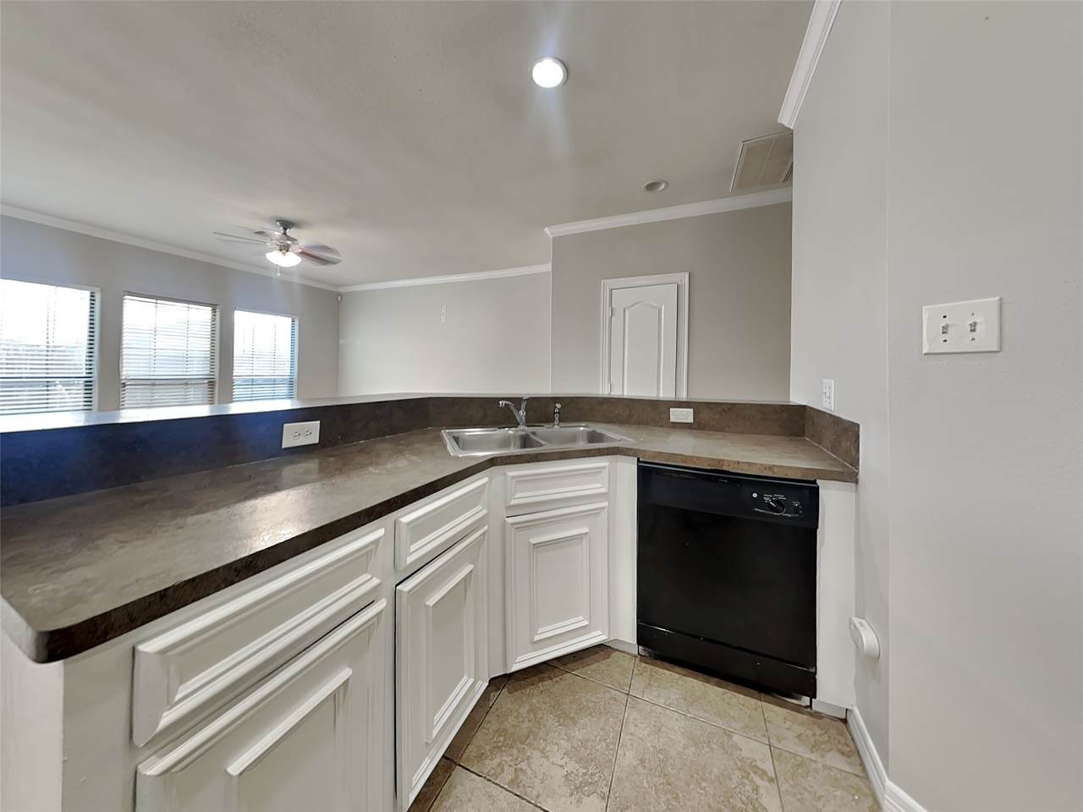
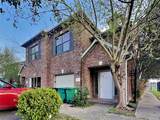
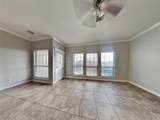
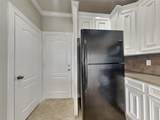
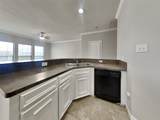
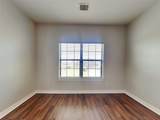
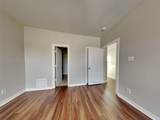
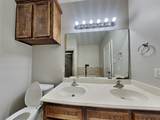
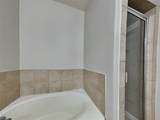
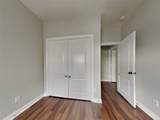
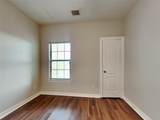
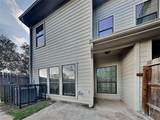
Discover your new home at 4202 Alvin St Unit A, Houston, TX 77051a spacious and modern townhouse designed for comfortable living. Built in 2007, this residence offers a blend of contemporary amenities and thoughtful design elements. Property Highlights: Spacious Layout: This townhouse features three well-appointed bedrooms and 2.5 bathrooms, providing ample space for relaxation and privacy. Modern Kitchen: The kitchen is equipped with essential appliances, including a microwave and garbage disposal, ensuring a convenient cooking experience. Comfortable Living: Enjoy the comfort of central electric heating and cooling systems, along with flooring that combines carpet and tile for a cozy yet practical living space. Outdoor Space: A fenced backyard offers a private outdoor area, perfect for leisure activities or small gatherings.


© 2026 Houston Realtors Information Service, Inc. All rights reserved. All information provided is deemed reliable but is not guaranteed and should be independently verified. IDX information is provided exclusively for consumers' personal, non-commercial use and may not be used for any purpose other than to identify prospective properties consumers may be interested in purchasing. Data last updated 2026-10-05T07:16:29.903.
www.lovethewoodlands.com/homes/181716908
Print Image

4202 Alvin Street , A Houston, TX 77051

  • Price: $1,800/mo.
  • Status: Active
  • On Site: 3 Days
  • Updated: 21 min ago
  • MLS #: 20795093
3
Beds
2
Baths
1
½ Baths
0.14
Acres
3,584
SQFT
2007
Built
Neighborhood:
Sunnyside Courts
County:
Harris
Area:
3 - Southeast
Elementary School:
Bastian Elementary School
Middle School:
Attucks Middle School
High School:
Worthing High School
School District:
Houston
Property Description
Discover your new home at 4202 Alvin St Unit A, Houston, TX 77051a spacious and modern townhouse designed for comfortable living. Built in 2007, this residence offers a blend of contemporary amenities and thoughtful design elements. Property Highlights: Spacious Layout: This townhouse features three well-appointed bedrooms and 2.5 bathrooms, providing ample space for relaxation and privacy. Modern Kitchen: The kitchen is equipped with essential appliances, including a microwave and garbage disposal, ensuring a convenient cooking experience. Comfortable Living: Enjoy the comfort of central electric heating and cooling systems, along with flooring that combines carpet and tile for a cozy yet practical living space. Outdoor Space: A fenced backyard offers a private outdoor area, perfect for leisure activities or small gatherings.
Exterior Features

Architectural Style Detached Attached Garage YN Yes Garage YN Yes Parking Features Attached Garage Pool Private YN No

Interior Features

Cooling Central Air Electric Cooling YN Yes Heating Central Gas Heating YN Yes Levels Two Rooms Bedroom (Second Level) Bedroom (Second Level) Primary Bedroom (Second Level) Rooms Total 3

Property Features

Association Name Specialized Property Management Building Area Total 3584 Disclosures None Lease Term 12 Months List AOR Houston Association of Realtors Lot Features Cleared New Construction YN No Pets Allowed Conditional Pet Deposit Pets Comments Pet Deposit Description: Pet deposit (refundable) for 1 pet is $350 and $250 for succeeding ones. Pet admin fee (one time charge Pet Deposit Description: not refundable) is at $125 for one pet and $50 for the succeeding. There is no recurring pet rent. Property Attached YN No Property Sub Type Detached Property Sub Type Additional Detached Single Family Residence Sewer Septic Tank Tax Legal Description LT 1 BLK R SUNNYSIDE COURTS Water Source Public

Listing information © 2026 Houston Association of REALTORS® MLS.
Listing courtesy of Specialized Property Management: .


© 2026 Houston Realtors Information Service, Inc. All rights reserved. All information provided is deemed reliable but is not guaranteed and should be independently verified. IDX information is provided exclusively for consumers' personal, non-commercial use and may not be used for any purpose other than to identify prospective properties consumers may be interested in purchasing. Data last updated 2026-10-05T07:16:29.903.
 
https://bt-photos.global.ssl.fastly.net/harmls/1280_boomver_1_20795093-2.jpg https://bt-photos.global.ssl.fastly.net/harmls/1280_boomver_1_20795093-2.jpg https://bt-photos.global.ssl.fastly.net/harmls/1280_boomver_1_20795093-2.jpg
Logo
Giorgi Real Estate Group | RE/MAX The Woodlands & Spring
6620 Woodlands Parkway
The Woodlands TX, 77382