Skip To Content

429 Sunset Drive

Dickinson, TX 77539
  • $1,500/mo.
  • STATUS: Active
  • ON SITE: 6 Days
  • MLS #: 91679032
New On Site 6 Days Ago
UPDATED: 22 min ago
$1,500/mo.
Rental
  • 2
    BEDS
  • 0.06
    ACRES
  • 1
    BATHS
  • 1
    1/2 BATHS
  • 1,140
    SQFT
Neighborhood:
Type:
Rentals
Built:
1975
County:

School Information

Elementary School:
High School:
School District:

Description

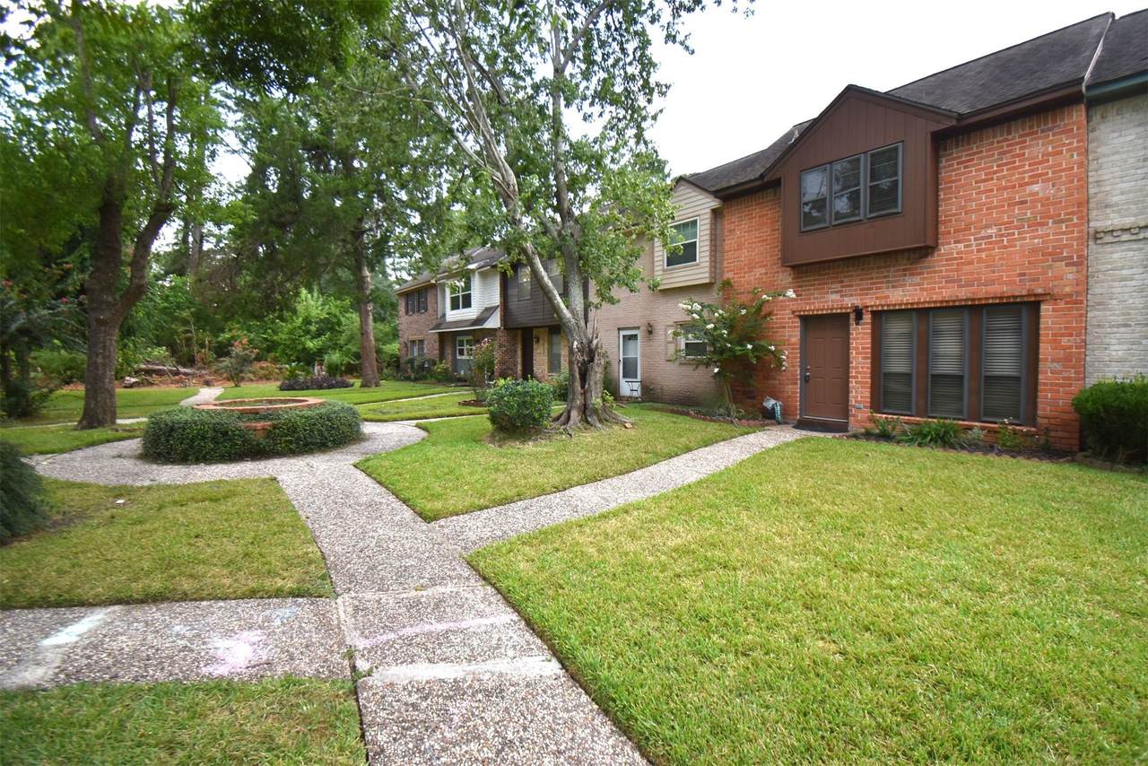
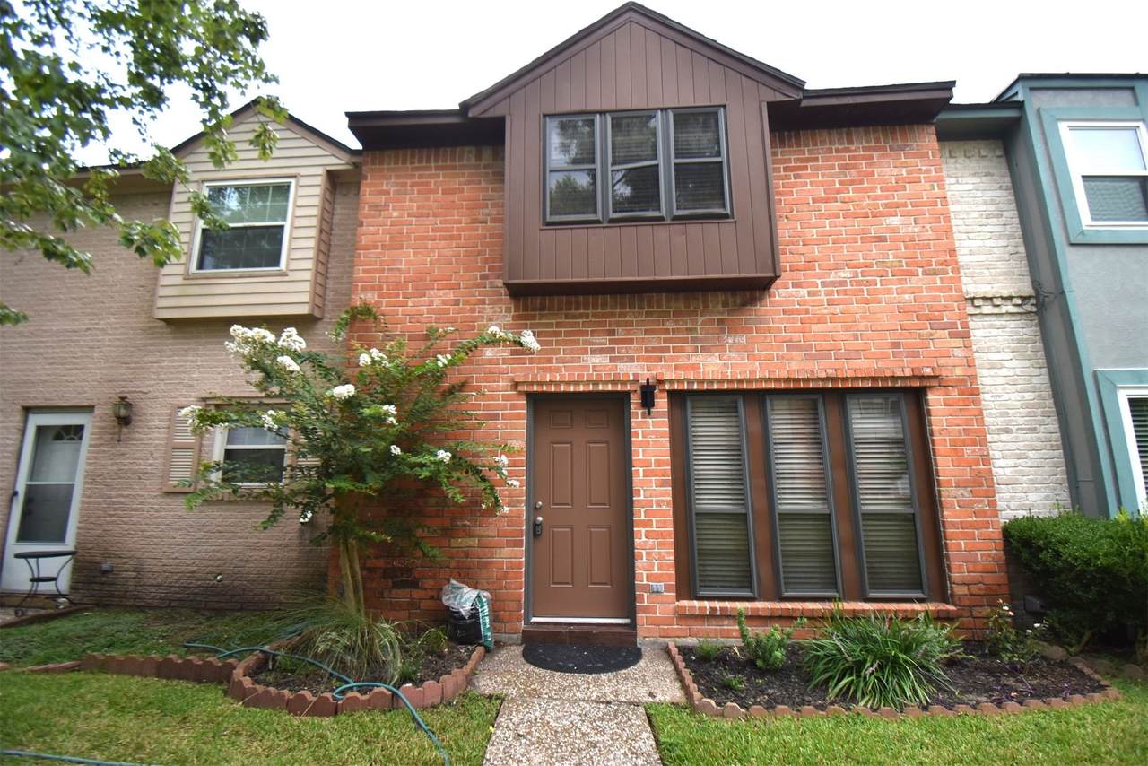
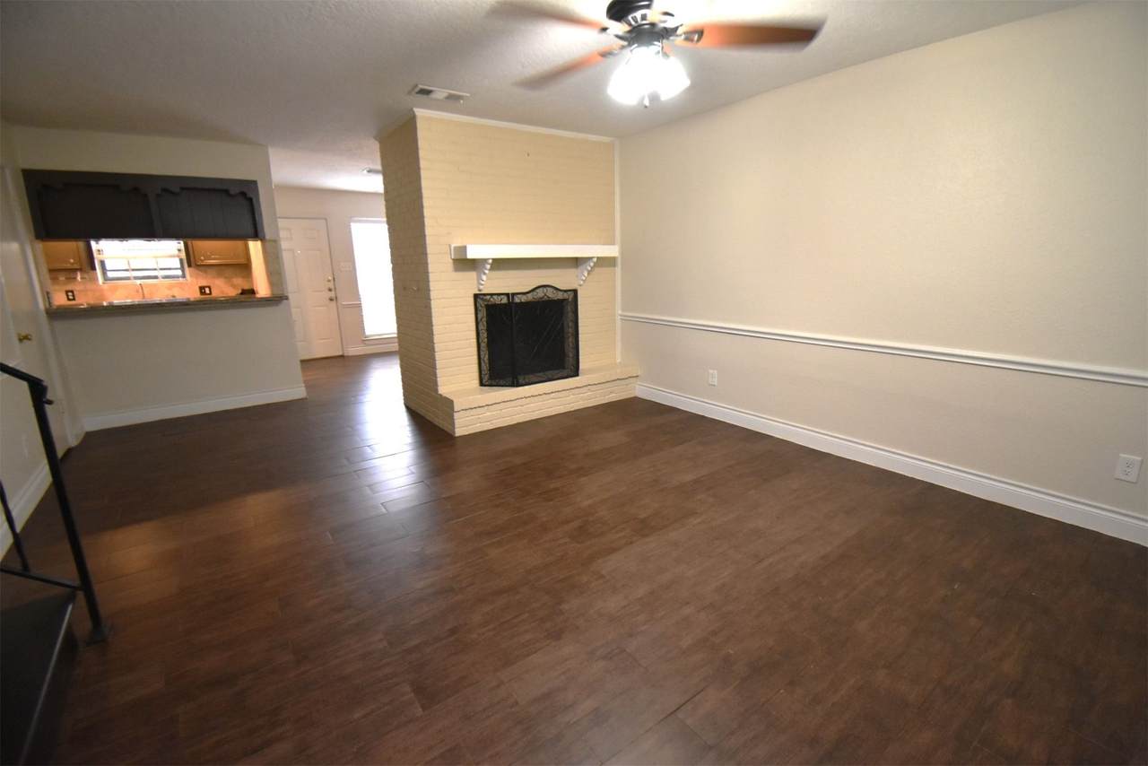
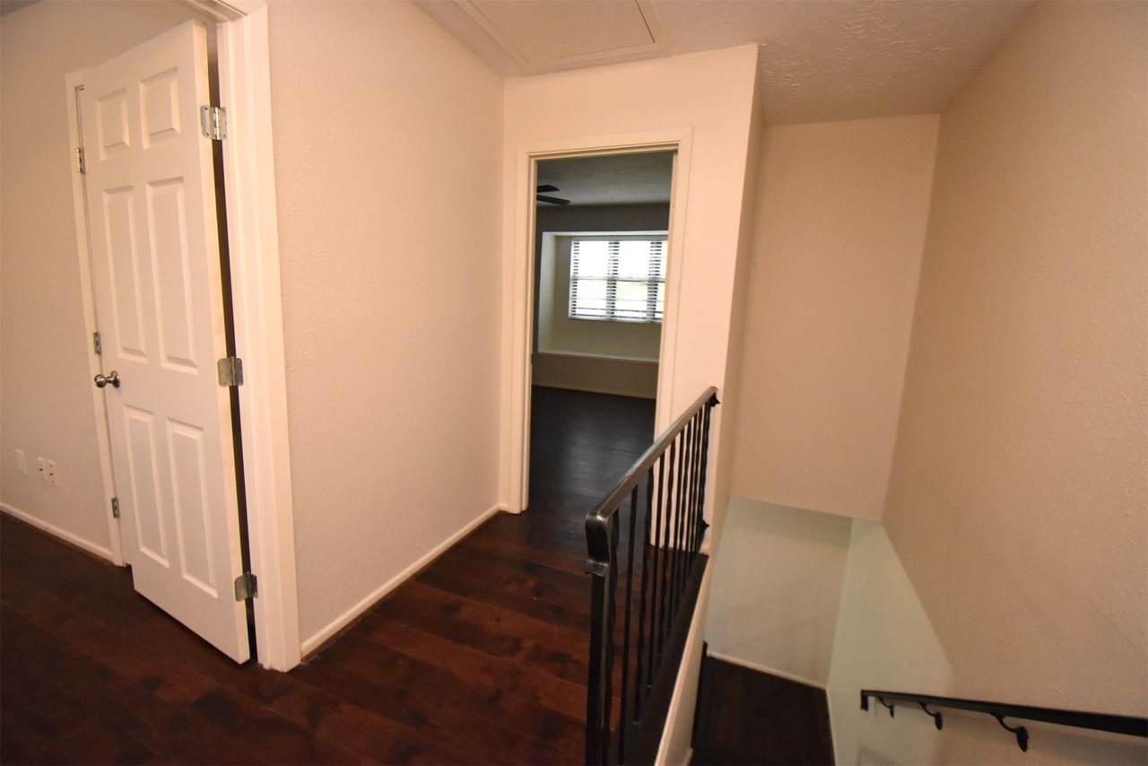
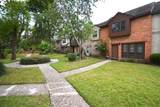
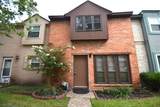
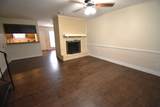
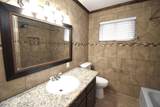
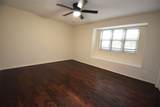
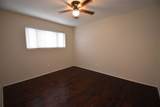
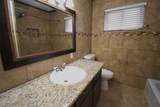
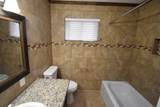
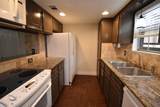
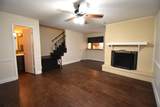
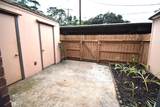
Nice townhome on the courtyard. Freshly painted 2 bedroom 1 and a half bath with spacious rooms and great storage. Wood burning fireplace has been inspected and is prepared for use. Clean as a whistle and ready to go! 2 spaces under the covered carport are right outside the fenced in private patio. Unit comes with washer, dryer and refrigerator! This won't last long with the convenient location and fabulous price!


© 2026 Houston Realtors Information Service, Inc. All rights reserved. All information provided is deemed reliable but is not guaranteed and should be independently verified. IDX information is provided exclusively for consumers' personal, non-commercial use and may not be used for any purpose other than to identify prospective properties consumers may be interested in purchasing. Data last updated 2026-10-08T12:20:59.533.
www.lovethewoodlands.com/homes/181735934
Print Image

429 Sunset Drive Dickinson, TX 77539

  • Price: $1,500/mo.
  • Status: Active
  • On Site: 6 Days
  • Updated: 22 min ago
  • MLS #: 91679032
2
Beds
1
Baths
1
½ Baths
0.06
Acres
1,140
SQFT
1975
Built
Neighborhood:
Sunset Twnhms
County:
Galveston
Area:
33 - Galveston County
Elementary School:
Bay Colony Elementary School
Middle School:
Dunbar Middle School (Dickinson)
High School:
Dickinson High School
School District:
Dickinson
Property Description
Nice townhome on the courtyard. Freshly painted 2 bedroom 1 and a half bath with spacious rooms and great storage. Wood burning fireplace has been inspected and is prepared for use. Clean as a whistle and ready to go! 2 spaces under the covered carport are right outside the fenced in private patio. Unit comes with washer, dryer and refrigerator! This won't last long with the convenient location and fabulous price!
Exterior Features

Architectural Style Traditional Carport Spaces 2 Carport YN Yes Exterior Features Courtyard Garage YN No Parking Features Detached Carport Pool Private YN No

Interior Features

Appliances Dryer Dishwasher Electric Range Disposal Oven Refrigerator Washer Cooling Central Air Electric Cooling YN Yes Fireplace Features Wood Burning Fireplace YN Yes Fireplaces Total 1 Heating Central Electric Heating YN Yes Interior Features All Bedrooms Up Breakfast Bar Ceiling Fan(s) Levels Two Rooms Family Room (First Level) Bedroom (Second Level) Primary Bedroom (Second Level) Rooms Total 3

Property Features

Association Name Teresa Warren Mgmt. Building Area Total 1140 Disclosures None Green Indoor Air Quality Ventilation Lease Term Long Term List AOR Houston Association of Realtors New Construction YN No Pets Allowed Conditional Pet Deposit Pets Comments Pet Deposit Description:250 refundable and 150 non refundable Property Sub Type Condominium Property Sub Type Additional Condominium Townhouse Sewer Public Sewer Structure Type Townhouse Tax Legal Description ABST 19 PERRY & AUSTIN OUT OF LOT 7 SCHMIDT S / D ADDN D DICKI Water Source Public

Listing information © 2026 Houston Association of REALTORS® MLS.
Listing courtesy of UTR TEXAS, REALTORS: .


© 2026 Houston Realtors Information Service, Inc. All rights reserved. All information provided is deemed reliable but is not guaranteed and should be independently verified. IDX information is provided exclusively for consumers' personal, non-commercial use and may not be used for any purpose other than to identify prospective properties consumers may be interested in purchasing. Data last updated 2026-10-08T12:20:59.533.
 
https://bt-photos.global.ssl.fastly.net/harmls/1280_boomver_1_91679032-2.jpg https://bt-photos.global.ssl.fastly.net/harmls/1280_boomver_1_91679032-2.jpg https://bt-photos.global.ssl.fastly.net/harmls/1280_boomver_1_91679032-2.jpg
Logo
Giorgi Real Estate Group | RE/MAX The Woodlands & Spring
6620 Woodlands Parkway
The Woodlands TX, 77382