Skip To Content

4330 Meadow Springs Drive

Houston, TX 77339
  • $2,400/mo.
  • STATUS: Active
  • ON SITE: 5 Days
  • MLS #: 32702277
New On Site 5 Days Ago
$2,400/mo.
Rental
  • 5
    BEDS
  • 0.22
    ACRES
  • 2
    BATHS
  • 1
    1/2 BATHS
  • 2,434
    SQFT
Type:
Rentals
Built:
1984
County:

School Information

Middle School:
High School:
School District:

Description

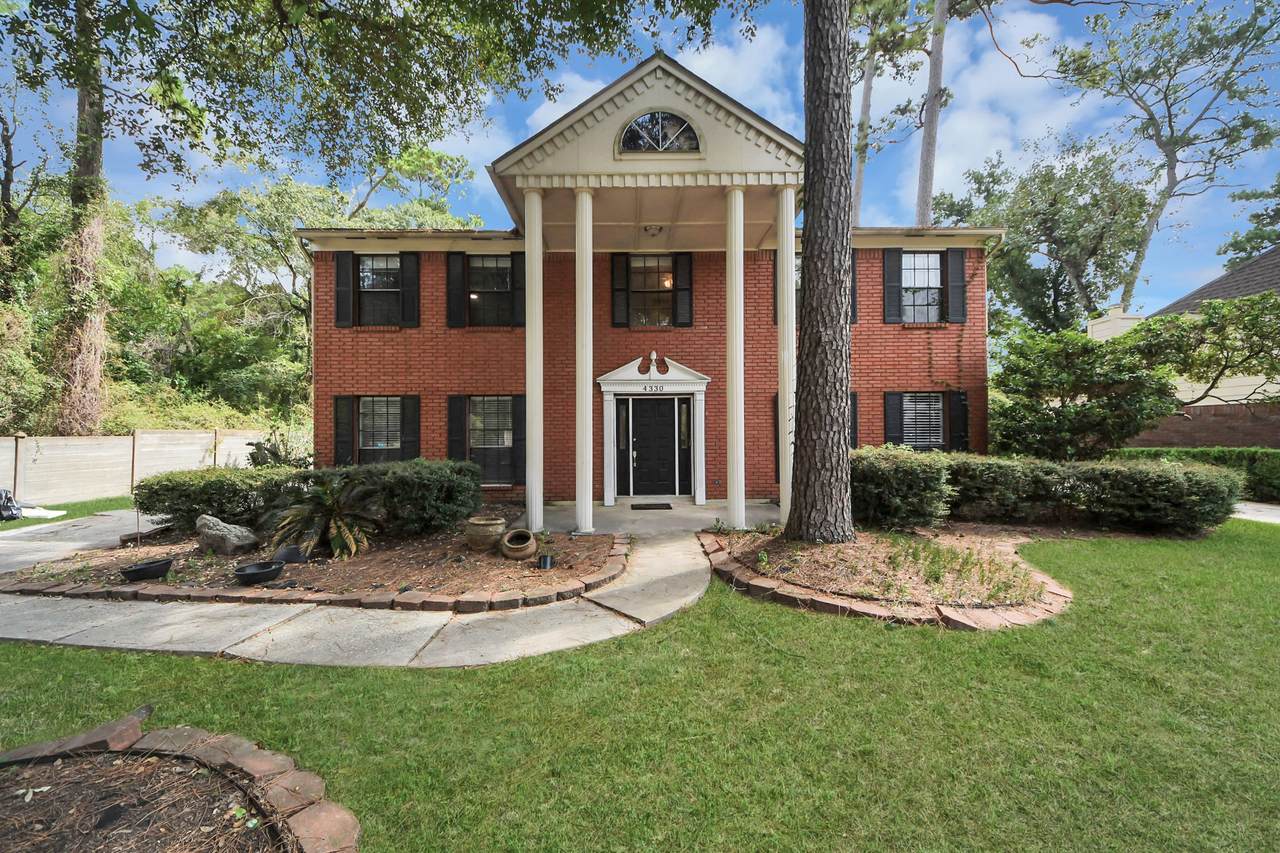
Columns, curb appeal, and a backyard oak that throws the best shade in town? Welcome home! This 2,434 sq ft colonial-style beauty at 4330 Meadow Springs Dr in Kingwood has 5 beds, 2.5 baths, and a front porch so grand you'll want to wave at the neighbors like royalty. Inside, the living room has rich wood floors, built-in shelves, and a brick fireplace with a shiplap accent and wood mantel. The kitchen brings granite counters, gray cabinetry, stainless appliances, and a big window over the sink, and it flows into a sunny breakfast nook with a built-in buffet. Bedrooms have wood floors and ceiling fans, and the primary bath offers dual sinks and a deep soaking tub. Out back, a gated paver patio leads to a fenced yard shaded by a mature oak, plus a detached two-car garage. There's room for everyone, including your inner royal. Schedule your tour today!


© 2026 Houston Realtors Information Service, Inc. All rights reserved. All information provided is deemed reliable but is not guaranteed and should be independently verified. IDX information is provided exclusively for consumers' personal, non-commercial use and may not be used for any purpose other than to identify prospective properties consumers may be interested in purchasing. Data last updated 2026-10-07T00:16:40.727.
www.lovethewoodlands.com/homes/181724944
Print Image

4330 Meadow Springs Drive Houston, TX 77339

  • Price: $2,400/mo.
  • Status: Active
  • On Site: 5 Days
  • MLS #: 32702277
5
Beds
2
Baths
1
½ Baths
0.22
Acres
2,434
SQFT
1984
Built
Neighborhood:
Hunters Ridge Village Sec 03
County:
Harris
Area:
32 - Far Northeast
Elementary School:
Bear Branch Elementary School (Humble)
Middle School:
Creekwood Middle School
High School:
Kingwood High School
School District:
Humble
Property Description
Columns, curb appeal, and a backyard oak that throws the best shade in town? Welcome home! This 2,434 sq ft colonial-style beauty at 4330 Meadow Springs Dr in Kingwood has 5 beds, 2.5 baths, and a front porch so grand you'll want to wave at the neighbors like royalty. Inside, the living room has rich wood floors, built-in shelves, and a brick fireplace with a shiplap accent and wood mantel. The kitchen brings granite counters, gray cabinetry, stainless appliances, and a big window over the sink, and it flows into a sunny breakfast nook with a built-in buffet. Bedrooms have wood floors and ceiling fans, and the primary bath offers dual sinks and a deep soaking tub. Out back, a gated paver patio leads to a fenced yard shaded by a mature oak, plus a detached two-car garage. There's room for everyone, including your inner royal. Schedule your tour today!
Exterior Features

Architectural Style Detached Attached Garage YN Yes Garage YN Yes Parking Features Additional Parking Attached Garage Garage Door Opener Pool Private YN No

Interior Features

Appliances Electric Cooktop Electric Oven Cooling Central Air Electric Cooling YN Yes Fireplace Features Gas Log Fireplace YN Yes Fireplaces Total 1 Flooring Tile Wood Heating Central Electric Heating YN Yes Interior Features All Bedrooms Up Double Vanity Bath in Primary Bedroom Separate Shower Kitchen / Dining Combo Living / Dining Room Laundry Features Washer Hookup Electric Dryer Hookup Gas Dryer Hookup Levels Two Rooms Library (First Level) Bedroom (Second Level) Dining Room (First Level) Kitchen (First Level) Primary Bedroom (Second Level) Bedroom (Second Level) Bedroom (Second Level) Bedroom (Second Level) Den (First Level) Rooms Total 9

Property Features

Association Name Prime Pointe Property Management Building Area Total 2434 Community Features Community Pool Master Planned Community Golf Disclosures Municipal Utility District Disclosure Furnished Unfurnished Lease Term Long Term List AOR Houston Association of Realtors Lot Features Near Golf Course Subdivision New Construction YN No Pets Allowed Conditional Pet Deposit Property Attached YN No Property Sub Type Detached Property Sub Type Additional Detached Single Family Residence Sewer Public Sewer Tax Legal Description LT 1 BLK 37 HUNTERS RIDGE VILLAGE SEC 3 Water Source Public

Listing information © 2026 Houston Association of REALTORS® MLS.
Listing courtesy of PrimePointe Property Management: .


© 2026 Houston Realtors Information Service, Inc. All rights reserved. All information provided is deemed reliable but is not guaranteed and should be independently verified. IDX information is provided exclusively for consumers' personal, non-commercial use and may not be used for any purpose other than to identify prospective properties consumers may be interested in purchasing. Data last updated 2026-10-07T00:16:40.727.
 
https://bt-photos.global.ssl.fastly.net/harmls/1280_boomver_1_32702277-2.jpg https://bt-photos.global.ssl.fastly.net/harmls/1280_boomver_1_32702277-2.jpg https://bt-photos.global.ssl.fastly.net/harmls/1280_boomver_1_32702277-2.jpg
Logo
Giorgi Real Estate Group | RE/MAX The Woodlands & Spring
6620 Woodlands Parkway
The Woodlands TX, 77382