






Skip To Content

4450 W Tidwell Road , I

Houston, TX 77091
  • $2,000/mo.
  • STATUS: Active
  • ON SITE: 4 Days
  • MLS #: 14473172
New On Site 4 Days Ago
$2,000/mo.
Rental
  • 3
    BEDS
  • N/A
    ACRES
  • 3
    BATHS
  • 1
    1/2 BATHS
  • 1,722
    SQFT
Neighborhood:
Type:
Rentals
Built:
2020
County:

School Information

Middle School:
School District:

Description

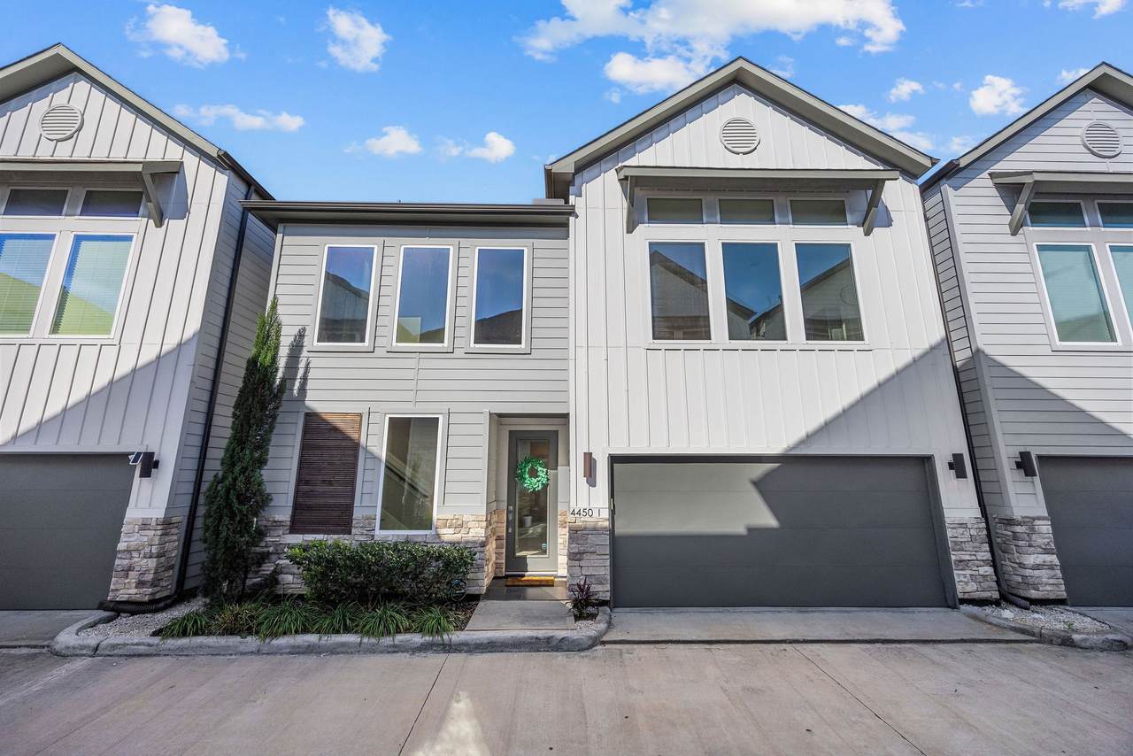
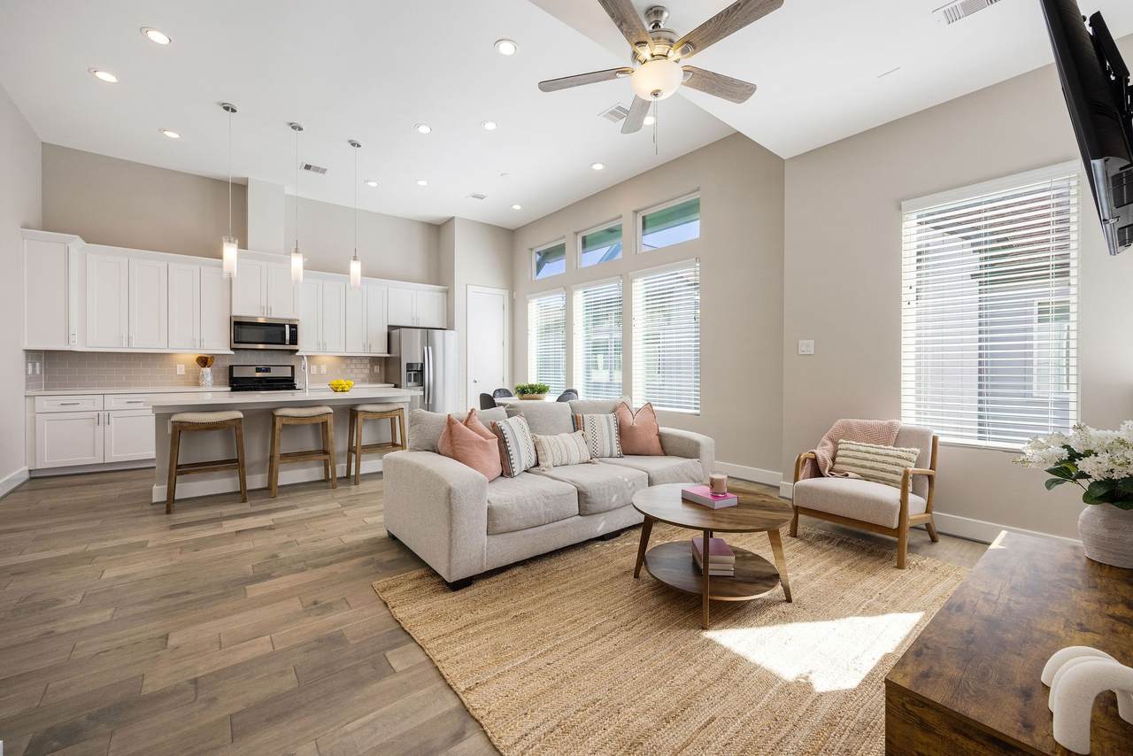
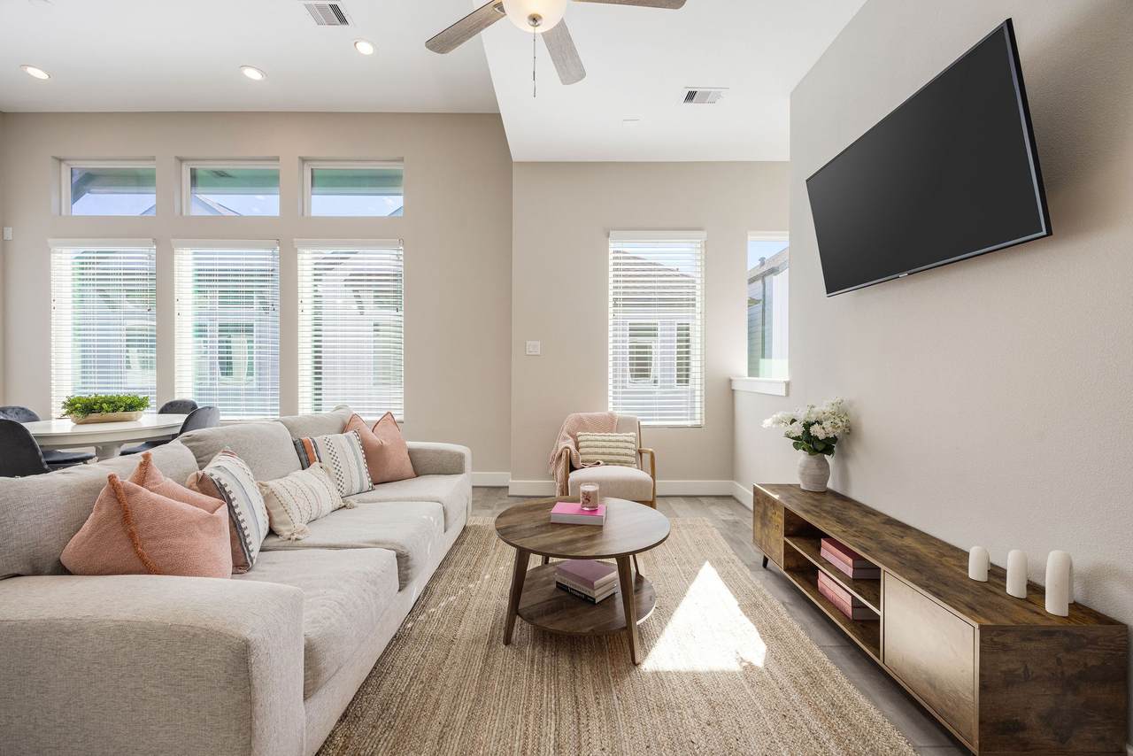
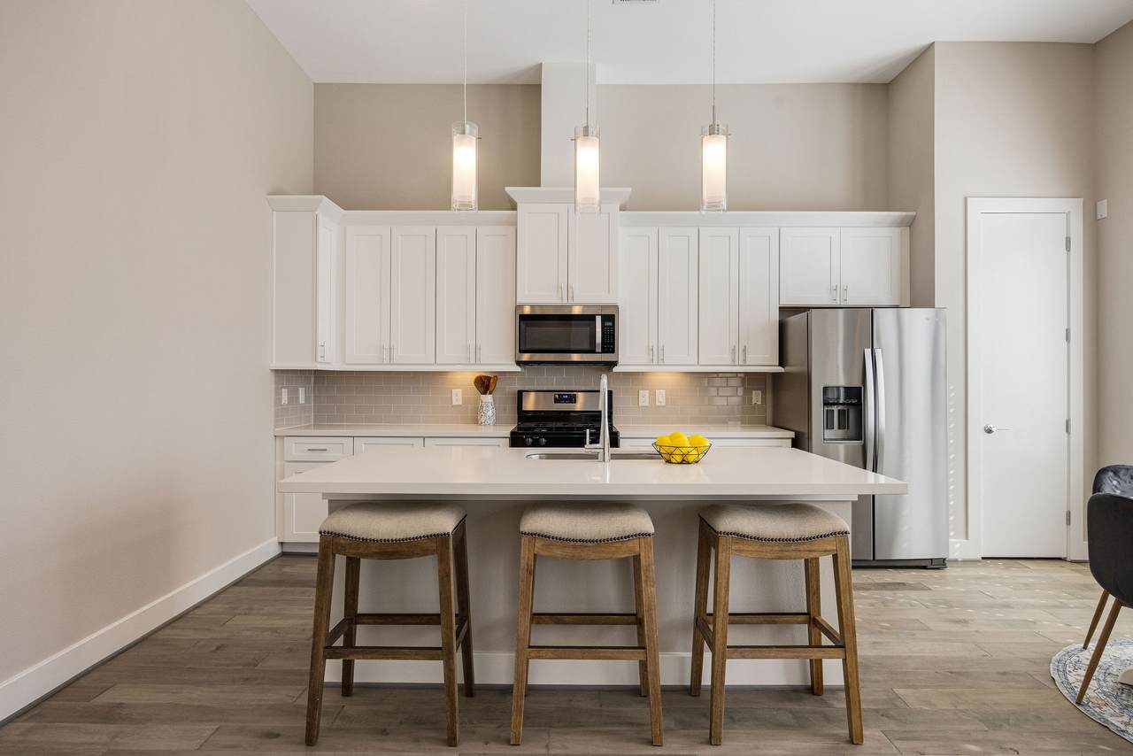
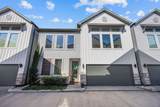
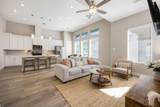
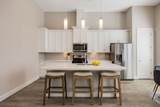
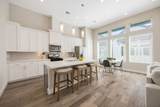
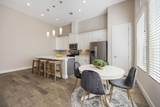
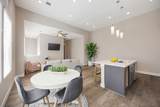
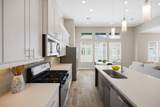
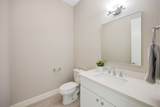
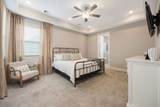
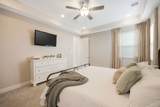
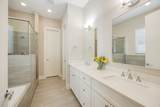
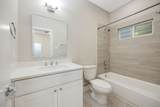
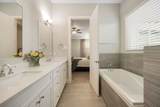
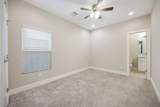
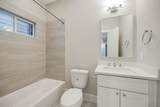
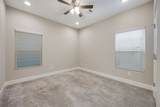
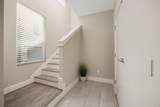
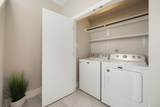
Welcome home to this beautifully refreshed 3-bedroom, 3.5-bath home in a private gated community near Oak Forest, offering great space and value! Freshly painted and move-in ready, the home is filled with natural light, creating a warm, open, and bright feel throughout. Rich wood floors flow through the main living areas, and sleek quartz countertops give the kitchen a modern touch.The layout features two secondary bedrooms on the first floor, with a private primary suite on the second floor under soaring ceilings. The open second-floor space is perfect for relaxing or entertaining. The primary bath offers a separate soaking tub and shower, double quartz vanity sinks, and a generous walk-in closet. **ALL APPLIANCES INCLUDED: refrigerator, washer, and dryer. The home can be ready for move-in with about two weeks' notice. Don't miss the chance to lease this bright, elegant home in a sought-after gated community!


© 2026 Houston Realtors Information Service, Inc. All rights reserved. All information provided is deemed reliable but is not guaranteed and should be independently verified. IDX information is provided exclusively for consumers' personal, non-commercial use and may not be used for any purpose other than to identify prospective properties consumers may be interested in purchasing. Data last updated 2026-10-07T00:16:40.727.
www.lovethewoodlands.com/homes/181756070
Print Image

4450 W Tidwell Road , I Houston, TX 77091

  • Price: $2,000/mo.
  • Status: Active
  • On Site: 4 Days
  • MLS #: 14473172
3
Beds
3
Baths
1
½ Baths
N/A
Acres
1,722
SQFT
2020
Built
Neighborhood:
Views At Tidwell
County:
Harris
Area:
9 - Central North
Elementary School:
Smith Elementary School (Houston)
Middle School:
Black Middle School
High School:
Scarborough High School
School District:
Houston
Property Description
Welcome home to this beautifully refreshed 3-bedroom, 3.5-bath home in a private gated community near Oak Forest, offering great space and value! Freshly painted and move-in ready, the home is filled with natural light, creating a warm, open, and bright feel throughout. Rich wood floors flow through the main living areas, and sleek quartz countertops give the kitchen a modern touch.The layout features two secondary bedrooms on the first floor, with a private primary suite on the second floor under soaring ceilings. The open second-floor space is perfect for relaxing or entertaining. The primary bath offers a separate soaking tub and shower, double quartz vanity sinks, and a generous walk-in closet. **ALL APPLIANCES INCLUDED: refrigerator, washer, and dryer. The home can be ready for move-in with about two weeks' notice. Don't miss the chance to lease this bright, elegant home in a sought-after gated community!
Exterior Features

Architectural Style Detached Farmhouse Attached Garage YN Yes Garage YN Yes Parking Features Attached Electric Gate Garage Garage Door Opener Pool Private YN No Window Features Low- Emissivity Windows Window Coverings

Interior Features

Appliances Dishwasher Disposal Gas Oven Gas Range Microwave ENERGY STAR Qualified Appliances Cooling Central Air Electric Gas Cooling YN Yes Flooring Carpet Engineered Hardwood Tile Heating Central Gas Heating YN Yes Interior Features Bedroom on Upper Level Double Vanity Entrance Foyer En Suite Bathroom Full Bath on Main Level High Ceilings Kitchen Island Kitchen / Family Room Combo Bath in Primary Bedroom Pantry Quartz Counters Self-closing Cabinet Doors Self-closing Drawers Soaking Tub Separate Shower Two Bedrooms Down Tub Shower Upper Level Primary Walk- In Closet(s) Wired for Sound Window Treatments Laundry Features Washer Hookup Electric Dryer Hookup Gas Dryer Hookup Levels Two Rooms Half Bath (Second Level) Bathroom (First Level) Bathroom (First Level) Utility Room (First Level) Bedroom (First Level) Bedroom (First Level) Living Room (Second Level) Primary Bathroom (Second Level) Dining Room (Second Level) Kitchen (Second Level) Primary Bedroom (Second Level) Rooms Total 11

Property Features

Building Area Total 1722 Direction Faces West Disclosures None Green Energy Efficient Radiant Attic Barrier Appliances HVAC Thermostat Windows Green Indoor Air Quality Ventilation Lease Term Long Term List AOR Houston Association of Realtors New Construction YN No Pets Allowed Conditional Pet Deposit Property Attached YN No Property Sub Type Detached Property Sub Type Additional Detached Single Family Residence Public Survey Section N / A Road Surface Type Concrete Security Features Security System Leased Smoke Detector(s) Sewer Public Sewer Tax Legal Description LT 9 BLK 1 VIEWS AT TIDWELL ROAD Water Source Public

Listing information © 2026 Houston Association of REALTORS® MLS.
Listing courtesy of Lemon Grove Realty: .


© 2026 Houston Realtors Information Service, Inc. All rights reserved. All information provided is deemed reliable but is not guaranteed and should be independently verified. IDX information is provided exclusively for consumers' personal, non-commercial use and may not be used for any purpose other than to identify prospective properties consumers may be interested in purchasing. Data last updated 2026-10-07T00:16:40.727.
 
https://bt-photos.global.ssl.fastly.net/harmls/1280_boomver_1_14473172-2.jpg https://bt-photos.global.ssl.fastly.net/harmls/1280_boomver_1_14473172-2.jpg https://bt-photos.global.ssl.fastly.net/harmls/1280_boomver_1_14473172-2.jpg
Logo
Giorgi Real Estate Group | RE/MAX The Woodlands & Spring
6620 Woodlands Parkway
The Woodlands TX, 77382