www.lovethewoodlands.com/homes/181704739
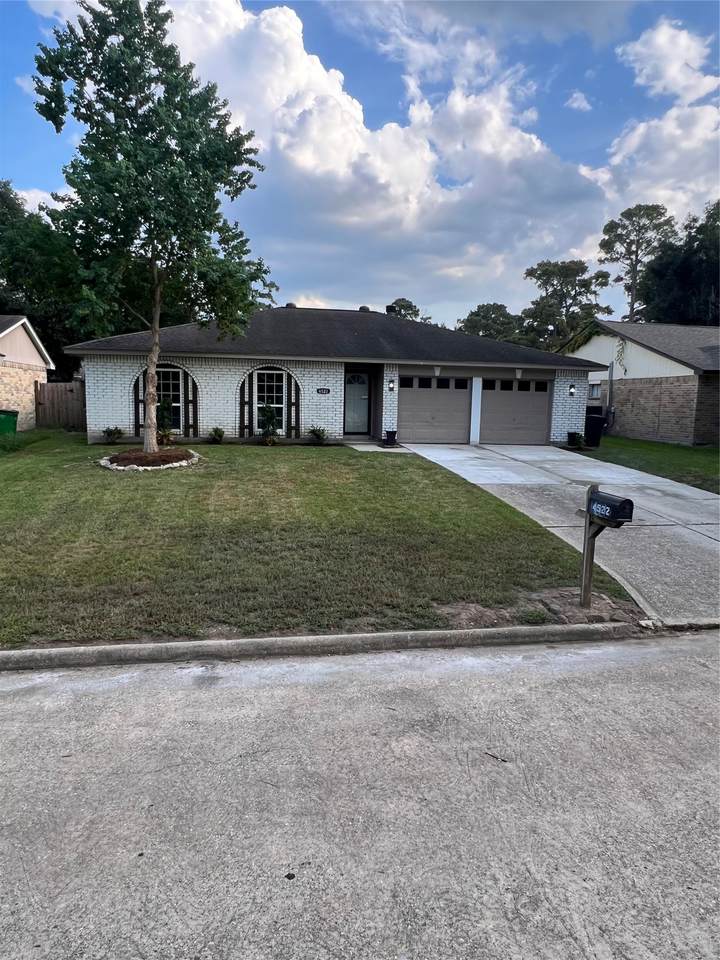
4522
Rosegate Drive
Spring,
TX
77373
Neighborhood:
Birnam Wood Sec 03
Elementary School:
Mildred Jenkins Elementary School
Middle School:
Dueitt Middle School
High School:
Spring High School
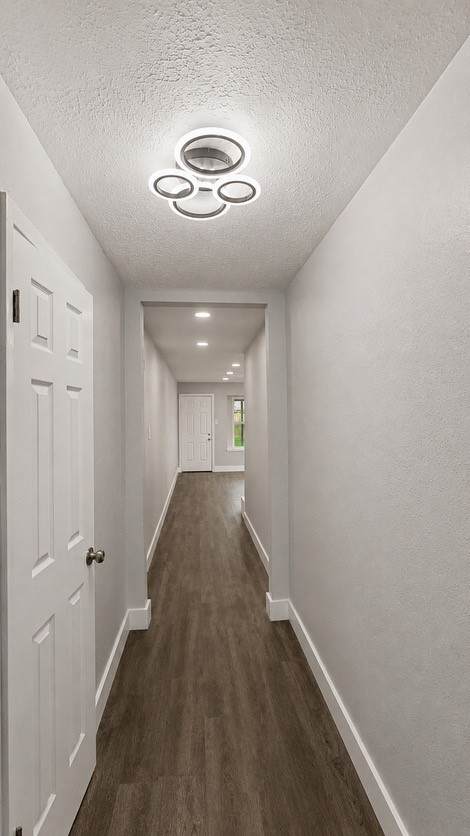
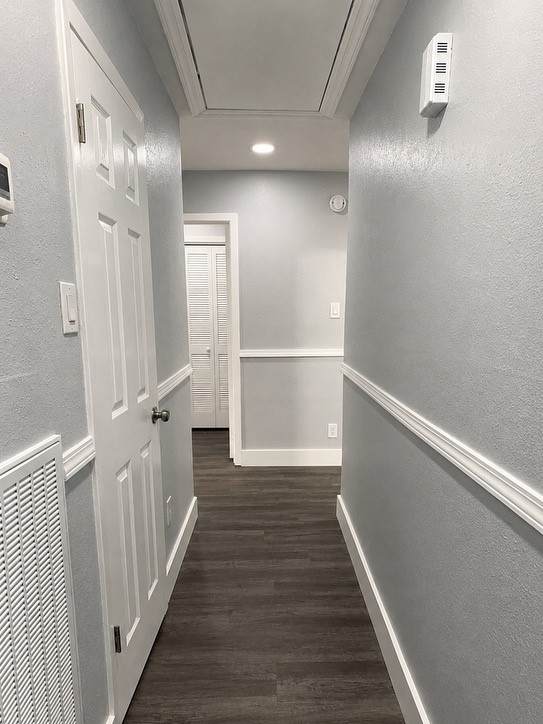
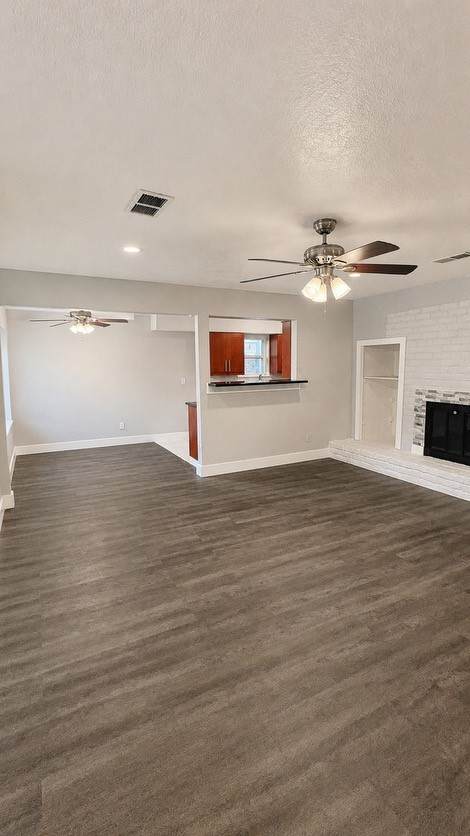
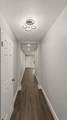
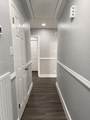
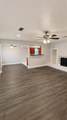
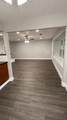
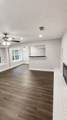
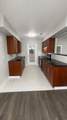
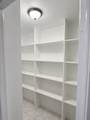
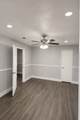
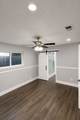
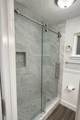
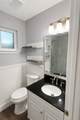
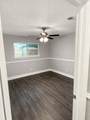
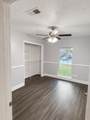
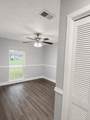
Freshly renovated and move-in ready, this spacious 4-bedroom, 2-bath home features modern gray-and-white finishes, updated flooring, recessed lighting, ceiling fans, refreshed bathrooms, a bright kitchen with granite countertops, and a large open living area with fireplace. The home also offers generous closet space, a dedicated laundry room, updated fixtures, fresh paint throughout, and improved attic insulation for added comfort and efficiency. Clean, modern, and thoughtfully updated, this home is ready to your families’ fun and memories.
Architectural Style
Detached Ranch Traditional
Attached Garage YN
Yes
Exterior Features
Fence
Fencing
Back Yard
Garage YN
Yes
Parking Features
Attached Garage
Pool Features
Association
Pool Private YN
No
Appliances
Dishwasher Electric Oven Electric Range Disposal
Cooling
Central Air Electric
Cooling YN
Yes
Fireplace Features
Wood Burning
Fireplace YN
Yes
Fireplaces Total
1
Flooring
Plank Vinyl
Heating
Central Electric
Heating YN
Yes
Interior Features
All Bedrooms Down Breakfast Bar Granite Counters Self-closing Cabinet Doors Self-closing Drawers Shower Only Tub Shower Walk- In Pantry Ceiling Fan(s) Programmable Thermostat
Laundry Features
Washer Hookup Electric Dryer Hookup
Levels
One
Rooms
Kitchen (First Level) Breakfast Room/Nook (First Level) Family Room (First Level) Bedroom (First Level) Bedroom (First Level) Bedroom (First Level) Primary Bedroom (First Level)
Rooms Total
7
Association Amenities
Picnic Area Playground Park Pool Tennis Court(s) Trail(s)
Association Name
Zhainco Properties
Building Area Total
1496
Community Features
Community Pool
Direction Faces
Northwest
Disclosures
None Section 8 Approved
Green Energy Efficient
HVAC Insulation Thermostat
Green Indoor Air Quality
Ventilation
Lease Term
Long Term
List AOR
Houston Association of Realtors
Lot Features
Subdivision
New Construction YN
No
Pets Allowed
No
Property Attached YN
No
Property Sub Type
Detached
Property Sub Type Additional
Detached Single Family Residence
Road Surface Type
Concrete
Sale Or Lease Indicator
For Sale
Sewer
Public Sewer
Tax Legal Description
LT 15 BLK 11 BIRNAM WOOD SEC 3
Utilities
Cable Available None
Water Source
Public
Listing information © 2026 Houston Association of REALTORS® MLS.
Listing courtesy of Kristi Taylor, Broker: .
© 2026 Houston Realtors Information Service, Inc. All rights reserved. All information provided
is deemed reliable but is not guaranteed and should be independently
verified. IDX information is provided exclusively for consumers' personal, non-commercial use and may not be used for any purpose other than to identify prospective properties consumers may be interested in purchasing. Data last updated 2026-10-08T11:18:23.803.