
Skip To Content

46 Kingwood Greens Drive

Houston, TX 77339
  • $10,000/mo.
  • STATUS: Active
  • ON SITE: 7 Days
  • MLS #: 18928504
Rental
UPDATED: 10 min ago
$10,000/mo.
Rental
  • 5
    BEDS
  • 0.51
    ACRES
  • 4
    BATHS
  • 1
    1/2 BATHS
  • 5,126
    SQFT
Type:
Rentals
Built:
2000
County:

School Information

Elementary School:
Middle School:
High School:
School District:

Description

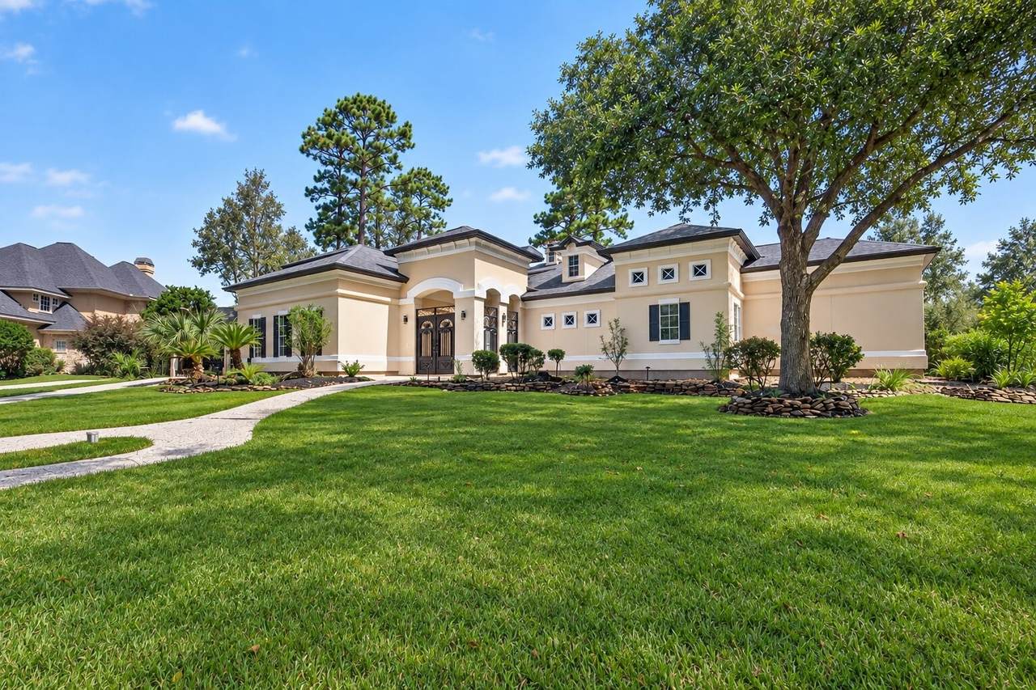
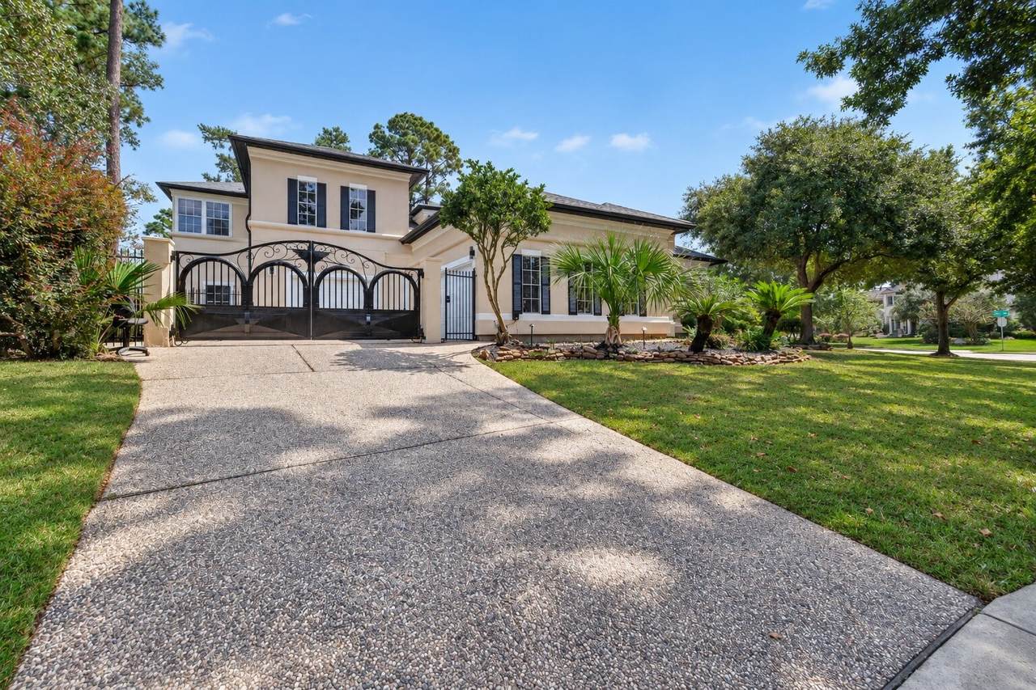
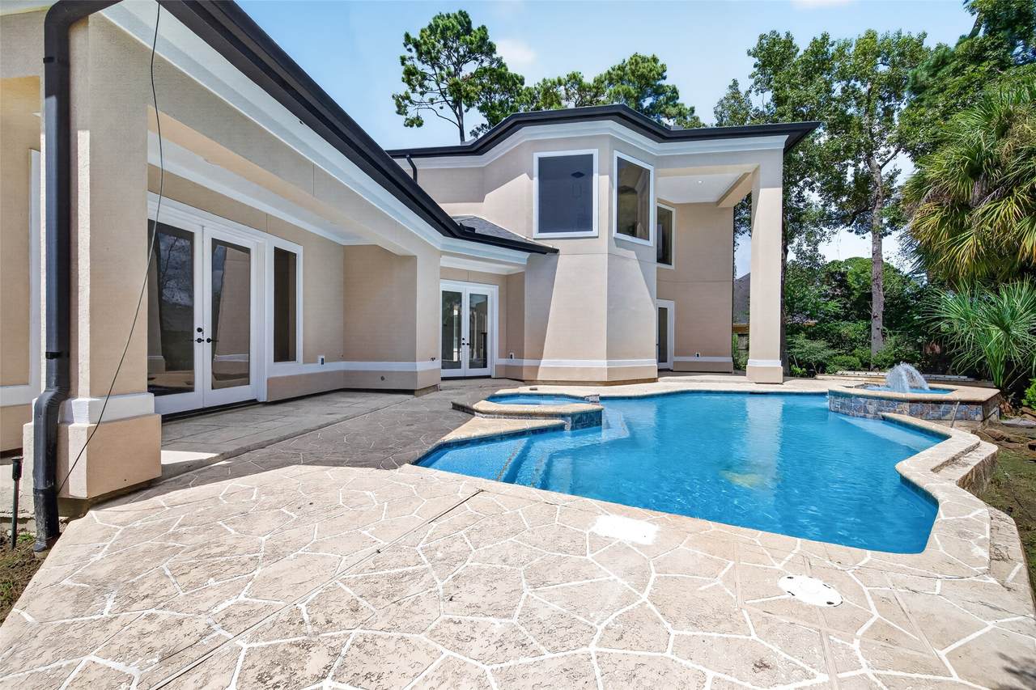
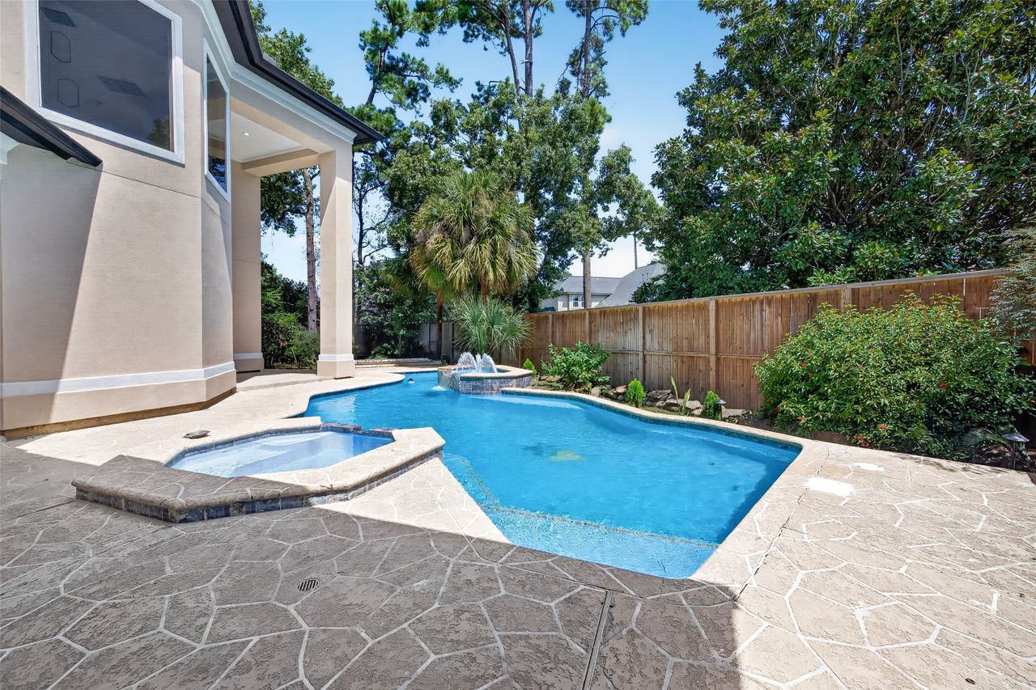
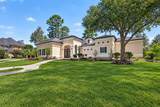
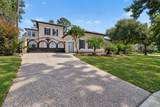
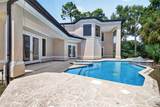
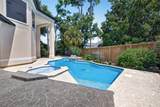
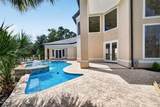
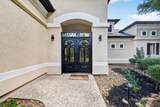
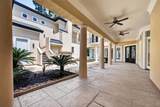
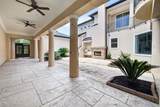
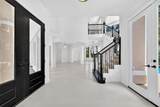
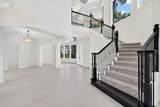
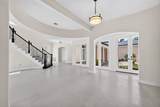
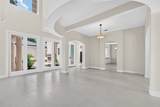
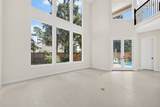
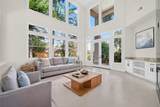
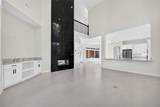
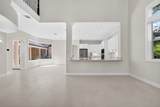
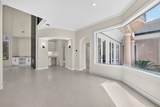
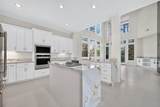
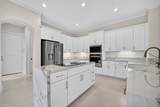
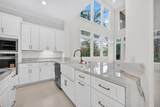
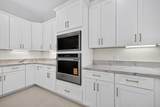
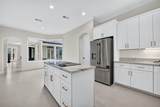
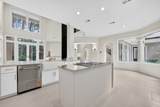
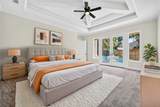
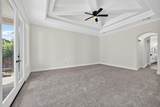
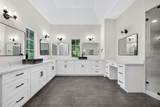
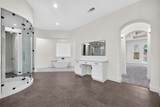
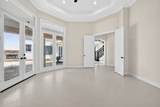
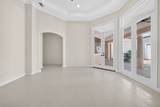
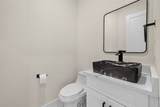
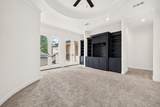
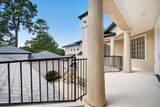
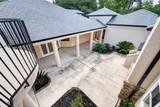
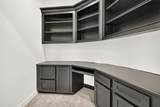
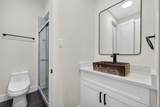
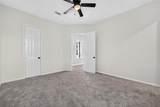
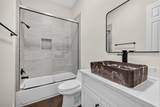
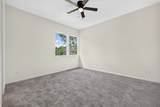
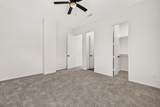
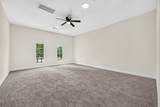
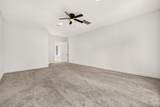
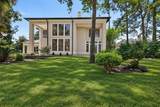
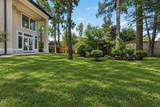
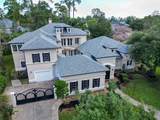
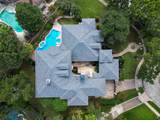
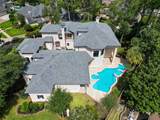
Welcome to 46 Kingwood Greens, ideally situated in the highly sought-after Kingwood Greens Village neighborhood. Designed for both elegant living & effortless entertaining, this custom home showcases exceptional craftsmanship & thoughtful details throughout. A striking elevation w/ solid limestone exterior walls creates impressive curb appeal, while the interior features elegant tile flooring & numerous upgrades. The chef’s kitchen is perfect for gathering & entertaining, complemented by spacious rooms & a flexible floor plan featuring 2 bedrooms downstairs, a private study, formal dining room, light-filled family room, & secluded primary suite w/ a walk-in shower, soaking tub, & enormous closet. Upstairs, you’ll find a huge game room & generously sized secondary bedrooms w/ a bath. Step outside to an oversized covered patio w/ a summer kitchen, sparkling pool, —the perfect setting for outdoor living and entertaining. Don’t miss this exceptional home!


© 2026 Houston Realtors Information Service, Inc. All rights reserved. All information provided is deemed reliable but is not guaranteed and should be independently verified. IDX information is provided exclusively for consumers' personal, non-commercial use and may not be used for any purpose other than to identify prospective properties consumers may be interested in purchasing. Data last updated 2026-10-08T12:20:59.533.
www.lovethewoodlands.com/homes/181688695
Print Image

46 Kingwood Greens Drive Houston, TX 77339

  • Price: $10,000/mo.
  • Status: Active
  • On Site: 7 Days
  • Updated: 10 min ago
  • MLS #: 18928504
5
Beds
4
Baths
1
½ Baths
0.51
Acres
5,126
SQFT
2000
Built
Neighborhood:
Kingwood Greens Village Sec 04
County:
Harris
Area:
32 - Far Northeast
Elementary School:
Greentree Elementary School
Middle School:
Creekwood Middle School
High School:
Kingwood High School
School District:
Humble
Property Description
Welcome to 46 Kingwood Greens, ideally situated in the highly sought-after Kingwood Greens Village neighborhood. Designed for both elegant living & effortless entertaining, this custom home showcases exceptional craftsmanship & thoughtful details throughout. A striking elevation w/ solid limestone exterior walls creates impressive curb appeal, while the interior features elegant tile flooring & numerous upgrades. The chef’s kitchen is perfect for gathering & entertaining, complemented by spacious rooms & a flexible floor plan featuring 2 bedrooms downstairs, a private study, formal dining room, light-filled family room, & secluded primary suite w/ a walk-in shower, soaking tub, & enormous closet. Upstairs, you’ll find a huge game room & generously sized secondary bedrooms w/ a bath. Step outside to an oversized covered patio w/ a summer kitchen, sparkling pool, —the perfect setting for outdoor living and entertaining. Don’t miss this exceptional home!
Exterior Features

Architectural Style Detached Mediterranean Attached Garage YN Yes Garage YN Yes Parking Features Attached Electric Gate Garage Garage Door Opener Pool Features Gunite In Ground Pool Private YN Yes Spa YN Yes

Interior Features

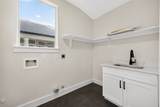
Appliances Convection Oven Double Oven Dishwasher Gas Cooktop Disposal Microwave Cooktop Cooling Central Air Electric Cooling YN Yes Fireplace Features Free Standing Gas Gas Log Fireplace YN Yes Fireplaces Total 2 Flooring Carpet Tile Heating Central Gas Heating YN Yes Interior Features Breakfast Bar Balcony Entrance Foyer En Suite Bathroom Full Bath on Main Level High Ceilings Hot Tub / Spa Kitchen Island Kitchen / Family Room Combo Bath in Primary Bedroom Main Level Primary Pots & Pan Drawers Pantry Pot Filler Quartz Counters Self-closing Cabinet Doors Self-closing Drawers Soaking Tub Separate Shower Two Bedrooms Up Two Bedrooms Down Laundry Features Electric Dryer Hookup Levels Two Rooms Game Room (Second Level) Dining Room (First Level) Office (Second Level) Family Room (First Level) Bedroom (Second Level) Bedroom (Second Level) Bedroom (Second Level) Bedroom (First Level) Primary Bedroom (First Level) Rooms Total 9

Property Features

Association Amenities Trail(s) Association Name Kingwood Greens Village Community Building Area Total 5126 Community Features Community Pool Golf Disclosures None Green Energy Efficient Radiant Attic Barrier HVAC Insulation Thermostat Lease Term Long Term List AOR Houston Association of Realtors Lot Features Near Golf Course Subdivision New Construction YN No Pets Allowed Conditional Pet Deposit Property Attached YN No Property Sub Type Detached Property Sub Type Additional Detached Single Family Residence Public Survey Section 4 Road Surface Type Concrete Security Features Prewired Smoke Detector(s) Sewer Public Sewer Tax Legal Description LT 56 BLK 2 KINGWOOD GREENS VILLAGE SEC 4 Water Source Public

Listing information © 2026 Houston Association of REALTORS® MLS.
Listing courtesy of RE/MAX Signature: .


© 2026 Houston Realtors Information Service, Inc. All rights reserved. All information provided is deemed reliable but is not guaranteed and should be independently verified. IDX information is provided exclusively for consumers' personal, non-commercial use and may not be used for any purpose other than to identify prospective properties consumers may be interested in purchasing. Data last updated 2026-10-08T12:20:59.533.
 
https://bt-photos.global.ssl.fastly.net/harmls/1280_boomver_1_18928504-2.jpg https://bt-photos.global.ssl.fastly.net/harmls/1280_boomver_1_18928504-2.jpg https://bt-photos.global.ssl.fastly.net/harmls/1280_boomver_1_18928504-2.jpg
Logo
Giorgi Real Estate Group | RE/MAX The Woodlands & Spring
6620 Woodlands Parkway
The Woodlands TX, 77382