Skip To Content

500 Dry Fork Lane

Conroe, TX 77304
  • $2,200/mo.
  • STATUS: Active
  • ON SITE: 5 Days
  • MLS #: 56062818
New On Site 5 Days Ago
UPDATED: 105 min ago
$2,200/mo.
Rental
  • 3
    BEDS
  • N/A
    ACRES
  • 2
    BATHS
  • 1
    1/2 BATHS
  • 1,920
    SQFT
Neighborhood:
Type:
Rentals
Built:
2022
County:

School Information

Elementary School:
Middle School:
High School:
School District:

Description

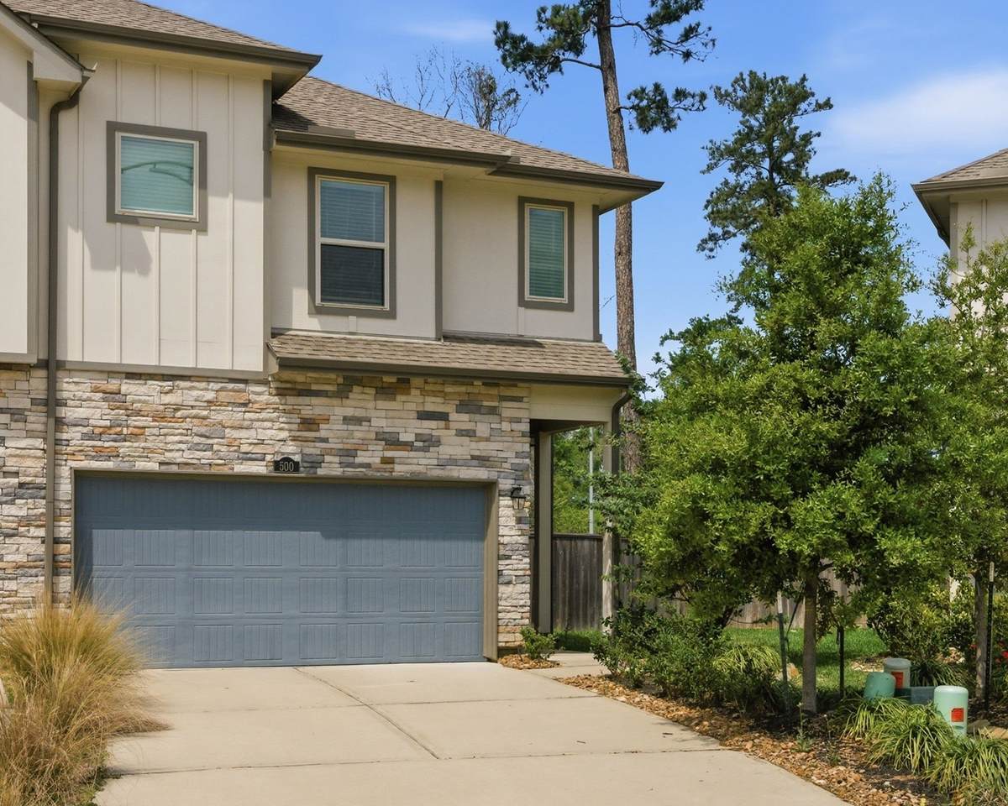
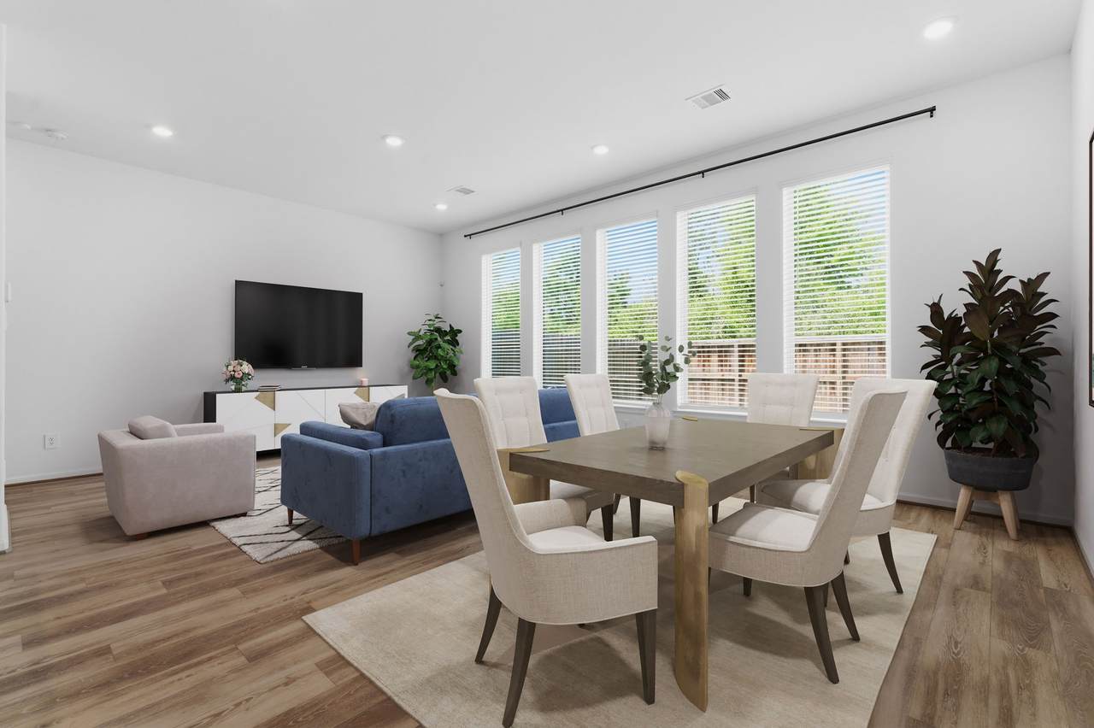
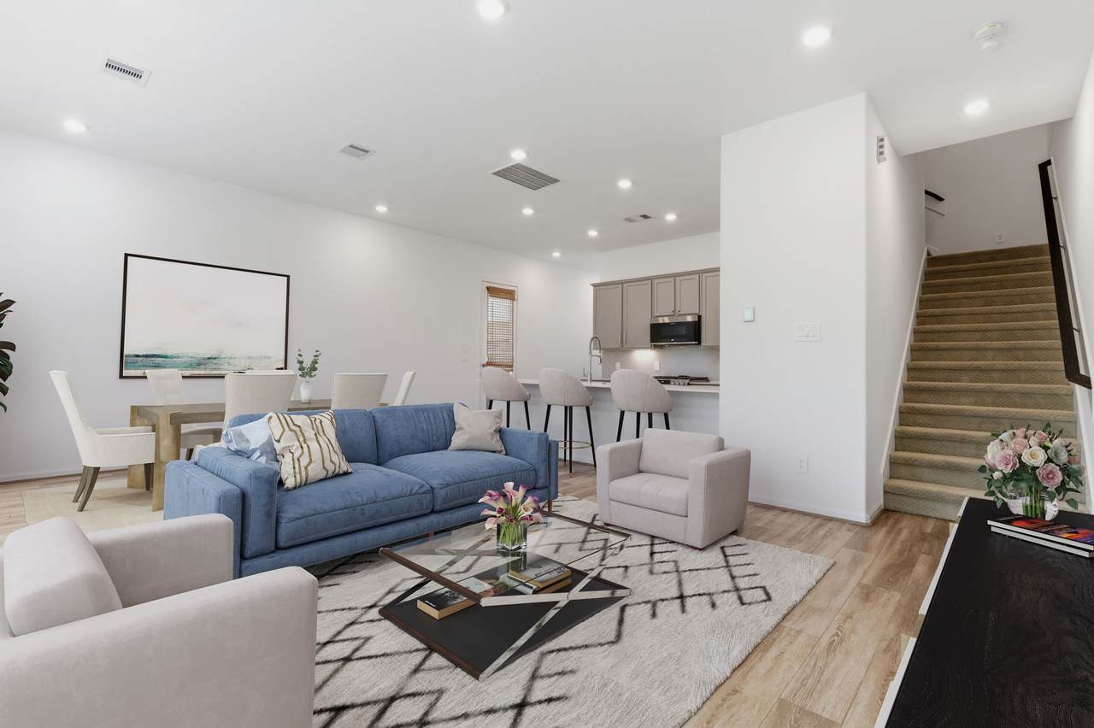
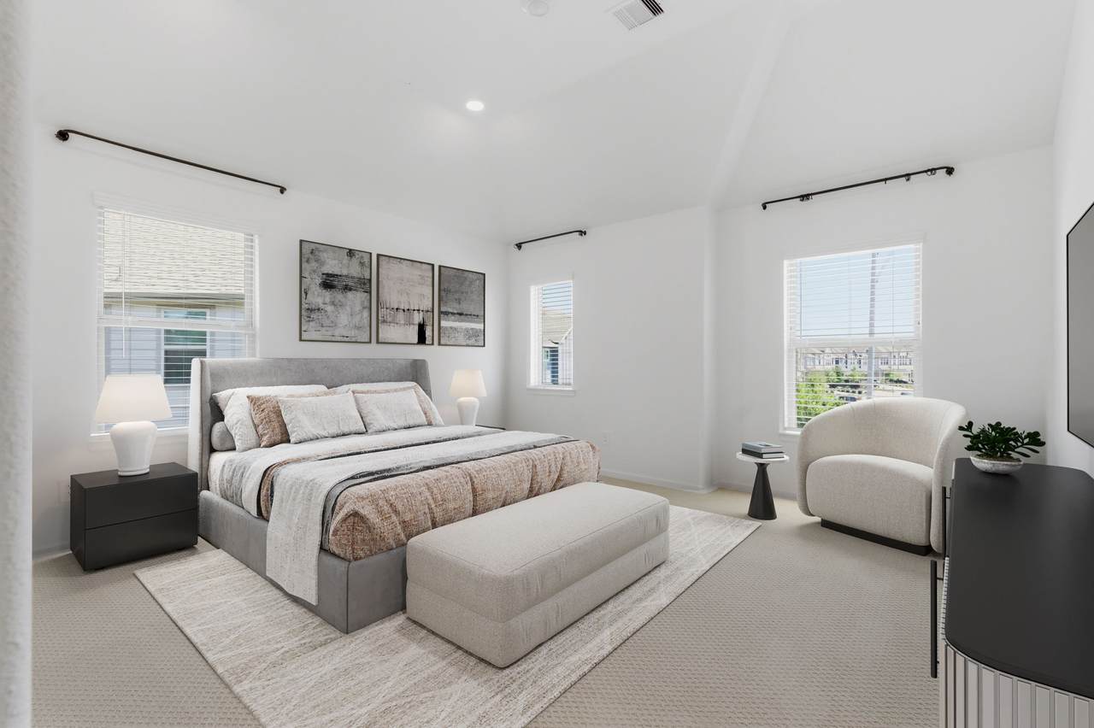
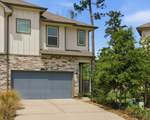
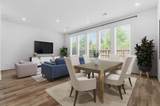
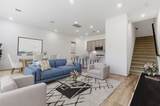
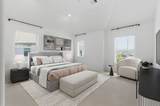
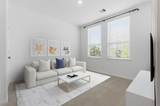
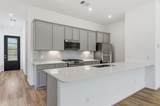
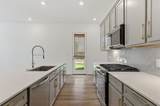
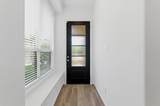
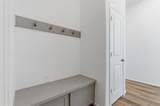
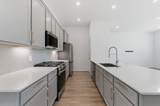
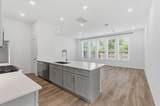
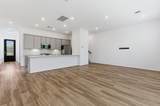
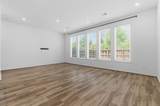
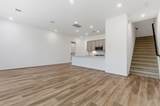
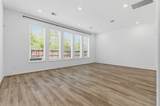
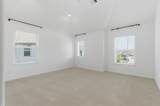
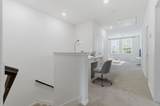
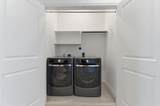
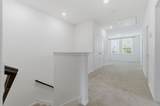
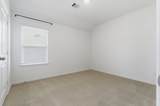
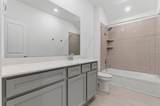
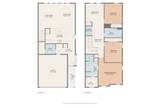
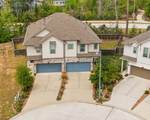
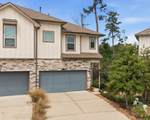
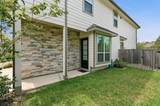
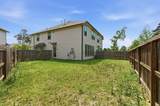
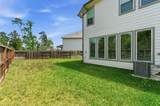
Discover the perfect blend of comfort & convenience in this stunning duplex “Villa” located in the Grand Central Park community. Ideally situated just minutes from top amenities, the airport, & all that The Woodlands has to offer, this home delivers both accessibility and tranquility. Featuring 3 spacious bedrooms plus a versatile bonus flex room, this layout is designed to fit your lifestyle. Upstairs, the landing offers space for a possible study or hobby area. The main level boasts a large open floor plan, seamlessly connecting the living area, dining space, & modern kitchen. Enjoy gas cooking, sleek SS appliances (all included), & plenty of room to entertain. A convenient mud room & powder bath add to the thoughtful design. Highlights include a 2-car garage and an extra-large fenced backyard with no rear neighbors, offering privacy & space to relax or play. This is low-maintenance living with the feel of a single-family home—don’t miss your chance to call it yours!


© 2026 Houston Realtors Information Service, Inc. All rights reserved. All information provided is deemed reliable but is not guaranteed and should be independently verified. IDX information is provided exclusively for consumers' personal, non-commercial use and may not be used for any purpose other than to identify prospective properties consumers may be interested in purchasing. Data last updated 2026-10-06T00:17:05.68.
www.lovethewoodlands.com/homes/181669952
Print Image

500 Dry Fork Lane Conroe, TX 77304

  • Price: $2,200/mo.
  • Status: Active
  • On Site: 5 Days
  • Updated: 105 min ago
  • MLS #: 56062818
3
Beds
2
Baths
1
½ Baths
N/A
Acres
1,920
SQFT
2022
Built
Neighborhood:
Grand Central Park
County:
Montgomery
Area:
19 - Montgomery County NE
Elementary School:
Wilkinson Elementary School
Middle School:
Peet Junior High School
High School:
Conroe High School
School District:
Conroe
Property Description
Discover the perfect blend of comfort & convenience in this stunning duplex “Villa” located in the Grand Central Park community. Ideally situated just minutes from top amenities, the airport, & all that The Woodlands has to offer, this home delivers both accessibility and tranquility. Featuring 3 spacious bedrooms plus a versatile bonus flex room, this layout is designed to fit your lifestyle. Upstairs, the landing offers space for a possible study or hobby area. The main level boasts a large open floor plan, seamlessly connecting the living area, dining space, & modern kitchen. Enjoy gas cooking, sleek SS appliances (all included), & plenty of room to entertain. A convenient mud room & powder bath add to the thoughtful design. Highlights include a 2-car garage and an extra-large fenced backyard with no rear neighbors, offering privacy & space to relax or play. This is low-maintenance living with the feel of a single-family home—don’t miss your chance to call it yours!
Exterior Features

Architectural Style Contemporary / Modern Traditional Attached Garage YN Yes Exterior Features Fence Sprinkler / Irrigation Private Yard Fencing Partial Garage YN Yes Parking Features Attached Garage Garage Door Opener Oversized Pool Features Association Pool Private YN No Window Features Low- Emissivity Windows

Interior Features

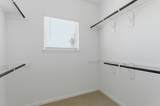
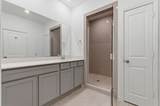
Appliances Convection Oven Dishwasher Disposal Gas Oven Gas Range Microwave Oven Washer ENERGY STAR Qualified Appliances Refrigerator Cooling Central Air Electric Cooling YN Yes Door Features Insulated Doors Fireplace YN No Fireplaces Total 0 Flooring Carpet Plank Tile Vinyl Heating Central Gas Heating YN Yes Interior Features All Bedrooms Up Breakfast Bar Dry Bar Entrance Foyer En Suite Bathroom Kitchen Island Kitchen / Family Room Combo Bath in Primary Bedroom Pantry Self-closing Cabinet Doors Sitting Area in Primary Split Bedrooms Self-closing Drawers Shower Only Tub Shower Upper Level Primary Vaulted Ceiling(s) Walk- In Closet(s) Ceiling Fan(s) Living / Dining Room Programmable Thermostat Laundry Features Electric Dryer Hookup Levels Two Rooms Porch (First Level) Utility Room (First Level) Bonus Room (Second Level) Bedroom (Second Level) Bedroom (Second Level) Primary Bathroom (Second Level) Primary Bedroom (Second Level) Kitchen (First Level) Dining Room (First Level) Family Room (First Level) Rooms Total 10

Property Features

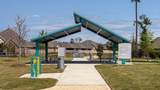
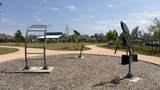
Association Amenities Basketball Court Fitness Center Picnic Area Playground Park Pool Building Area Total 1920 Community Features Community Pool Curbs Gutter(s) Green Energy Efficient Radiant Attic Barrier Appliances Doors HVAC Thermostat Windows Lease Term 12 Months List AOR Houston Association of Realtors Lot Features Greenbelt Street Level Lot Size Dimensions 61 X105 New Construction YN No Pets Allowed Conditional Pet Deposit Pets Comments Pet Deposit Description: No dangerous breeds Property Sub Type Condominium Property Sub Type Additional Condominium Townhouse Public Survey Section 24 Road Surface Type Concrete Sale Or Lease Indicator For Sale Security Features Smoke Detector(s) Sewer Public Sewer Structure Type Townhouse Tax Legal Description S537524 - GRAND CENTRAL PARK 24 BLOCK 1 LOT 29 Utilities None Water Source Public

Listing information © 2026 Houston Association of REALTORS® MLS.
Listing courtesy of Berkshire Hathaway HomeServices Premier Properties: .


© 2026 Houston Realtors Information Service, Inc. All rights reserved. All information provided is deemed reliable but is not guaranteed and should be independently verified. IDX information is provided exclusively for consumers' personal, non-commercial use and may not be used for any purpose other than to identify prospective properties consumers may be interested in purchasing. Data last updated 2026-10-06T00:17:05.68.
 
https://bt-photos.global.ssl.fastly.net/harmls/1280_boomver_1_56062818-2.jpg https://bt-photos.global.ssl.fastly.net/harmls/1280_boomver_1_56062818-2.jpg https://bt-photos.global.ssl.fastly.net/harmls/1280_boomver_1_56062818-2.jpg
Logo
Giorgi Real Estate Group | RE/MAX The Woodlands & Spring
6620 Woodlands Parkway
The Woodlands TX, 77382