Skip To Content

5115 Alba Road

Houston, TX 77018
  • $2,950/mo.
  • STATUS: Active
  • ON SITE: 5 Days
  • MLS #: 83768660
New On Site 5 Days Ago
UPDATED: 137 min ago
$2,950/mo.
Rental
  • 3
    BEDS
  • 0.16
    ACRES
  • 2
    BATHS
  • 1
    1/2 BATHS
  • 2,225
    SQFT
Neighborhood:
Type:
Rentals
Built:
2012
County:

School Information

Elementary School:
Middle School:
High School:
School District:

Description

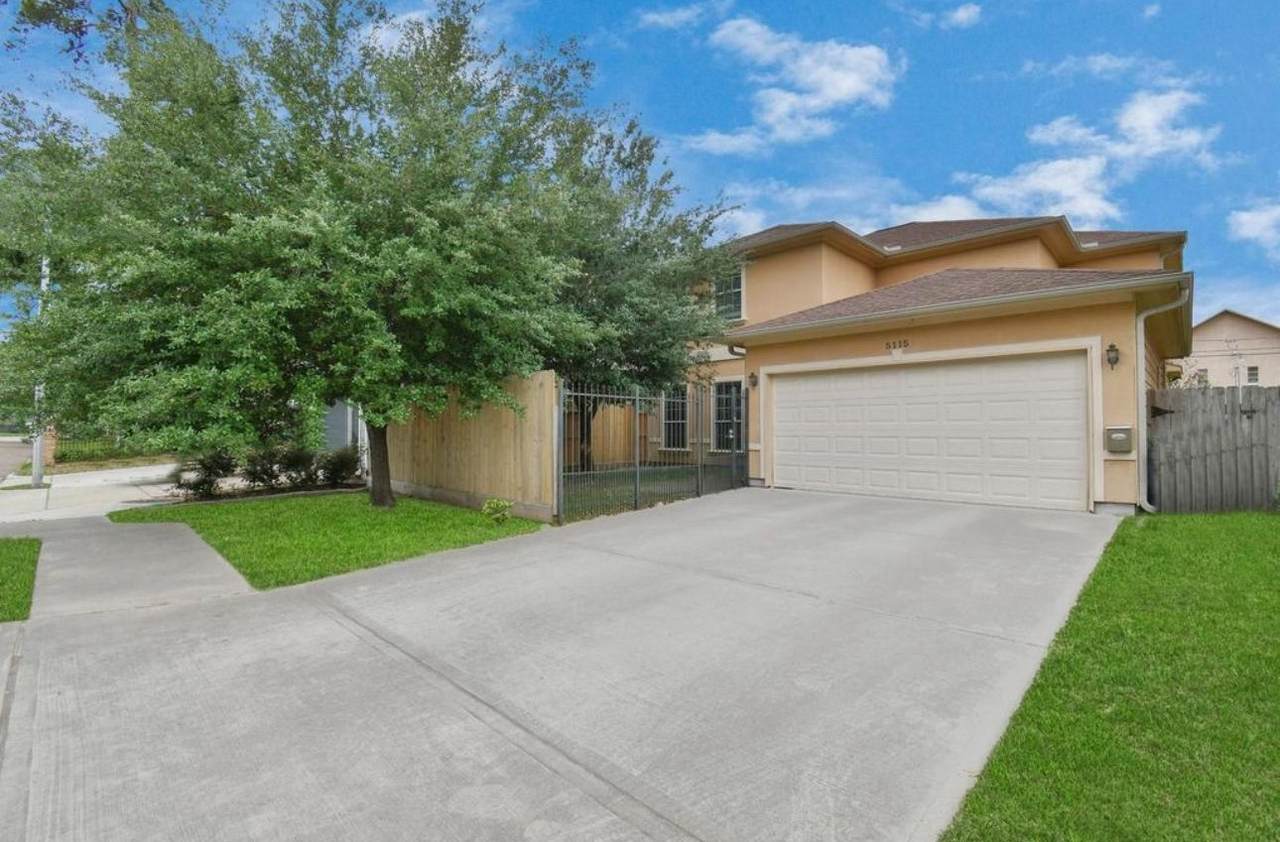
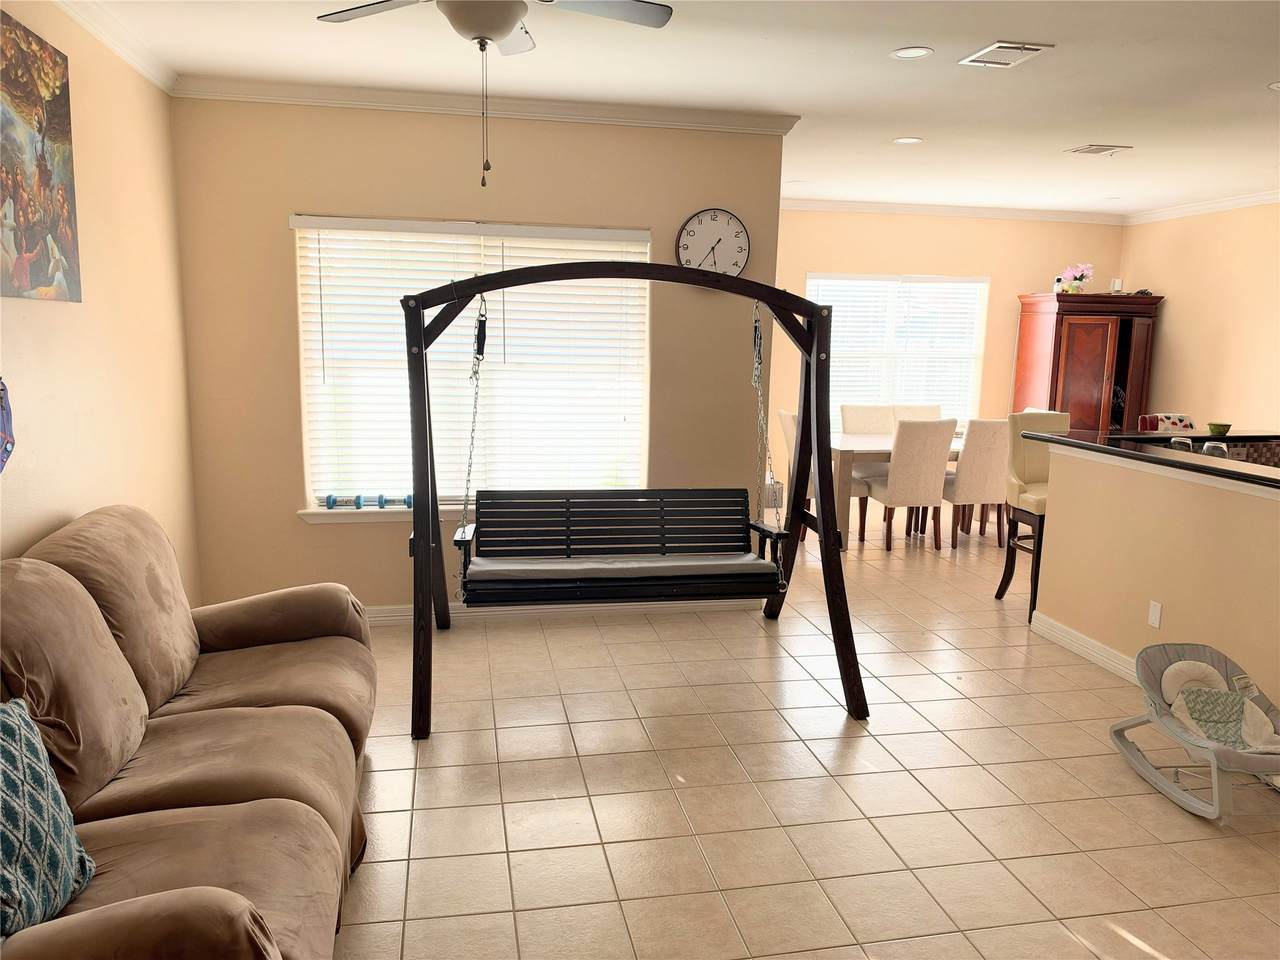
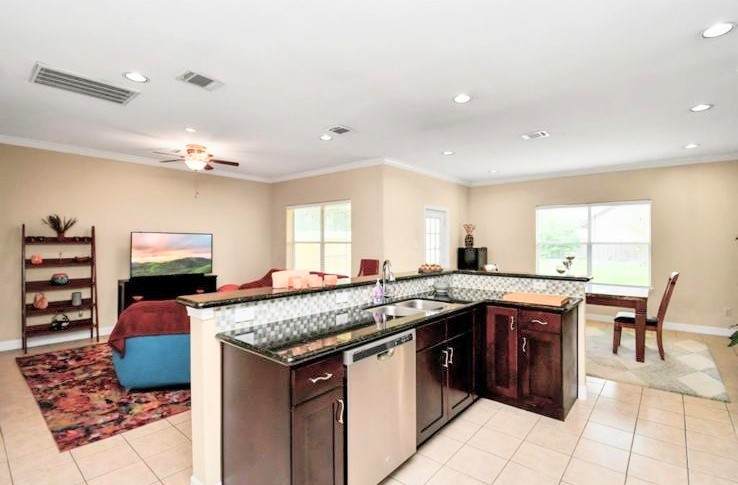
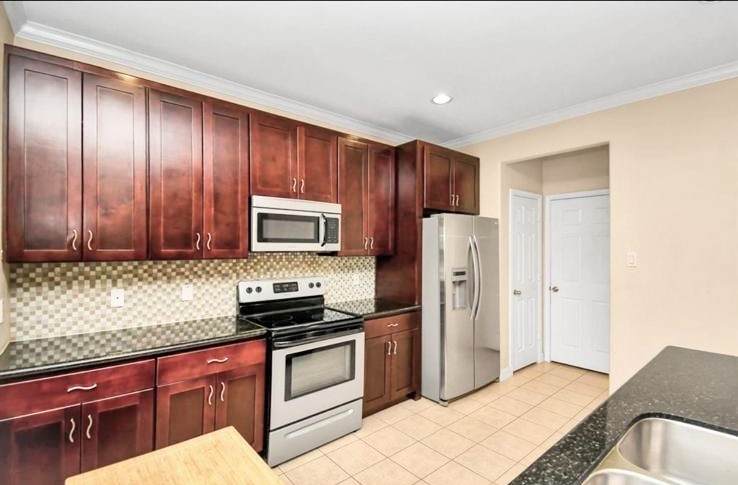
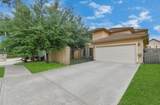
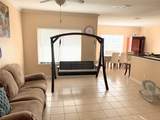
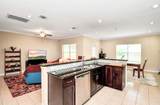
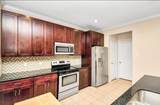
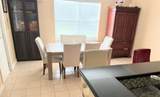
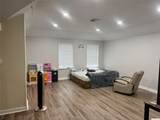
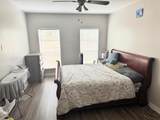
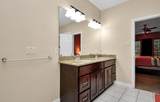
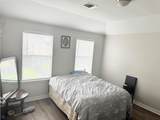
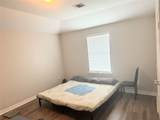
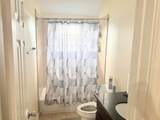
ALL FURNITURE, REFRIGERATOR, WASHER & DRYER INCLUDED! NO CARPET!! COME & SEE this well maintained 3-bed/2.5-bath, home nestled in the desirable Garden Oaks and Oak Forest area. Built in 2012, this beautiful residence features bright, spacious rooms and an open-concept living area. The Large upstairs game room provides additional space for entertainment and leisure activities, while the fully fenced backyard offers a rare private oasis in the heart of the city. The Master suite is conveniently located on the 1st floor. The modern kitchen features beautiful granite countertops and stainless-steel appliances. Enjoy easy access to Shepherd Park’s running trails and play areas, perfect for outdoor recreation. The home is also conveniently located just minutes from Highways 290, 610, and 45, as well as hospitals, shopping, restaurants, banks, and schools. This is a MUST-SEE home!


© 2026 Houston Realtors Information Service, Inc. All rights reserved. All information provided is deemed reliable but is not guaranteed and should be independently verified. IDX information is provided exclusively for consumers' personal, non-commercial use and may not be used for any purpose other than to identify prospective properties consumers may be interested in purchasing. Data last updated 2026-10-06T13:17:35.89.
www.lovethewoodlands.com/homes/181672661
Print Image

5115 Alba Road Houston, TX 77018

  • Price: $2,950/mo.
  • Status: Active
  • On Site: 5 Days
  • Updated: 137 min ago
  • MLS #: 83768660
3
Beds
2
Baths
1
½ Baths
0.16
Acres
2,225
SQFT
2012
Built
Neighborhood:
Pinemont Villas
County:
Harris
Area:
9 - Central North
Elementary School:
Durham Elementary School
Middle School:
Black Middle School
High School:
Waltrip High School
School District:
Houston
Property Description
ALL FURNITURE, REFRIGERATOR, WASHER & DRYER INCLUDED! NO CARPET!! COME & SEE this well maintained 3-bed/2.5-bath, home nestled in the desirable Garden Oaks and Oak Forest area. Built in 2012, this beautiful residence features bright, spacious rooms and an open-concept living area. The Large upstairs game room provides additional space for entertainment and leisure activities, while the fully fenced backyard offers a rare private oasis in the heart of the city. The Master suite is conveniently located on the 1st floor. The modern kitchen features beautiful granite countertops and stainless-steel appliances. Enjoy easy access to Shepherd Park’s running trails and play areas, perfect for outdoor recreation. The home is also conveniently located just minutes from Highways 290, 610, and 45, as well as hospitals, shopping, restaurants, banks, and schools. This is a MUST-SEE home!
Exterior Features

Architectural Style Detached Traditional Attached Garage YN Yes Exterior Features Deck Fence Patio Garage YN Yes Parking Features Attached Garage Patio And Porch Features Deck Patio Pool Private YN No

Interior Features

Appliances Dryer Dishwasher Disposal Gas Oven Gas Range Microwave Refrigerator Washer Cooling Central Air Electric Cooling YN Yes Flooring Plank Tile Vinyl Heating Central Gas Heating YN Yes Interior Features Breakfast Bar Granite Counters Jetted Tub Main Level Primary Separate Shower Levels Two Rooms Game Room (Second Level) Kitchen (First Level) Bedroom (Second Level) Dining Room (First Level) Bedroom (Second Level) Den (First Level) Primary Bedroom (First Level) Rooms Total 7

Property Features

Building Area Total 2225 Disclosures Liability Insurance Required None Furnished Unfurnished Green Building Verification Type Environments For Living Green Indoor Air Quality Ventilation Lease Term 12 Months List AOR Houston Association of Realtors Lot Features Subdivision New Construction YN No Pets Allowed No Property Attached YN No Property Sub Type Detached Property Sub Type Additional Detached Single Family Residence Road Surface Type Concrete Security Features Security System Leased Sewer Public Sewer Tax Legal Description LT 6 BLK 1 PINEMONT VILLAS Utilities None Water Source Public

Listing information © 2026 Houston Association of REALTORS® MLS.
Listing courtesy of LV Realty & Services: .


© 2026 Houston Realtors Information Service, Inc. All rights reserved. All information provided is deemed reliable but is not guaranteed and should be independently verified. IDX information is provided exclusively for consumers' personal, non-commercial use and may not be used for any purpose other than to identify prospective properties consumers may be interested in purchasing. Data last updated 2026-10-06T13:17:35.89.
 
https://bt-photos.global.ssl.fastly.net/harmls/1280_boomver_2_83768660-2.jpg https://bt-photos.global.ssl.fastly.net/harmls/1280_boomver_2_83768660-2.jpg https://bt-photos.global.ssl.fastly.net/harmls/1280_boomver_2_83768660-2.jpg
Logo
Giorgi Real Estate Group | RE/MAX The Woodlands & Spring
6620 Woodlands Parkway
The Woodlands TX, 77382