www.lovethewoodlands.com/homes/181687447
5308
S
Pleasant Valley Road
, B
Austin,
TX
78744
Neighborhood:
Village South Ph 01
Elementary School:
Rodriguez Elementary School (Austin)
Middle School:
Mendez Middle School
High School:
Travis High School (Austin)
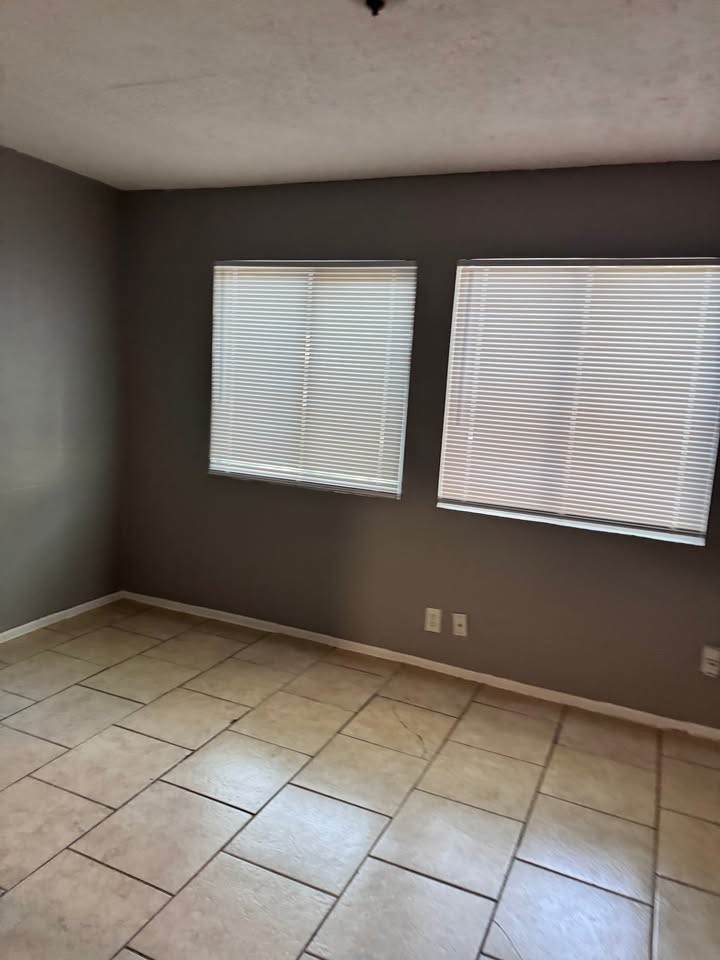
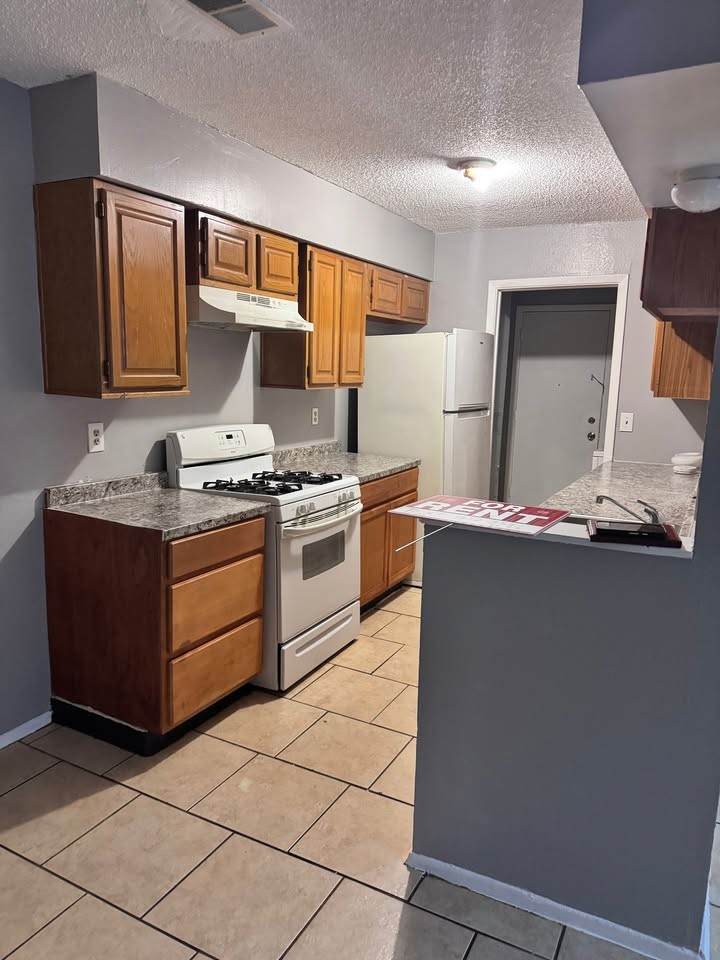
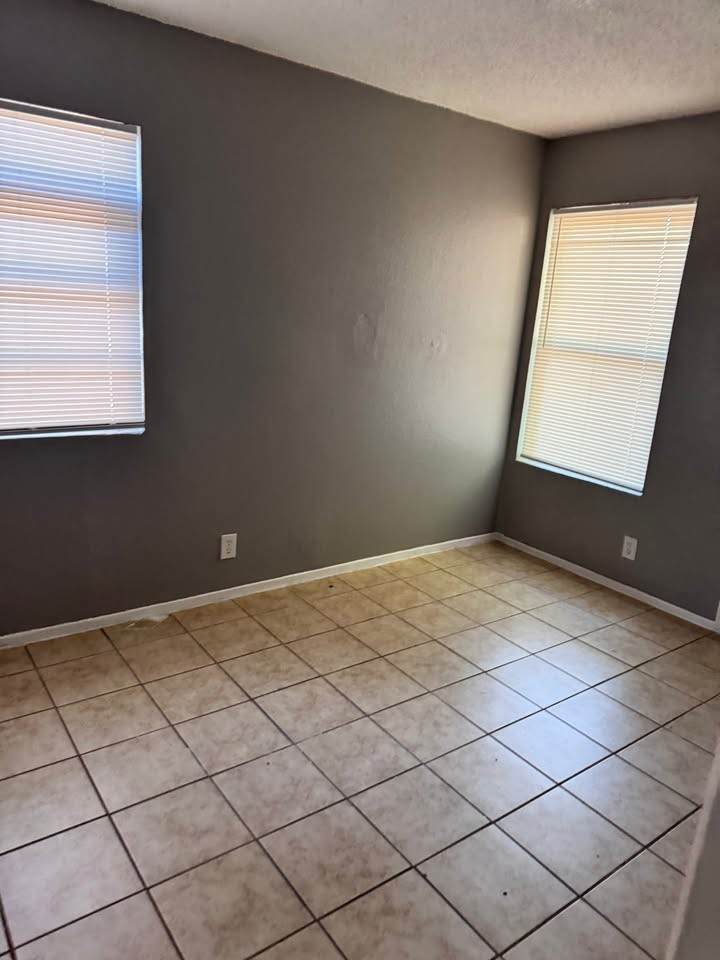
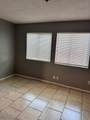
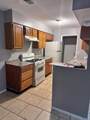
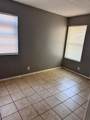
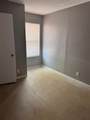
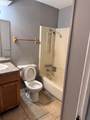
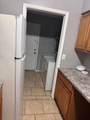
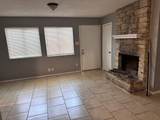
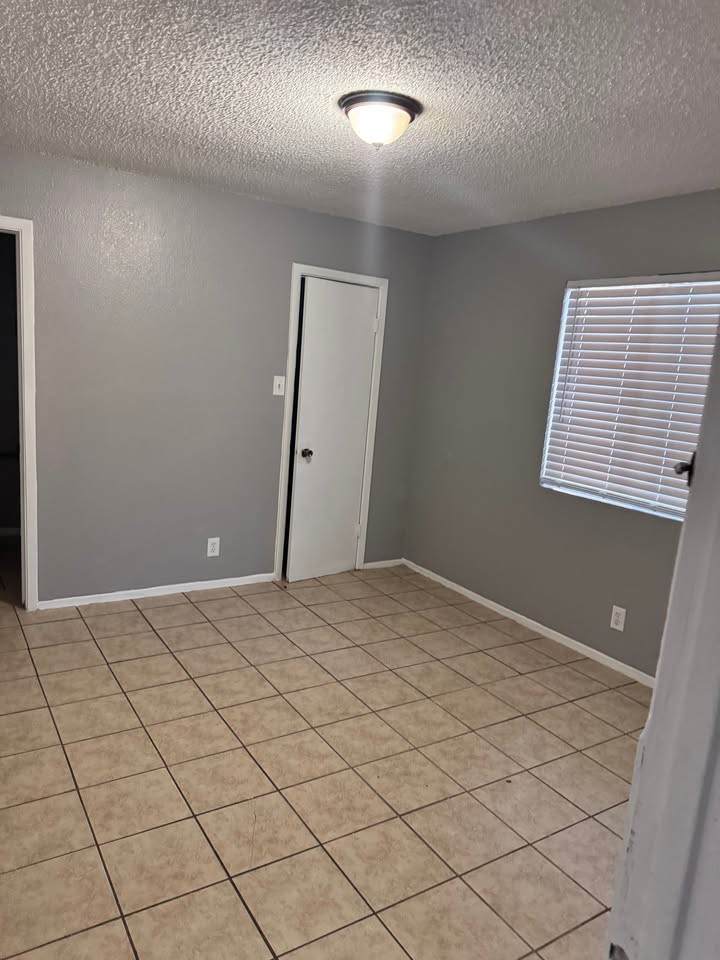
Fully remodeled 3 bed / 2 bath duplex unit (Unit B) in the Franklin Park / Pleasant Valley area of SE Austin. Fresh paint throughout, brand-new blinds, and a new A/C system. Single-story layout with vinyl plank and tile flooring, wood-burning fireplace, and gas range. Kitchen includes refrigerator, dishwasher, microwave and disposal. Full-size washer and dryer included in the unit. Fenced back yard and 2-space attached carport. Convenient access to major roads, downtown Austin, shopping, dining and everyday essentials. Move-in ready.
Architectural Style
Traditional Duplex
Carport Spaces
2
Carport YN
Yes
Exterior Features
Fence Private Yard
Fencing
Back Yard
Garage YN
No
Parking Features
Attached Carport Assigned None
Pool Private YN
No
Window Features
Window Coverings
Appliances
Dishwasher Free- Standing Range Disposal Gas Oven Gas Range Microwave Oven Dryer Refrigerator Washer
Cooling
Central Air Electric
Cooling YN
Yes
Fireplace Features
Wood Burning
Fireplace YN
Yes
Fireplaces Total
1
Flooring
Plank Tile Vinyl
Heating
Central Gas
Heating YN
Yes
Interior Features
All Bedrooms Down Full Bath on Main Level Main Level Primary Window Treatments
Laundry Features
Washer Hookup
Levels
One
Rooms
Bedroom (First Level) Bedroom (First Level) Primary Bedroom (First Level)
Rooms Total
3
Building Area Total
987
Disclosures
None Section 8 Approved
Furnished
Unfurnished
Lease Term
12 Months
List AOR
Houston Association of Realtors
Lot Features
Subdivision
New Construction YN
No
Pets Allowed
Conditional Pet Deposit
Pets Comments
Pet Deposit Description: Pets considered case by case. Pet deposit required.
Property Sub Type
Duplex
Property Sub Type Additional
Duplex Multi Family
Public Survey Section
1
Security Features
Smoke Detector(s)
Sewer
Public Sewer
Structure Type
Duplex
Tax Legal Description
LOT 7 BLK B VILLAGE SOUTH PHS 1
Utilities
None
Water Source
Public
Listing information © 2026 Houston Association of REALTORS® MLS.
Listing courtesy of Akram Dagher, Broker: .
© 2026 Houston Realtors Information Service, Inc. All rights reserved. All information provided
is deemed reliable but is not guaranteed and should be independently
verified. IDX information is provided exclusively for consumers' personal, non-commercial use and may not be used for any purpose other than to identify prospective properties consumers may be interested in purchasing. Data last updated 2026-10-05T07:16:29.903.