www.lovethewoodlands.com/homes/181731637
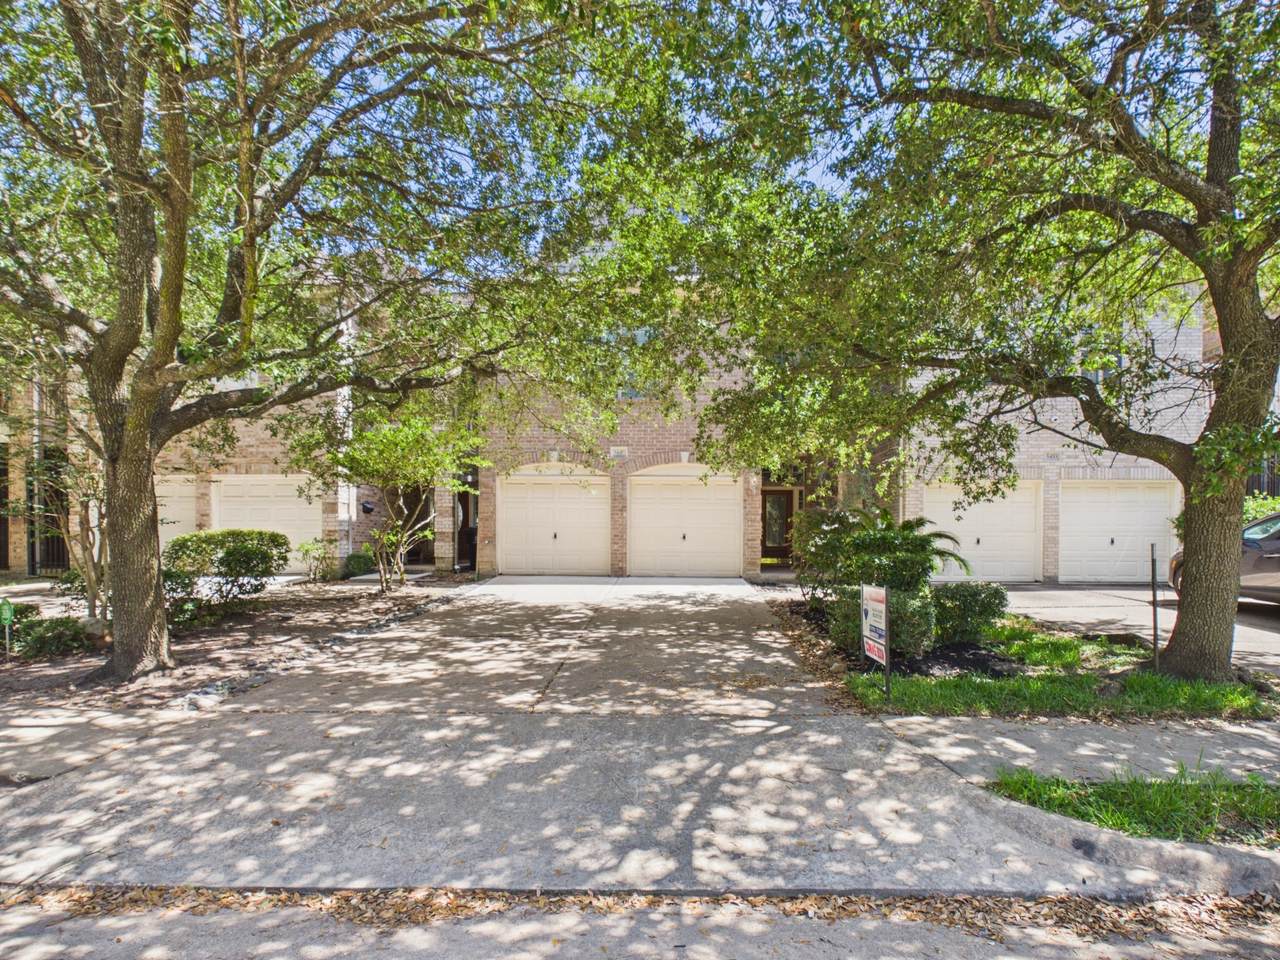
5449
Fairdale Lane
Houston,
TX
77056
Neighborhood:
Courts At St George Place 02
Elementary School:
School At St George Place
Middle School:
Tanglewood Middle School
High School:
Wisdom High School
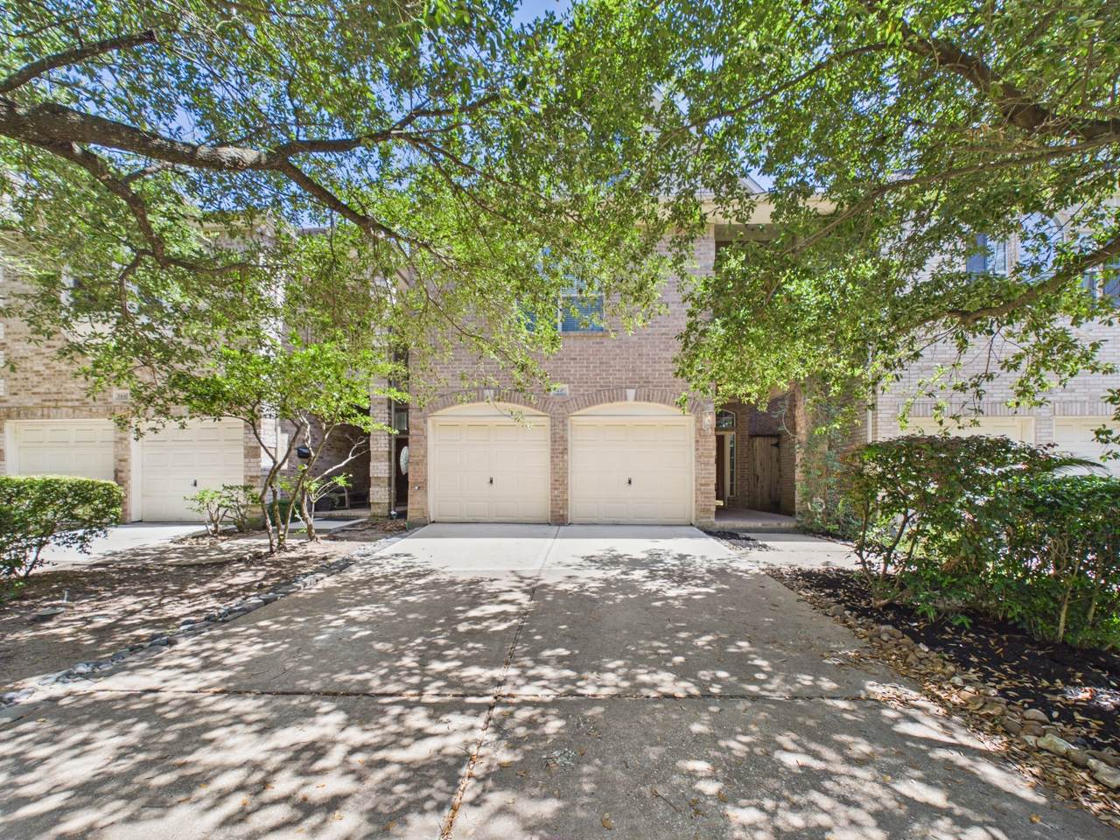
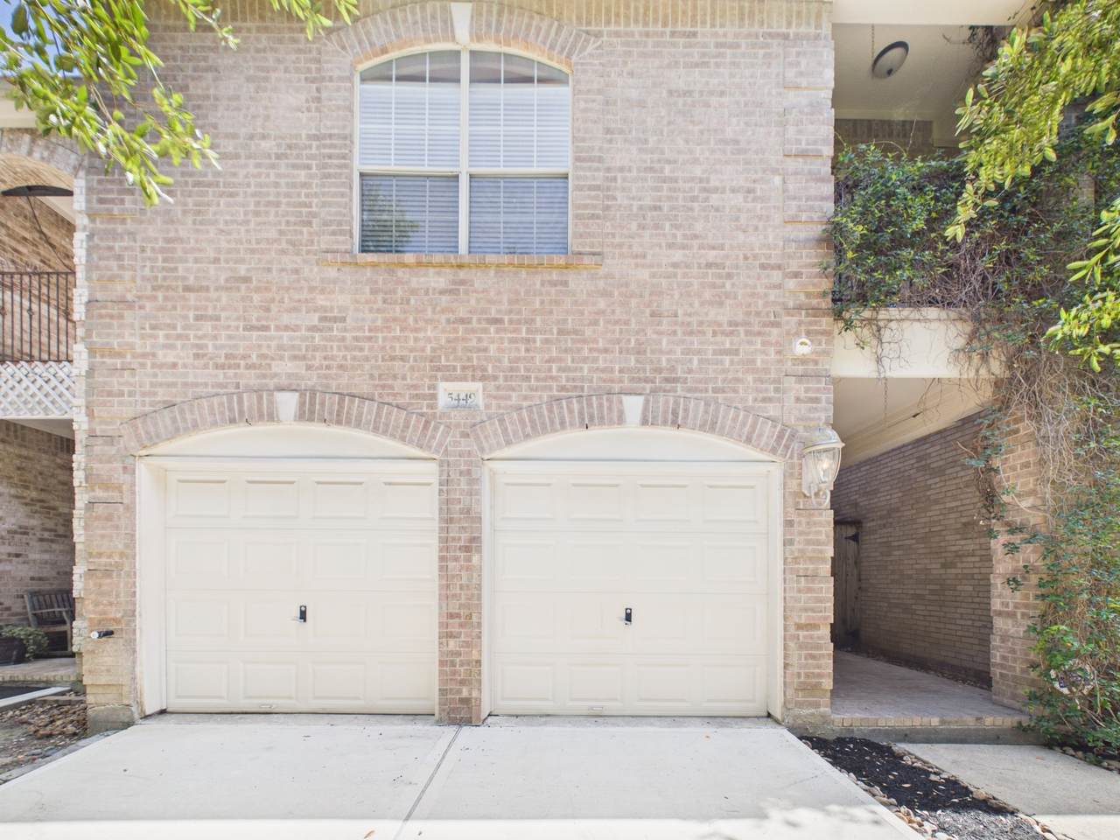
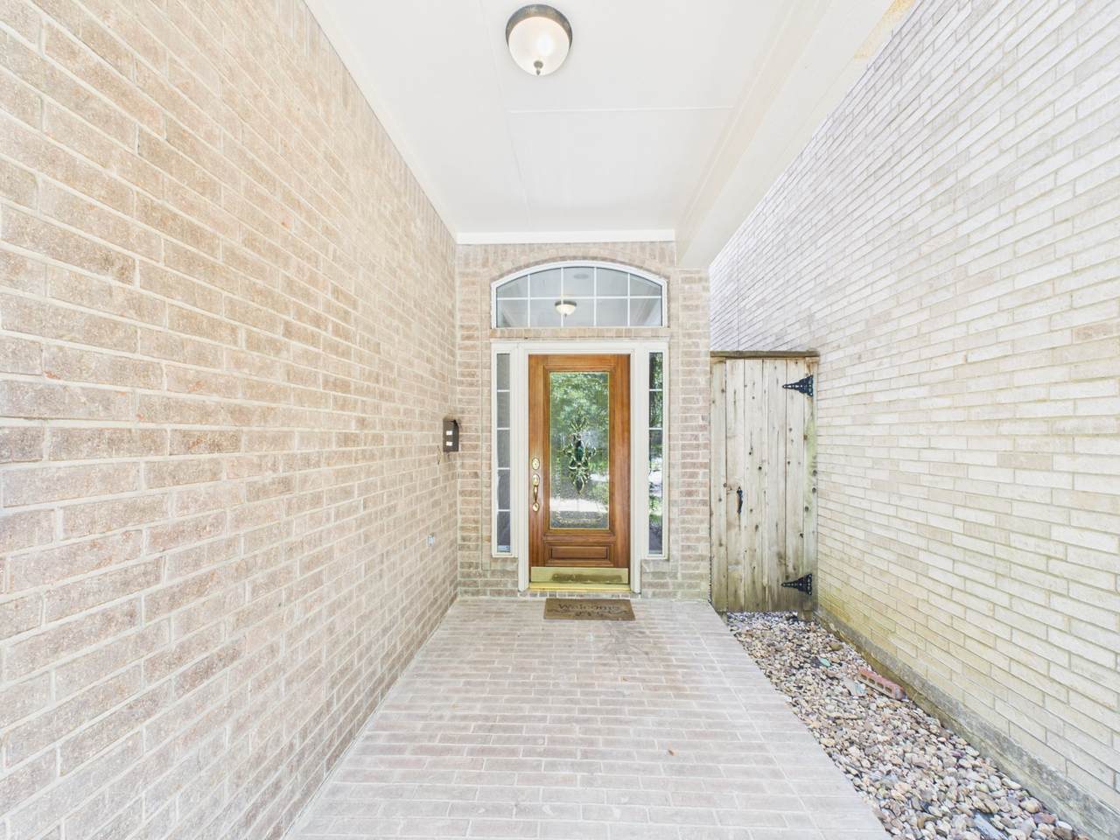
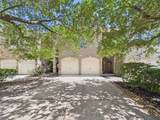
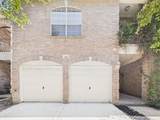
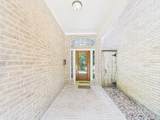
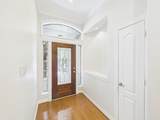
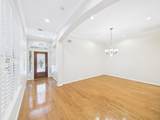
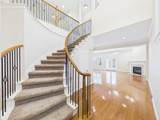
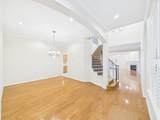
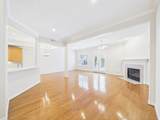
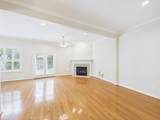
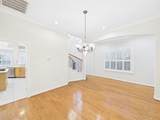
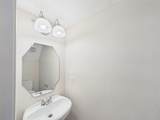
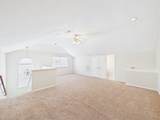
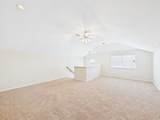
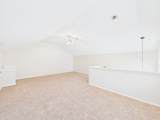
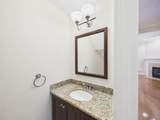
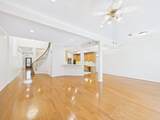
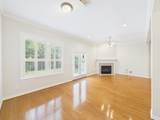
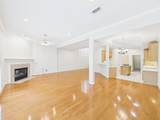
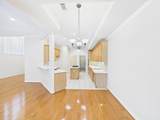
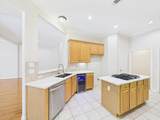
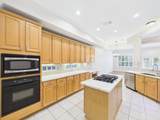
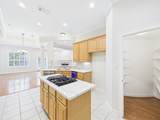
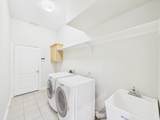
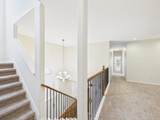
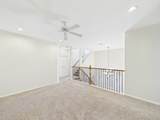
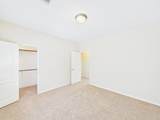
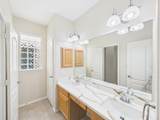
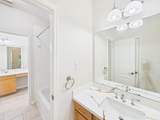
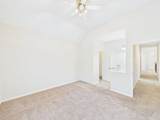
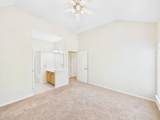
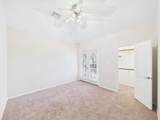
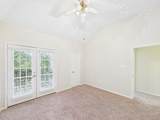
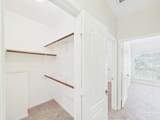
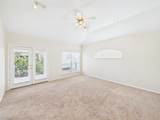
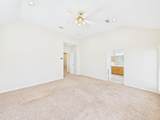
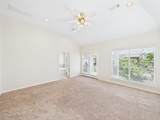
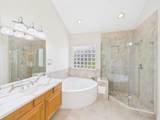
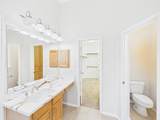
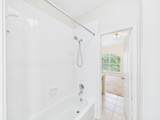
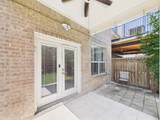
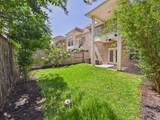
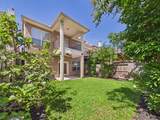
Beautiful open concept home with a fantastic floor plan 4 Bedrooms 2 full Bath and 2 half bath ,,high ceilings, Decorative notch circular staircase, Hardwood floor all down stair ,Quartz kitchen counter New Gas cooktop, Wine cooler ,Big Laundry room with sink, Nice backyard for your BBQ party ,Huge primary Bedroom with 8x10 Balcony ,Newly remodel bathroom, Its easy to make this place your home, close to the Galleria mall and All the main restaurants and night life, Very easy to access 610 ,59, Westpark toll
Architectural Style
Detached Traditional
Attached Garage YN
Yes
Garage YN
Yes
Parking Features
Attached Garage
Pool Private YN
No
Appliances
Convection Oven Dishwasher Gas Cooktop Disposal Refrigerator
Cooling
Central Air Electric
Cooling YN
Yes
Fireplace Features
Gas Log
Fireplace YN
Yes
Fireplaces Total
1
Flooring
Carpet Wood
Heating
Central Gas
Heating YN
Yes
Interior Features
All Bedrooms Up High Ceilings Upper Level Primary
Laundry Features
Washer Hookup Gas Dryer Hookup
Levels
Three Or More
Rooms
Living Room (First Level) Game Room (Second Level) Den (First Level) Utility Room (First Level) Kitchen (First Level) Dining Room (First Level) Breakfast Room/Nook (First Level) Bedroom (Second Level) Bedroom (Second Level) Bedroom (Second Level) Primary Bedroom (Second Level)
Rooms Total
11
Association Name
St George Place MGM Dist
Building Area Total
3518
Direction Faces
North
Furnished
Unfurnished
Lease Term
12 Months
List AOR
Houston Association of Realtors
Lot Features
Other Subdivision
New Construction YN
No
Pets Allowed
Conditional Pet Deposit
Property Attached YN
No
Property Sub Type
Detached
Property Sub Type Additional
Detached Single Family Residence
Public Survey Section
1
Sale Or Lease Indicator
For Sale
Security Features
Smoke Detector(s)
Sewer
Public Sewer
Special Listing Conditions
Estate
Tax Legal Description
LT 5 BLK 1 COURTS AT ST GEORGE PLACE II
Water Source
Public
Listing information © 2026 Houston Association of REALTORS® MLS.
Listing courtesy of RE/MAX Signature: .
© 2026 Houston Realtors Information Service, Inc. All rights reserved. All information provided
is deemed reliable but is not guaranteed and should be independently
verified. IDX information is provided exclusively for consumers' personal, non-commercial use and may not be used for any purpose other than to identify prospective properties consumers may be interested in purchasing. Data last updated 2026-10-06T00:17:05.68.