Skip To Content

5475 Sunbury Drive

Beaumont, TX 77707
  • $2,100/mo.
  • STATUS: Active
  • ON SITE: 3 Days
  • MLS #: 81473038
New On Site 3 Days Ago
UPDATED: 112 min ago
$2,100/mo.
Rental
  • 3
    BEDS
  • 0.59
    ACRES
  • 2
    BATHS
  • 0
    1/2 BATHS
  • 1,585
    SQFT
Neighborhood:
Type:
Rentals
Built:
1962
County:

School Information

Elementary School:
Middle School:
High School:
School District:

Description

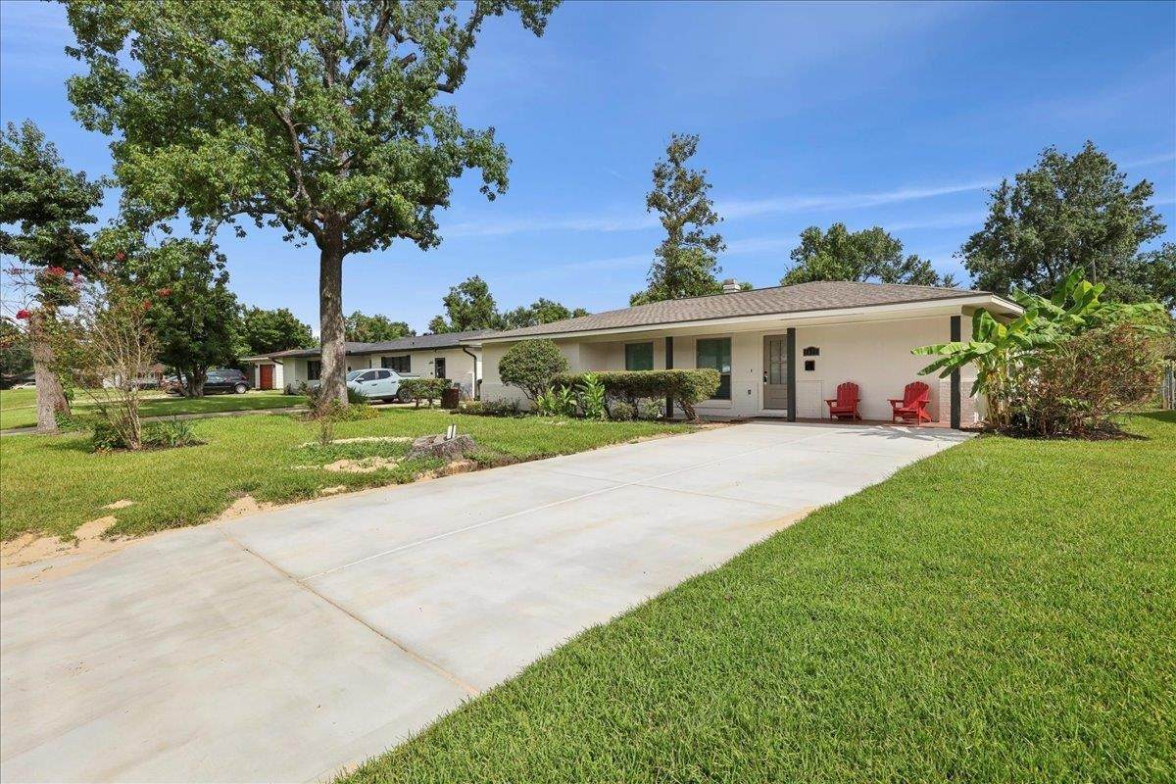
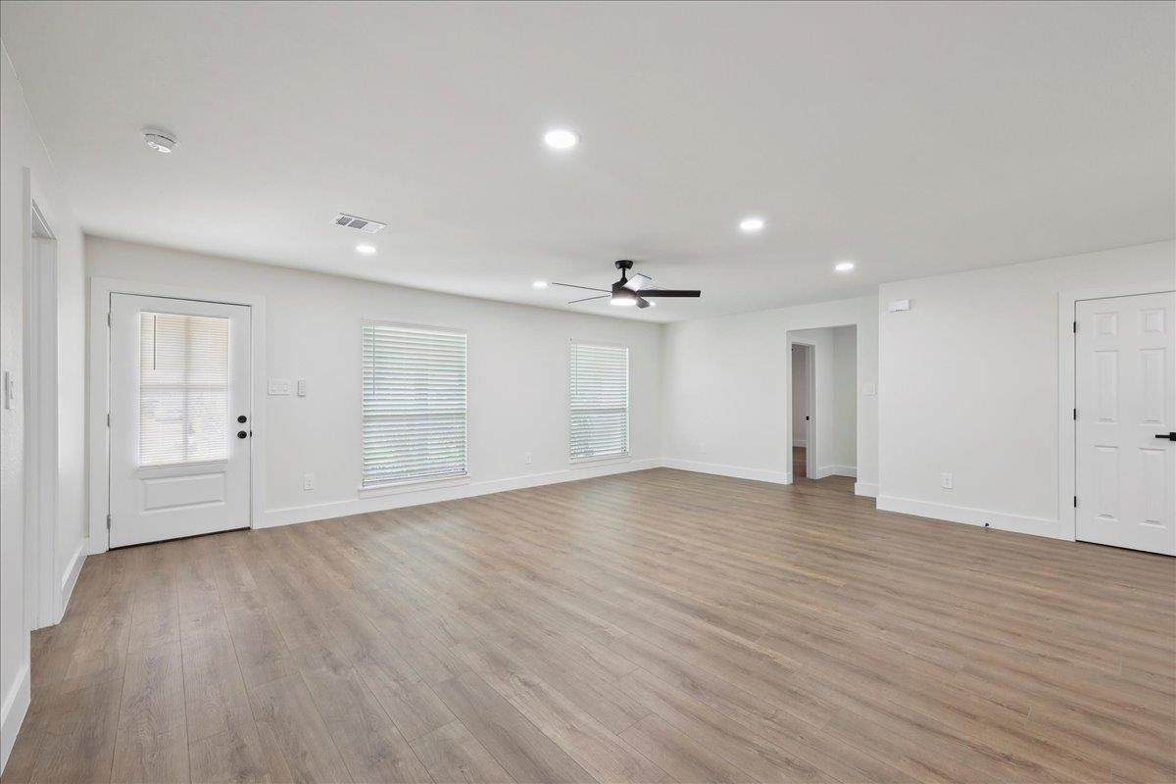
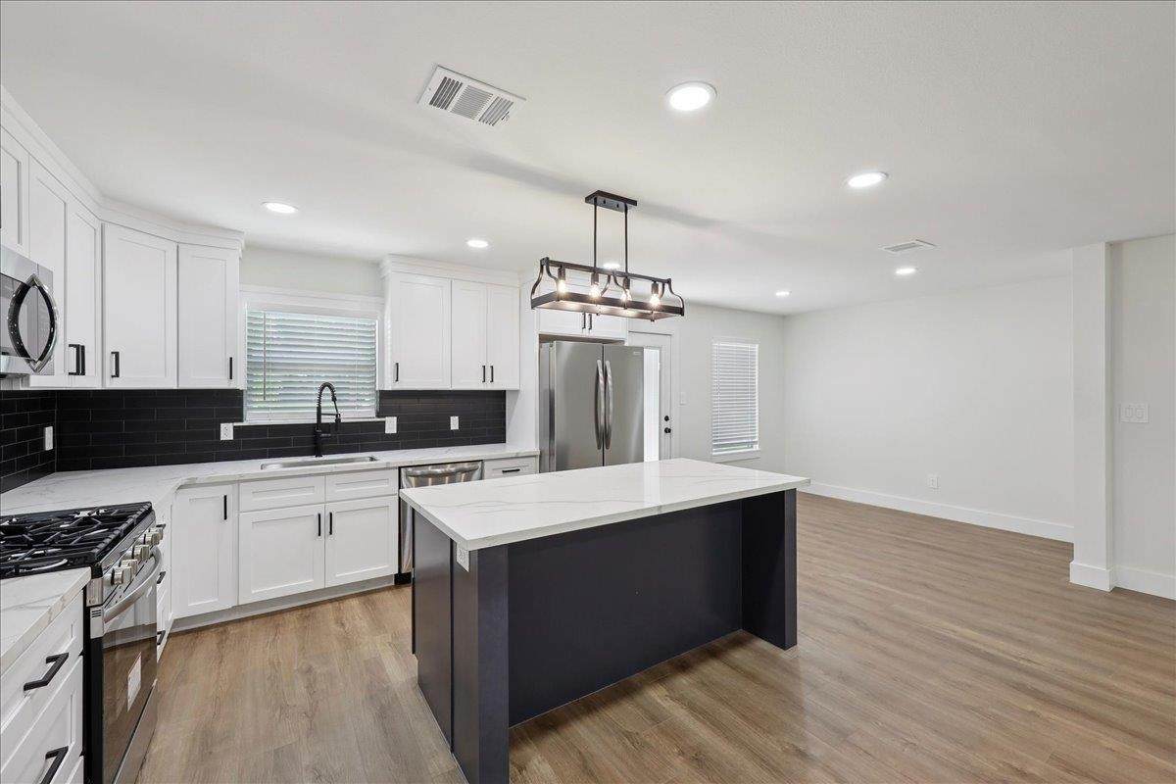
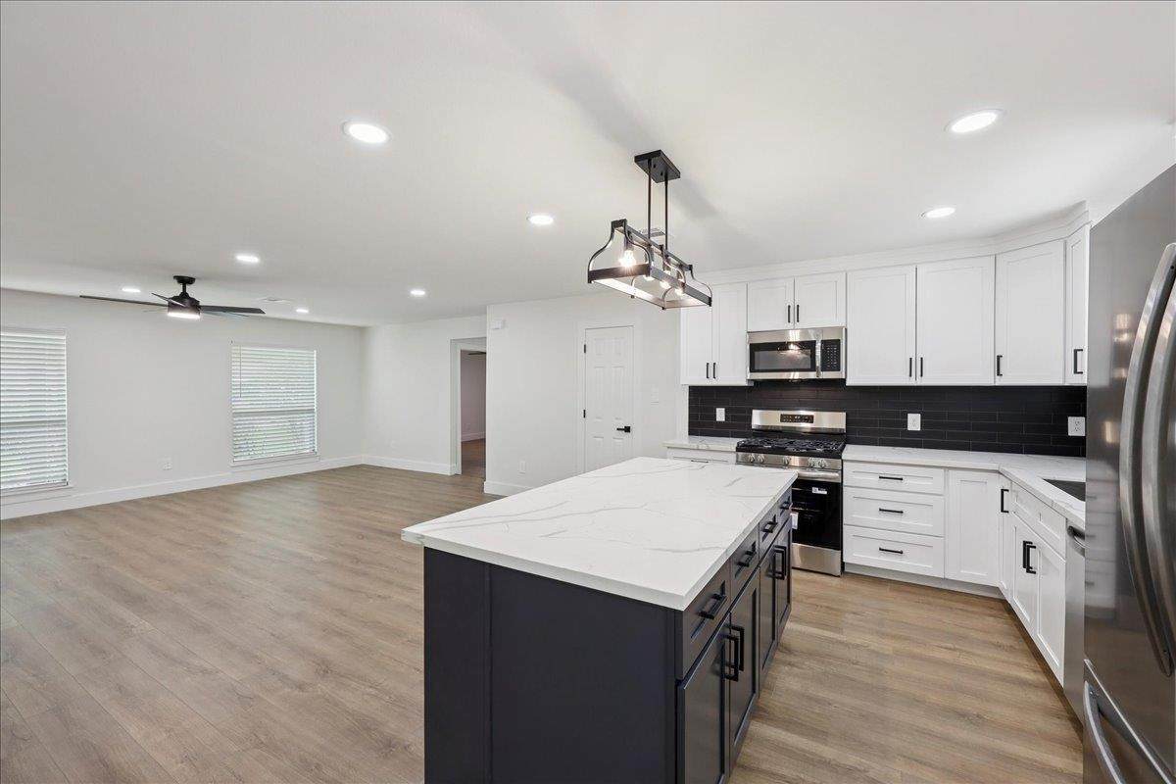
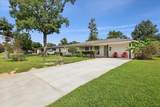
Welcome home! This beautifully updated 3-bedroom, 2-bath home was completely renovated inside and out in June 2025. Located in the West End and sitting on a little over half an acre, this home offers plenty of space both inside and out. Inside, you’ll find a spacious open-concept layout with a comfortable living area, modern finishes, and a beautiful kitchen featuring a large island, plenty of cabinet space, and appliances included. The primary bathroom features stylish gold accents that add a little extra touch of elegance. Outside, the large, fully fenced backyard offers plenty of room to relax or entertain. Move-in ready and packed with updates, this home offers the perfect combination of modern style, comfort, and space. Don’t miss out on this one! Schedule your showing today.


© 2026 Houston Realtors Information Service, Inc. All rights reserved. All information provided is deemed reliable but is not guaranteed and should be independently verified. IDX information is provided exclusively for consumers' personal, non-commercial use and may not be used for any purpose other than to identify prospective properties consumers may be interested in purchasing. Data last updated 2026-10-06T00:17:05.68.
www.lovethewoodlands.com/homes/181760065
Print Image

5475 Sunbury Drive Beaumont, TX 77707

  • Price: $2,100/mo.
  • Status: Active
  • On Site: 3 Days
  • Updated: 112 min ago
  • MLS #: 81473038
3
Beds
2
Baths
0
½ Baths
0.59
Acres
1,585
SQFT
1962
Built
Neighborhood:
Caldwood
County:
Jefferson
Area:
51 - Jefferson County
Elementary School:
Caldwood Elementary School
Middle School:
Vincent Middle School
High School:
West Brook High School
School District:
Beaumont
Property Description
Welcome home! This beautifully updated 3-bedroom, 2-bath home was completely renovated inside and out in June 2025. Located in the West End and sitting on a little over half an acre, this home offers plenty of space both inside and out. Inside, you’ll find a spacious open-concept layout with a comfortable living area, modern finishes, and a beautiful kitchen featuring a large island, plenty of cabinet space, and appliances included. The primary bathroom features stylish gold accents that add a little extra touch of elegance. Outside, the large, fully fenced backyard offers plenty of room to relax or entertain. Move-in ready and packed with updates, this home offers the perfect combination of modern style, comfort, and space. Don’t miss out on this one! Schedule your showing today.
Exterior Features

Architectural Style Detached English Other Exterior Features Private Yard Garage YN No Parking Features Additional Parking None Pool Private YN No

Interior Features

Appliances Dishwasher Gas Cooktop Gas Oven Microwave Refrigerator Cooling Central Air Electric Cooling YN Yes Fireplace YN No Fireplaces Total 0 Flooring Plank Vinyl Heating Central Gas Heating YN Yes Laundry Features Washer Hookup Gas Dryer Hookup Levels One Rooms Bathroom (First Level) Primary Bathroom (First Level) Bedroom (First Level) Bedroom (First Level) Primary Bedroom (First Level) Rooms Total 5

Property Features

Association Name The Pros Properties Building Area Total 1585 Community Features Curbs Disclosures None Furnished Unfurnished Lease Term Long Term List AOR Houston Association of Realtors Lot Features Other Street Level Lot Size Dimensions 77 x 332 New Construction YN No Pets Allowed Conditional Pet Deposit Property Attached YN No Property Sub Type Detached Property Sub Type Additional Detached Single Family Residence Road Surface Type Concrete Security Features Smoke Detector(s) Sewer Public Sewer Tax Legal Description CALDWOOD L7 B4 Water Source Public

Listing information © 2026 Houston Association of REALTORS® MLS.
Listing courtesy of Property Pros Real Estate & Co: .


© 2026 Houston Realtors Information Service, Inc. All rights reserved. All information provided is deemed reliable but is not guaranteed and should be independently verified. IDX information is provided exclusively for consumers' personal, non-commercial use and may not be used for any purpose other than to identify prospective properties consumers may be interested in purchasing. Data last updated 2026-10-06T00:17:05.68.
 
https://bt-photos.global.ssl.fastly.net/harmls/orig_boomver_1_81473038-2.jpg https://bt-photos.global.ssl.fastly.net/harmls/orig_boomver_1_81473038-2.jpg https://bt-photos.global.ssl.fastly.net/harmls/orig_boomver_1_81473038-2.jpg
Logo
Giorgi Real Estate Group | RE/MAX The Woodlands & Spring
6620 Woodlands Parkway
The Woodlands TX, 77382