Skip To Content

5822 Majestic Sky Drive

Katy, TX 77493
  • $2,099/mo.
  • STATUS: Active
  • ON SITE: 2 Days
  • MLS #: 16196773
New On Site 2 Days Ago
UPDATED: 45 min ago
$2,099/mo.
Rental
  • 3
    BEDS
  • 0.11
    ACRES
  • 2
    BATHS
  • 1
    1/2 BATHS
  • 1,634
    SQFT
Neighborhood:
Type:
Rentals
Built:
2025
County:

School Information

Elementary School:
Middle School:
High School:
School District:

Description

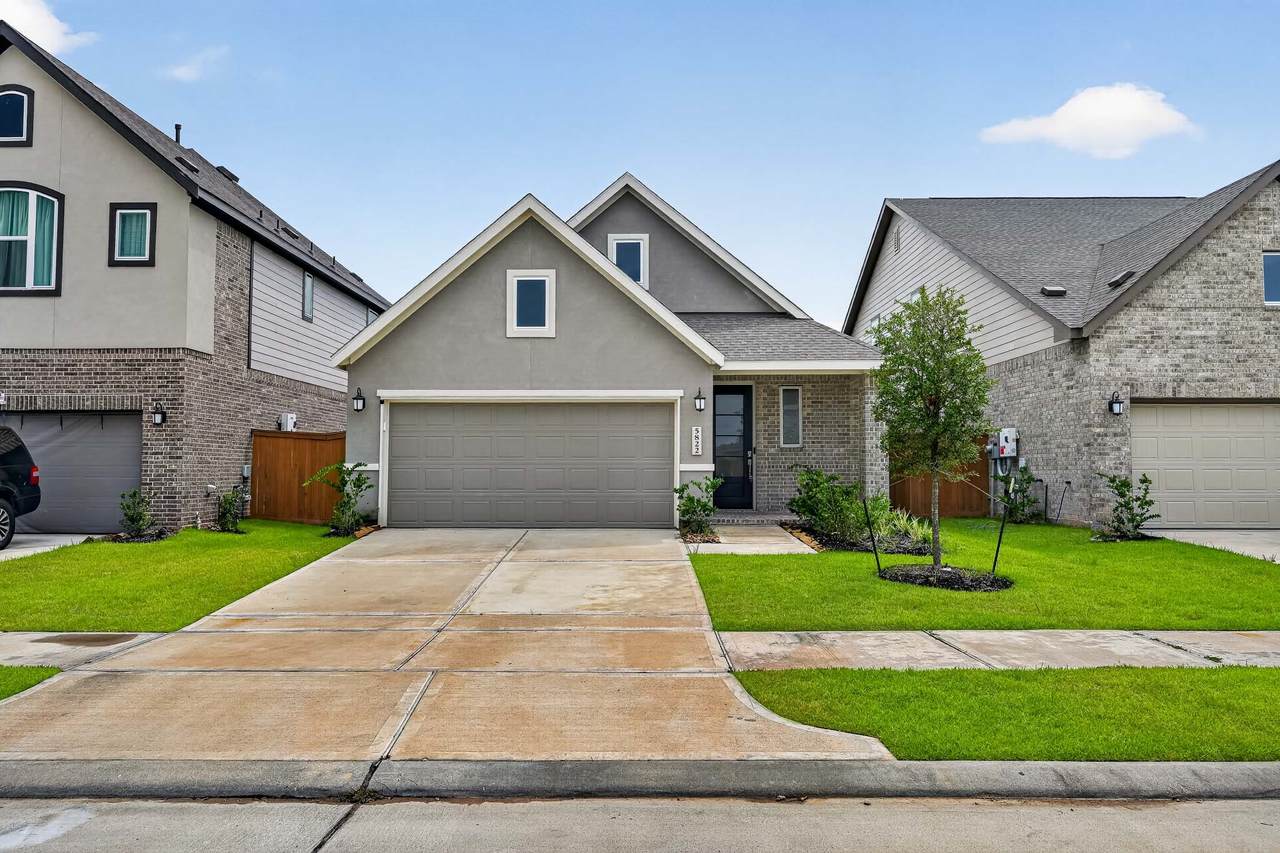
Picture coming home to your own single-story retreat, tucked inside a resort-style community that feels like a permanent vacation. This like-new home is designed for easy living from the moment you walk in. Two front bedrooms share a full bathroom — perfect for roommates, a home office, or guests who need their own space. Down the hall, the open-concept heart of the home brings the living room, sleek modern kitchen, and breakfast nook together, flowing right out to a covered patio made for morning coffee or evening unwinding. Your private primary suite sits at the back of the home, away from the action, with a spacious bathroom and walk-in closet big enough for every season's wardrobe. Renting here means: Lagoon-style pool + lazy river just steps from your door, Fitness center and clubhouse for workouts and get togethers, Walking trails and playgrounds for slower mornings, Easy access to I-10 and 99 for stress-free commuting. Schedule your private tour today!


© 2026 Houston Realtors Information Service, Inc. All rights reserved. All information provided is deemed reliable but is not guaranteed and should be independently verified. IDX information is provided exclusively for consumers' personal, non-commercial use and may not be used for any purpose other than to identify prospective properties consumers may be interested in purchasing. Data last updated 2026-10-05T07:16:29.903.
www.lovethewoodlands.com/homes/181760102
Print Image

5822 Majestic Sky Drive Katy, TX 77493

  • Price: $2,099/mo.
  • Status: Active
  • On Site: 2 Days
  • Updated: 45 min ago
  • MLS #: 16196773
3
Beds
2
Baths
1
½ Baths
0.11
Acres
1,634
SQFT
2025
Built
Neighborhood:
Sunterra Sec 43
County:
Harris
Area:
25 - Far West
Elementary School:
Youngblood Elementary School
Middle School:
Nelson Junior High (Katy)
High School:
Freeman High School
School District:
Katy
Property Description
Picture coming home to your own single-story retreat, tucked inside a resort-style community that feels like a permanent vacation. This like-new home is designed for easy living from the moment you walk in. Two front bedrooms share a full bathroom — perfect for roommates, a home office, or guests who need their own space. Down the hall, the open-concept heart of the home brings the living room, sleek modern kitchen, and breakfast nook together, flowing right out to a covered patio made for morning coffee or evening unwinding. Your private primary suite sits at the back of the home, away from the action, with a spacious bathroom and walk-in closet big enough for every season's wardrobe. Renting here means: Lagoon-style pool + lazy river just steps from your door, Fitness center and clubhouse for workouts and get togethers, Walking trails and playgrounds for slower mornings, Easy access to I-10 and 99 for stress-free commuting. Schedule your private tour today!
Exterior Features

Architectural Style Detached Traditional Attached Garage YN Yes Garage YN Yes Parking Features Attached Garage Pool Features Association Pool Private YN No

Interior Features

Appliances Dishwasher Gas Oven Gas Range Microwave Cooling Central Air Electric Cooling YN Yes Flooring Carpet Tile Heating Central Gas Heating YN Yes Interior Features All Bedrooms Down Double Vanity Kitchen Island Kitchen / Family Room Combo Pantry Shower Only Tub Shower Ceiling Fan(s) Rooms Bedroom (First Level) Bedroom (First Level) Primary Bedroom (First Level) Rooms Total 3

Property Features

Association Amenities Clubhouse Dog Park Fitness Center Picnic Area Playground Park Pool Tennis Court(s) Trail(s) Association Name Emerson Property Management Building Area Total 1634 Community Features Community Pool Master Planned Community Disclosures None Lease Term 12 Months List AOR Houston Association of Realtors Lot Features Subdivision Pond on Lot New Construction YN No Pets Allowed Yes Pets Comments Pet Deposit Description:emerson.petscreening.com Property Attached YN No Property Sub Type Detached Property Sub Type Additional Detached Single Family Residence Sewer Public Sewer Tax Legal Description LT 6 BLK 2 ( PURE ACCT*1466170020081) SUNTERRA SEC 43 Water Source Public

Listing information © 2026 Houston Association of REALTORS® MLS.
Listing courtesy of Emerson Property Management: .


© 2026 Houston Realtors Information Service, Inc. All rights reserved. All information provided is deemed reliable but is not guaranteed and should be independently verified. IDX information is provided exclusively for consumers' personal, non-commercial use and may not be used for any purpose other than to identify prospective properties consumers may be interested in purchasing. Data last updated 2026-10-05T07:16:29.903.
 
https://bt-photos.global.ssl.fastly.net/harmls/1280_boomver_1_16196773-2.jpg https://bt-photos.global.ssl.fastly.net/harmls/1280_boomver_1_16196773-2.jpg https://bt-photos.global.ssl.fastly.net/harmls/1280_boomver_1_16196773-2.jpg
Logo
Giorgi Real Estate Group | RE/MAX The Woodlands & Spring
6620 Woodlands Parkway
The Woodlands TX, 77382