www.lovethewoodlands.com/homes/181760170
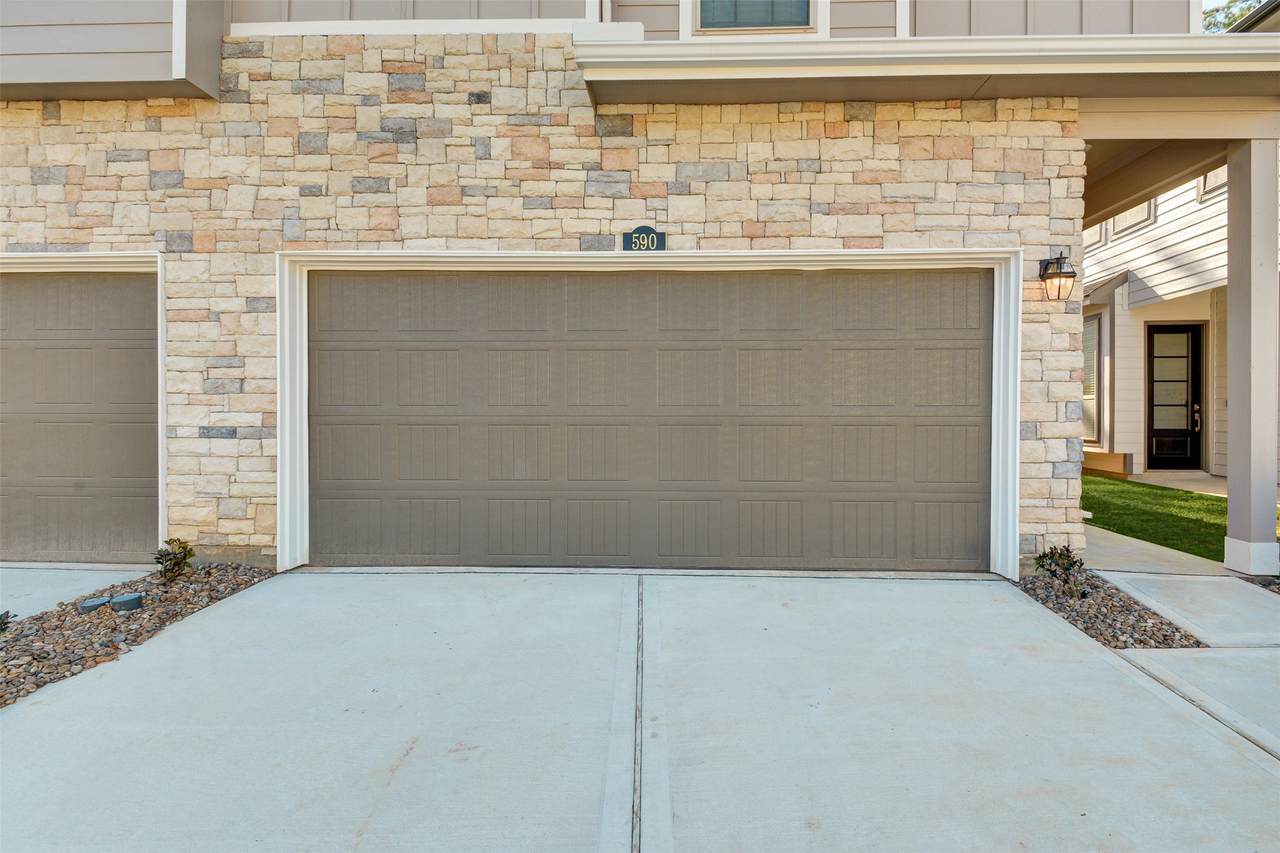
590
Dry Fork Lane
Conroe,
TX
77304
Neighborhood:
Grand Central Park
Area:
19 - Montgomery County NE
Elementary School:
Wilkinson Elementary School
Middle School:
Peet Junior High School
High School:
Conroe High School
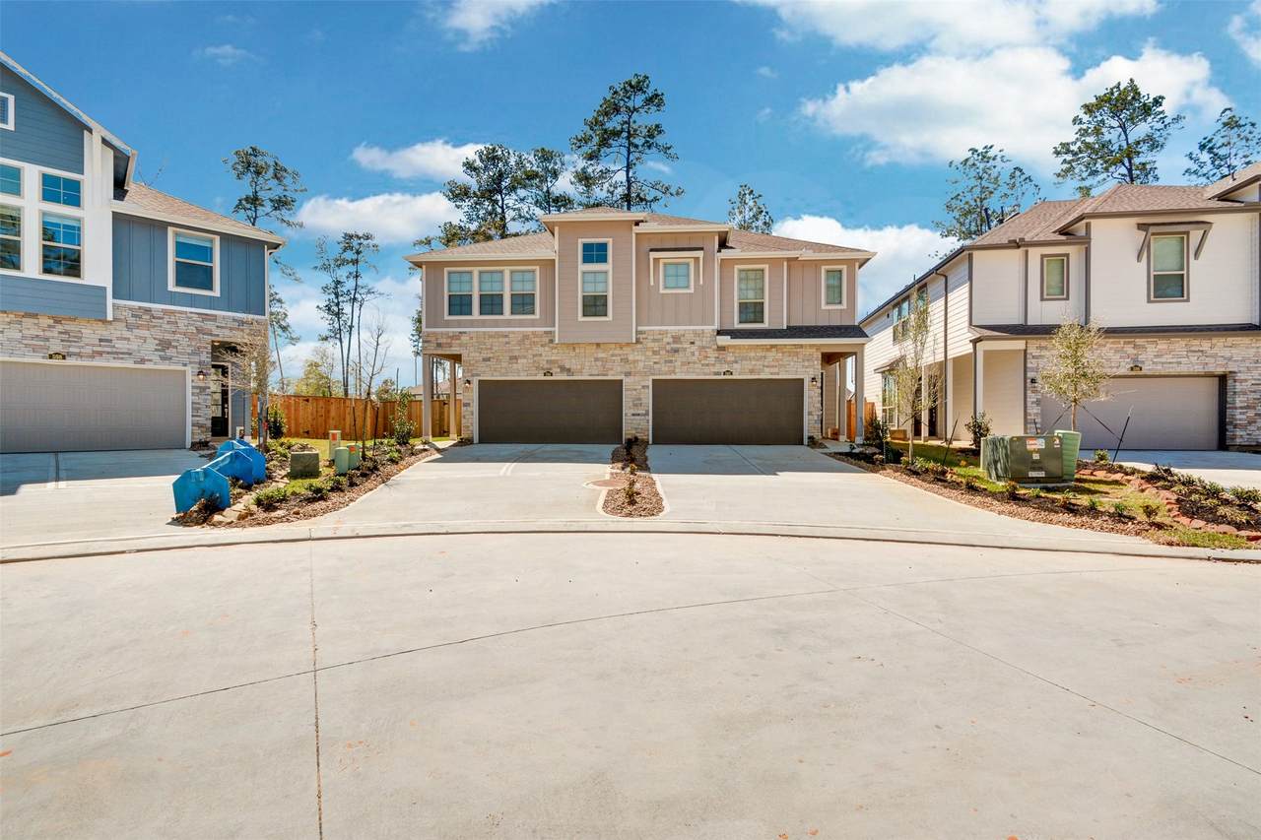
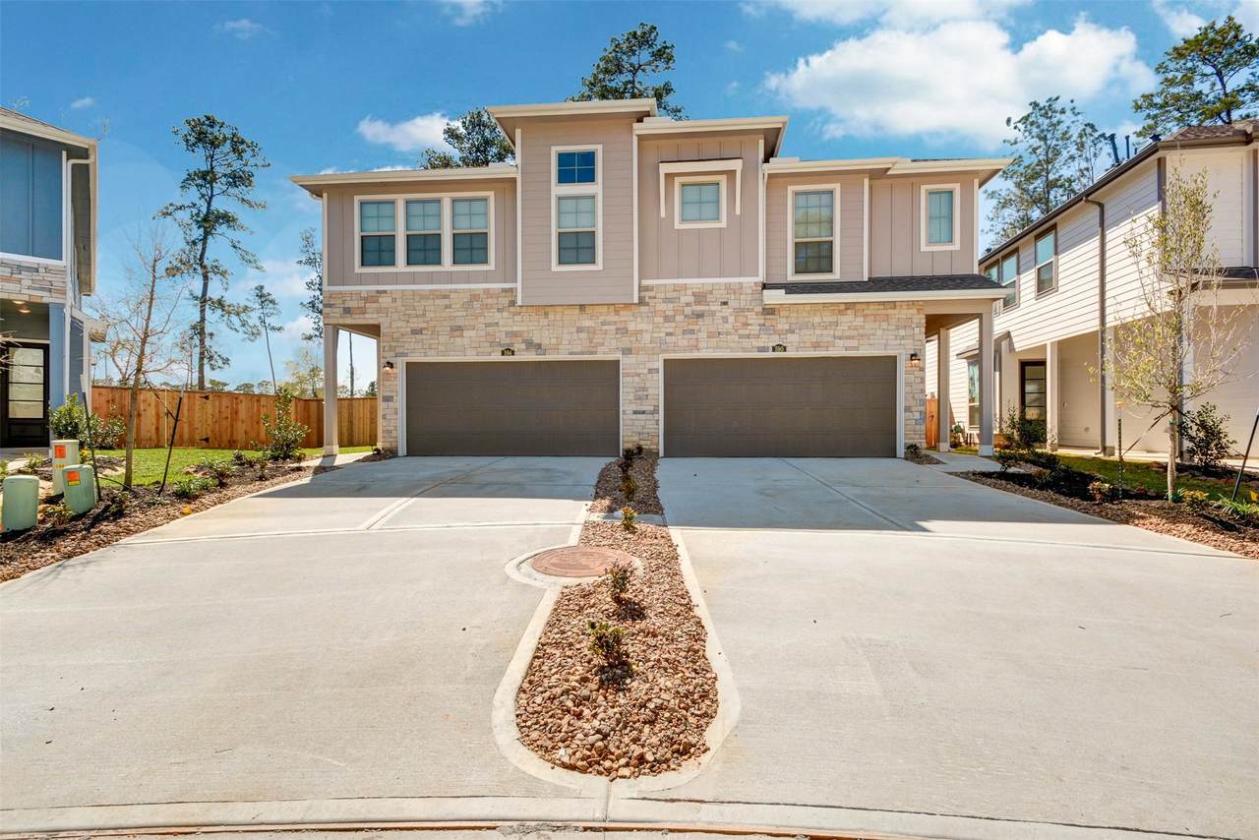
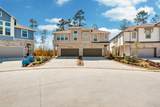
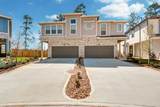
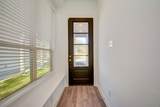
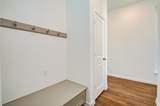
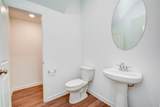
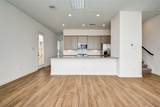
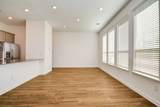
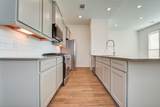
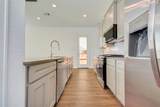
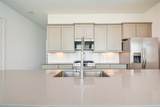
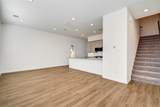
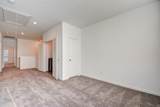
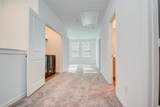
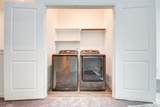
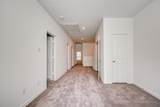
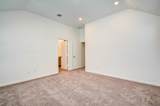
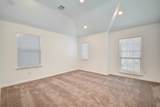
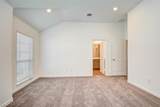
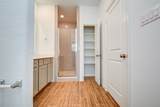
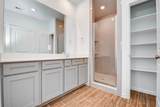
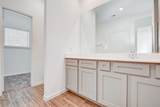
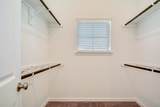
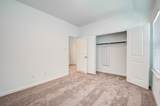
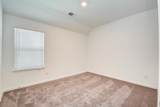
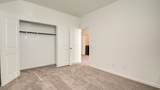
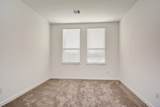
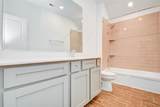
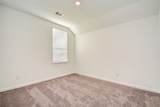
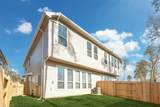
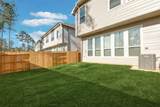
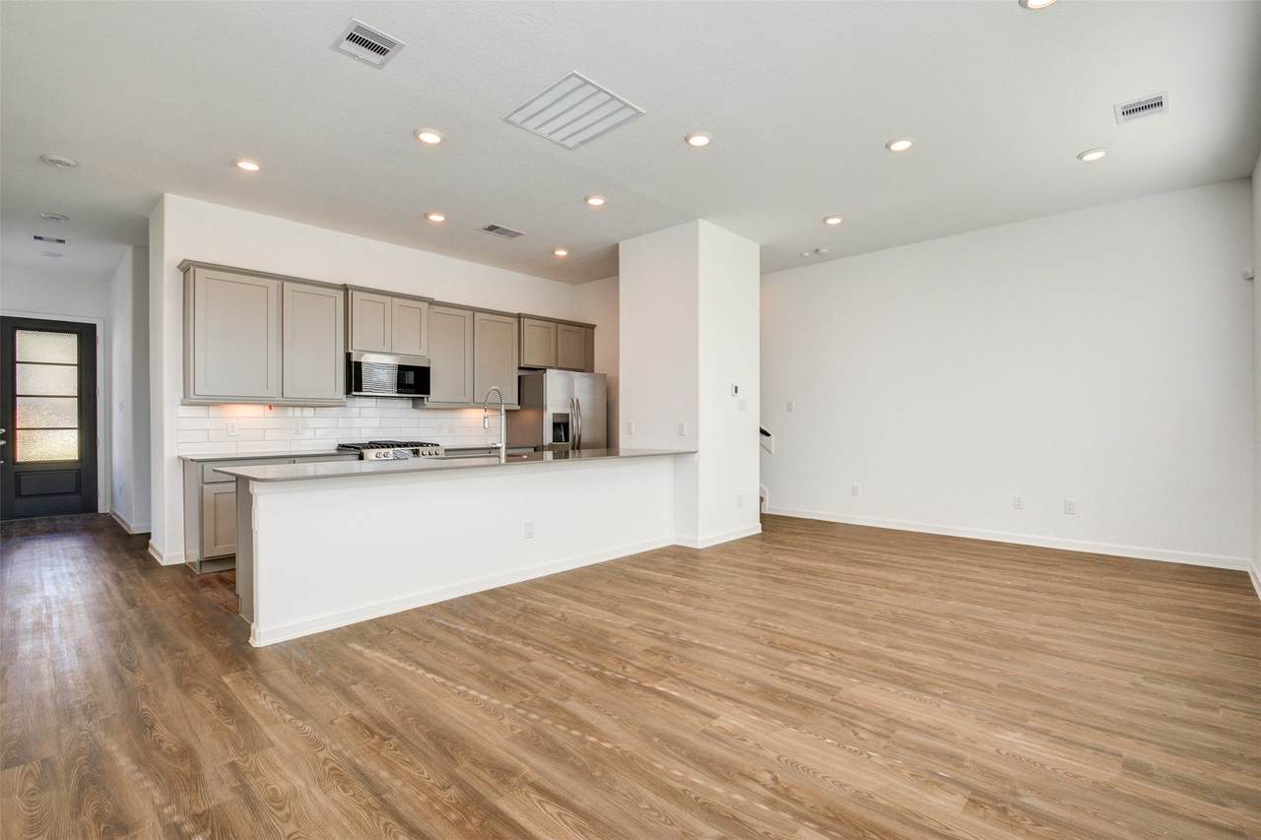
Lightly lived in contemporary 2 story, 3 bedroom, 2-1/2 bath townhome located in Grand Central Park master planned community. The townhome features a spacious family room thats open to the kitchen and dinning with tons of natural light. The kitchen includes upscale stainless steel appliances. On the second floor you will find nicely laid out bedrooms including an ensuite primary bedroom with walk in closet, two secondary bedrooms with a hall combo tub/shower bath and game room. Enjoy your own private fenced backyard or connect with nature hiking, biking, and jogging along the community nature trails. Close to shopping, schools, hospitals, and The Woodlands. Refrigerator, washer & dryer, ring door bell security and home wifi system all included.
Architectural Style
Contemporary / Modern
Attached Garage YN
Yes
Exterior Features
Deck Fence Sprinkler / Irrigation Play Structure Patio
Fencing
Back Yard
Garage YN
Yes
Parking Features
Attached Driveway Garage
Patio And Porch Features
Deck Patio
Pool Features
Association
Pool Private YN
No
Window Features
Low- Emissivity Windows Window Coverings
Appliances
Dishwasher Disposal Gas Oven Gas Range Ice Maker Microwave Dryer ENERGY STAR Qualified Appliances Refrigerator Washer
Cooling
Central Air Electric
Cooling YN
Yes
Door Features
Insulated Doors
Flooring
Carpet Plank Vinyl
Heating
Central Gas
Heating YN
Yes
Interior Features
All Bedrooms Up High Ceilings Storage Window Treatments Ceiling Fan(s) Programmable Thermostat
Laundry Features
Washer Hookup Electric Dryer Hookup
Levels
Two
Rooms
Utility Room (Second Level) Kitchen (Second Level) Game Room (Second Level) Dining Room (First Level) Family Room (First Level) Bedroom (Second Level) Bedroom (Second Level) Primary Bedroom (Second Level)
Rooms Total
8
Association Amenities
Clubhouse Fitness Center Meeting / Banquet / Party Room Party Room Picnic Area Playground Pool Trail(s) Trash
Association Name
Prosper Realty Group
Building Area Total
1910
Community Features
Community Pool Master Planned Community Clubhouse
Disclosures
None Section 8 Approved
Green Energy Efficient
Radiant Attic Barrier Appliances Doors HVAC Lighting Thermostat Windows
Green Indoor Air Quality
Ventilation
Lease Term
Long Term
List AOR
Houston Association of Realtors
Lot Features
Subdivision
New Construction YN
No
Pets Allowed
Conditional Pet Deposit
Pets Comments
Pet Deposit Description:$500 /pet
Property Sub Type
Condominium
Property Sub Type Additional
Condominium Townhouse
Road Surface Type
Concrete
Security Features
Fire Sprinkler System Smoke Detector(s)
Sewer
Public Sewer
Structure Type
Townhouse
Tax Legal Description
S537522 - GRAND CENTRAL PARK 22 BLOCK 1 LOT 10
Utilities
Cable Available
Water Source
Public
Listing information © 2026 Houston Association of REALTORS® MLS.
Listing courtesy of Prosper Realty Group: .
© 2026 Houston Realtors Information Service, Inc. All rights reserved. All information provided
is deemed reliable but is not guaranteed and should be independently
verified. IDX information is provided exclusively for consumers' personal, non-commercial use and may not be used for any purpose other than to identify prospective properties consumers may be interested in purchasing. Data last updated 2026-10-06T13:17:35.89.