

Skip To Content

6022 Beaudry Drive

Houston, TX 77035
  • $2,200/mo.
  • STATUS: Active
  • ON SITE: 44 Days
  • MLS #: 49285555
Rental
UPDATED: 64 min ago
$2,200/mo.
Rental
  • 3
    BEDS
  • 0.39
    ACRES
  • 2
    BATHS
  • 0
    1/2 BATHS
  • 2,000
    SQFT
Neighborhood:
Type:
Rentals
Built:
1965
County:

School Information

Middle School:
High School:
School District:

Description

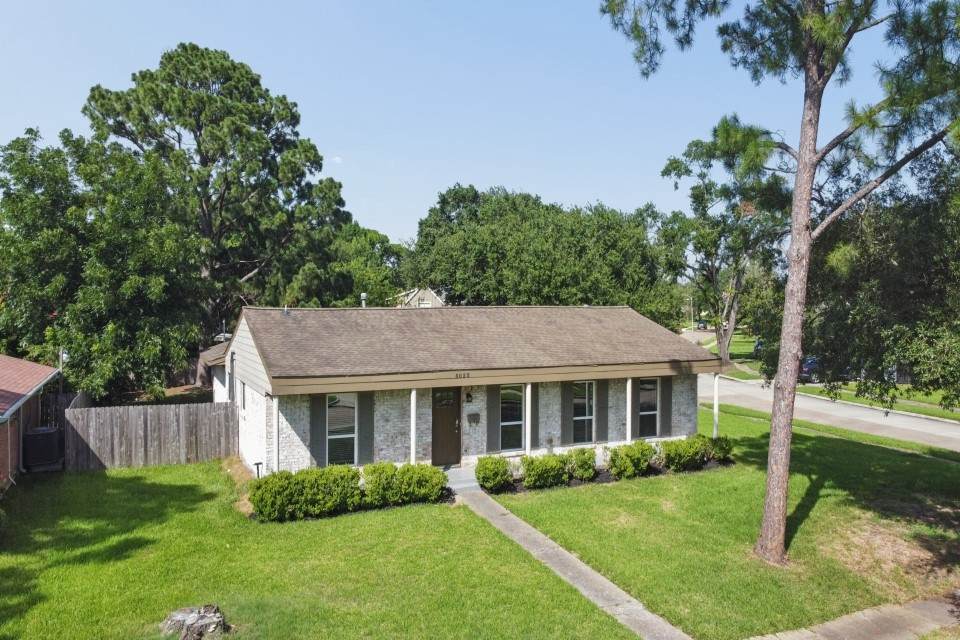
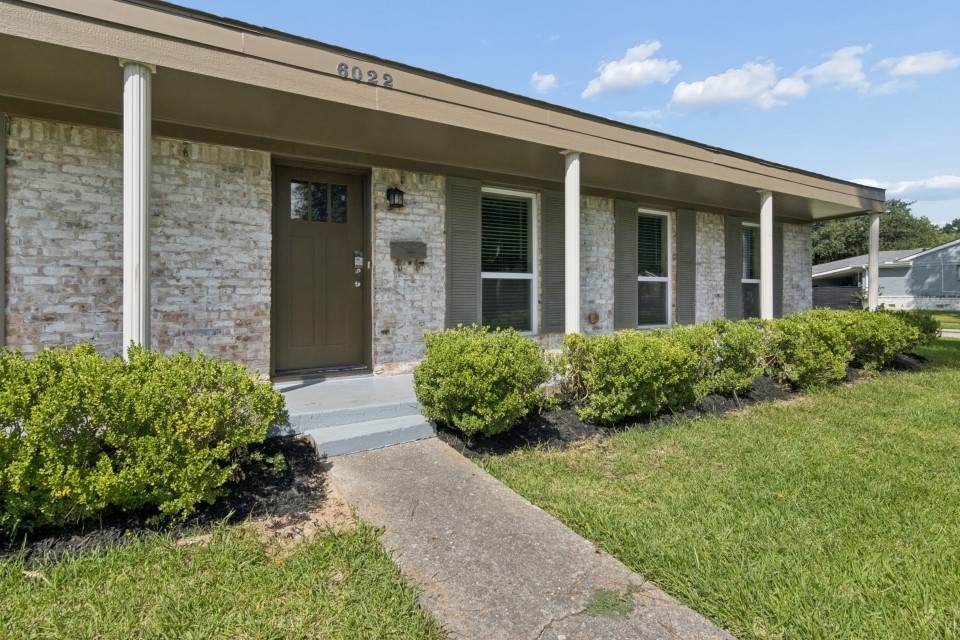
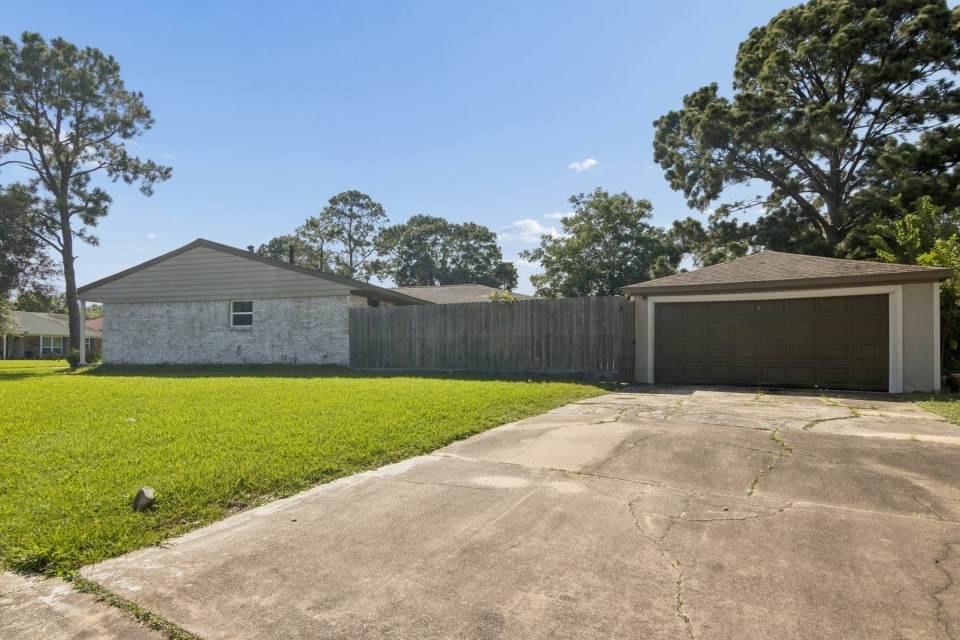
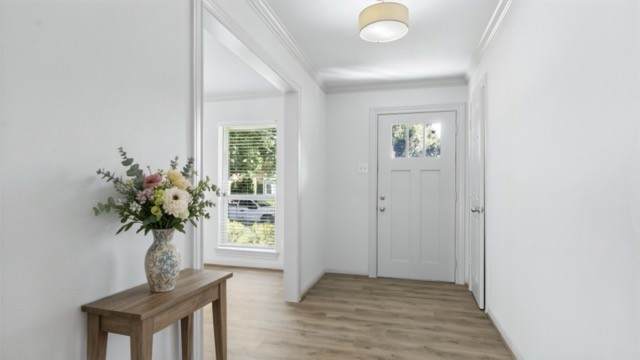
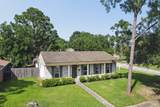
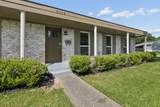
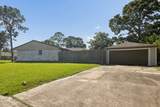
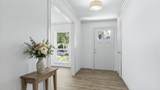
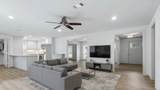
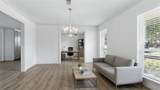
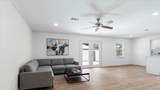
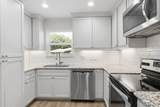
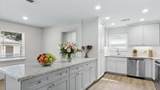
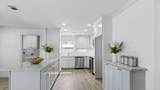
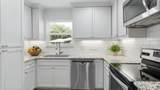
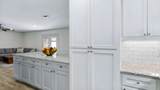
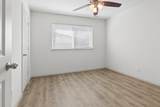
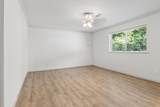
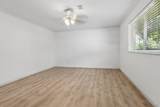
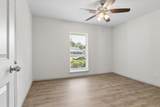
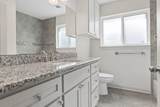
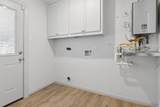
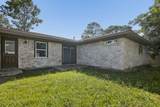
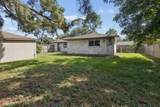
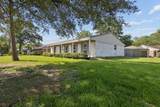
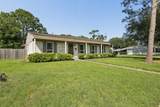
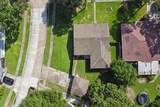
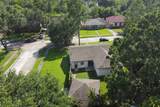
Set on a distinguished corner lot with an expansive, beautifully proportioned yard: 16,000K sq. ft., a rare opportunity. This residence offers a unique sense of space and privacy in one of the area's most sought-after enclaves. From the moment you arrive, the home makes a lasting impression. The seller raised the home out of the flood plain, so buy with confidence! Inside, a graceful open-concept design connects the living room, dining room, and office into one seamless entertaining space—ideal for hosting gatherings or enjoying quiet evenings at home. Rich wood-laminate floors flow throughout these rooms, adding warmth, character, and enduring appeal. At the heart of the home, the kitchen is appointed with polished granite countertops, elegant tile flooring, and generous custom cabinetry, blending everyday function with refined style. PEX plumbing has been added, underground lines have been replaced, and a tankless water heater has been installed.


© 2026 Houston Realtors Information Service, Inc. All rights reserved. All information provided is deemed reliable but is not guaranteed and should be independently verified. IDX information is provided exclusively for consumers' personal, non-commercial use and may not be used for any purpose other than to identify prospective properties consumers may be interested in purchasing. Data last updated 2026-10-08T12:20:59.533.
www.lovethewoodlands.com/homes/180472820
Print Image

6022 Beaudry Drive Houston, TX 77035

  • Price: $2,200/mo.
  • Status: Active
  • On Site: 44 Days
  • Updated: 64 min ago
  • MLS #: 49285555
3
Beds
2
Baths
0
½ Baths
0.39
Acres
2,000
SQFT
1965
Built
Neighborhood:
Parkwest Sec 03
County:
Harris
Area:
20 - Bellaire South
Elementary School:
Anderson Elementary School (Houston)
Middle School:
Fondren Middle School
High School:
Westbury High School
School District:
Houston
Property Description
Set on a distinguished corner lot with an expansive, beautifully proportioned yard: 16,000K sq. ft., a rare opportunity. This residence offers a unique sense of space and privacy in one of the area's most sought-after enclaves. From the moment you arrive, the home makes a lasting impression. The seller raised the home out of the flood plain, so buy with confidence! Inside, a graceful open-concept design connects the living room, dining room, and office into one seamless entertaining space—ideal for hosting gatherings or enjoying quiet evenings at home. Rich wood-laminate floors flow throughout these rooms, adding warmth, character, and enduring appeal. At the heart of the home, the kitchen is appointed with polished granite countertops, elegant tile flooring, and generous custom cabinetry, blending everyday function with refined style. PEX plumbing has been added, underground lines have been replaced, and a tankless water heater has been installed.
Exterior Features

Architectural Style Detached Ranch Attached Garage YN No Garage YN Yes Parking Features Detached Garage Pool Private YN No Window Features Low- Emissivity Windows

Interior Features

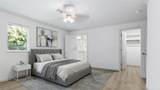
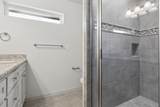
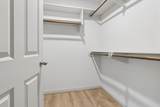
Appliances Dishwasher Electric Oven Disposal Gas Range Microwave Cooling Central Air Electric Cooling YN Yes Flooring Laminate Heating Central Gas Heating YN Yes Interior Features All Bedrooms Down Kitchen / Family Room Combo Separate Shower Walk- In Closet(s) Ceiling Fan(s) Levels One Rooms Dining Room (First Level) Family Room (First Level) Office (First Level) Bedroom (First Level) Bedroom (First Level) Primary Bedroom (First Level) Rooms Total 6

Property Features

Association Name Westbury Civic Club Building Area Total 2000 Green Energy Efficient HVAC Windows Green Indoor Air Quality Ventilation Lease Term 12 Months List AOR Houston Association of Realtors Lot Features Subdivision New Construction YN No Pets Allowed Conditional Pet Deposit Property Attached YN No Property Sub Type Detached Property Sub Type Additional Detached Single Family Residence Public Survey Section 03 Sewer Public Sewer Tax Legal Description LT 19 LESS NW 20 FT BLK 82 PARKWEST SEC 3 Water Source Public

Listing information © 2026 Houston Association of REALTORS® MLS.
Listing courtesy of Keller Williams Realty Metropolitan: .


© 2026 Houston Realtors Information Service, Inc. All rights reserved. All information provided is deemed reliable but is not guaranteed and should be independently verified. IDX information is provided exclusively for consumers' personal, non-commercial use and may not be used for any purpose other than to identify prospective properties consumers may be interested in purchasing. Data last updated 2026-10-08T12:20:59.533.
 
https://bt-photos.global.ssl.fastly.net/harmls/orig_boomver_1_49285555-2.jpg https://bt-photos.global.ssl.fastly.net/harmls/orig_boomver_1_49285555-2.jpg https://bt-photos.global.ssl.fastly.net/harmls/orig_boomver_1_49285555-2.jpg
Logo
Giorgi Real Estate Group | RE/MAX The Woodlands & Spring
6620 Woodlands Parkway
The Woodlands TX, 77382