


Skip To Content

618 Santa Elena Canyon

Spring, TX 77388
  • $3,195/mo.
  • STATUS: Active
  • ON SITE: 4 Days
  • MLS #: 30341397
New On Site 4 Days Ago
UPDATED: 124 min ago
$3,195/mo.
Rental
  • 4
    BEDS
  • 0.19
    ACRES
  • 3
    BATHS
  • 1
    1/2 BATHS
  • 3,468
    SQFT
Type:
Rentals
Built:
2012
County:

School Information

Elementary School:
School District:

Description

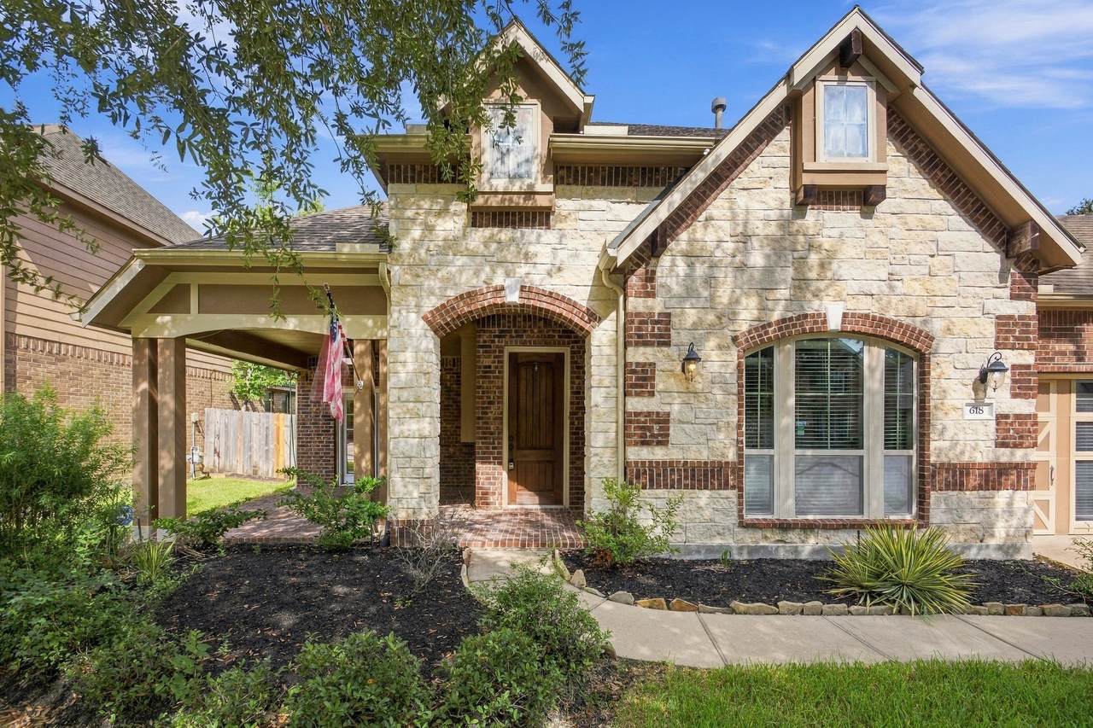
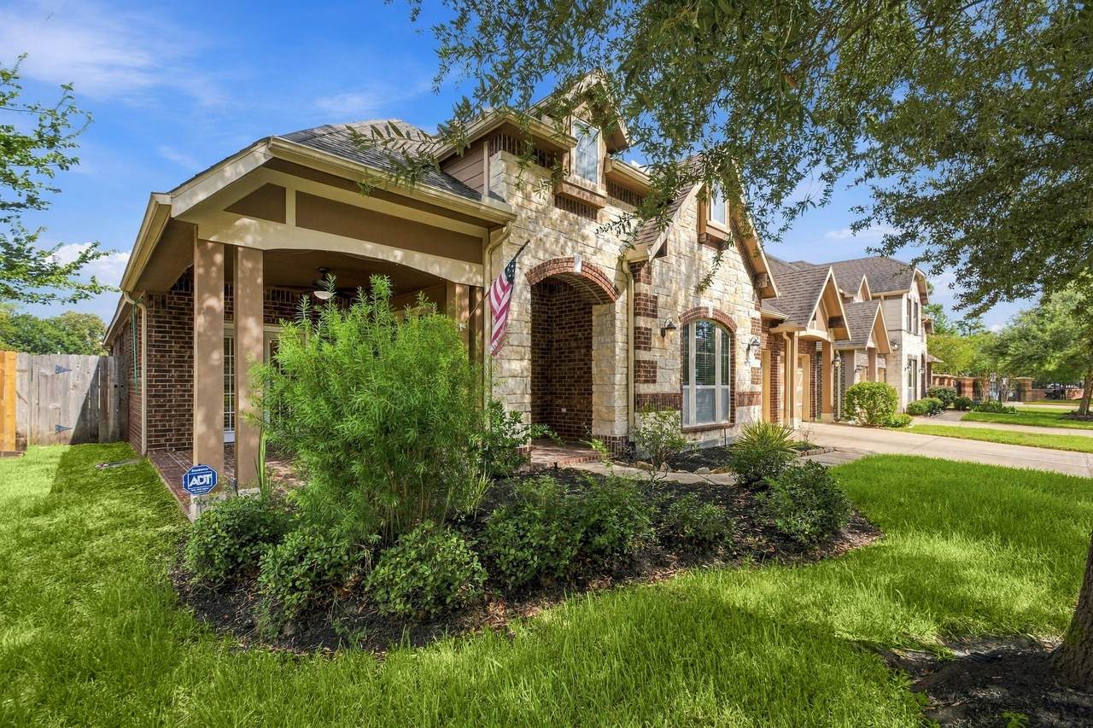
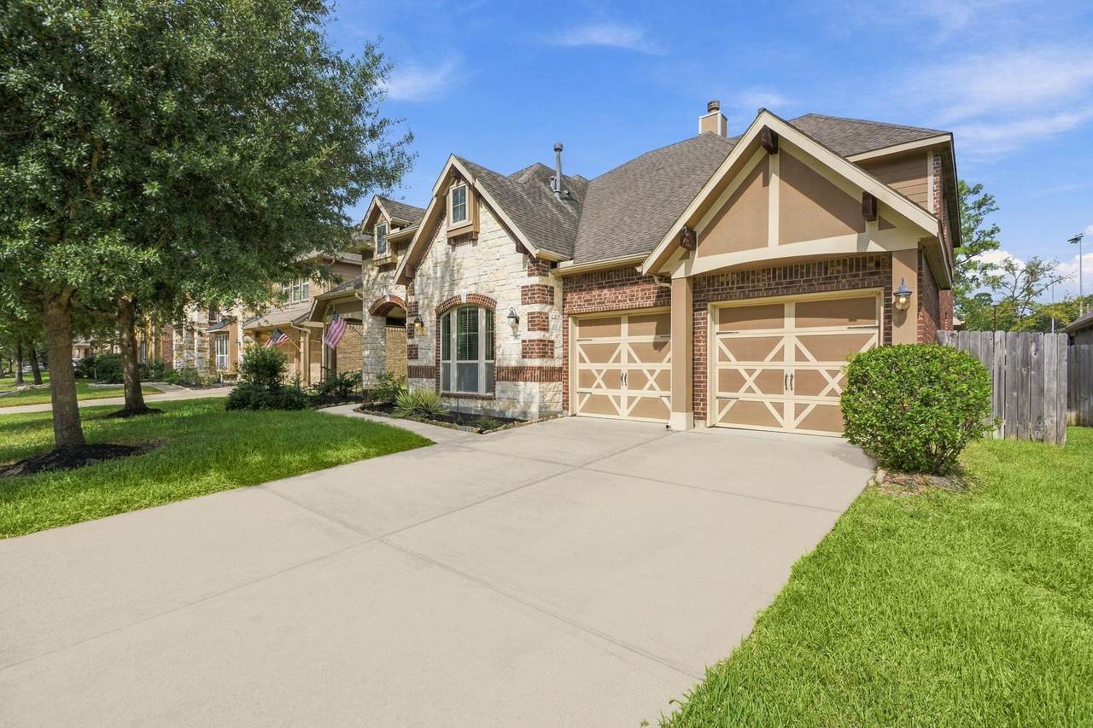
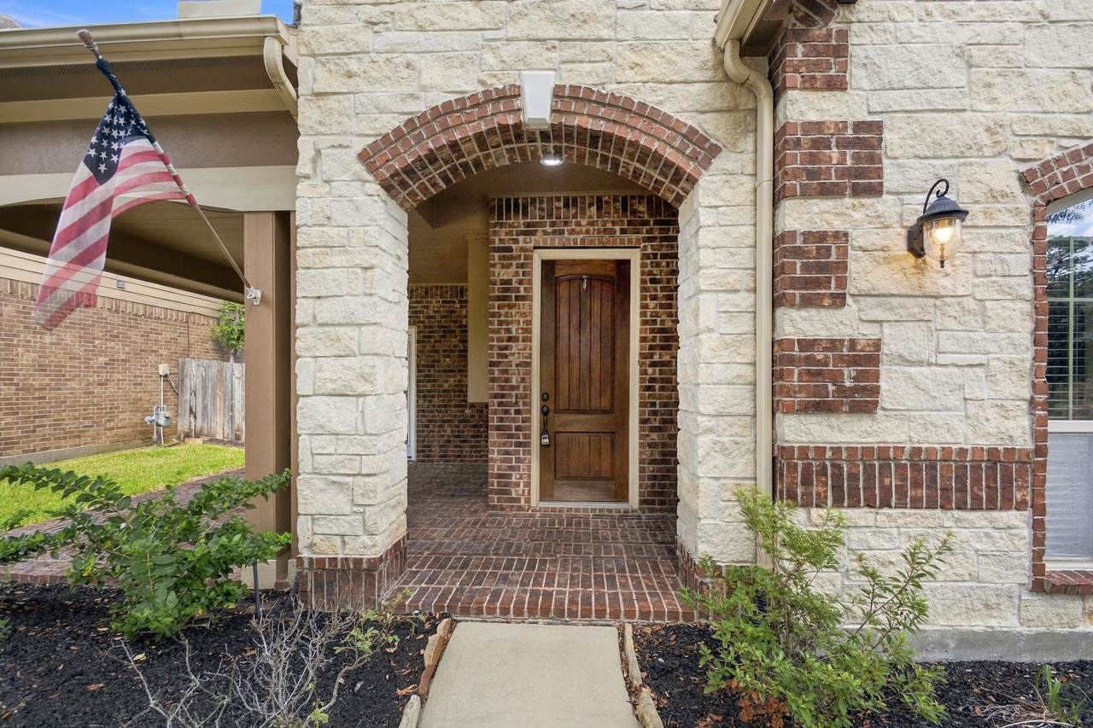
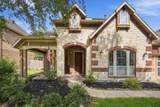
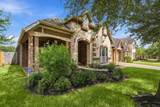
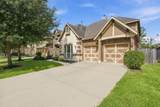
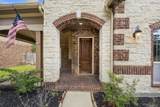
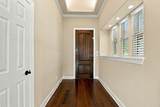
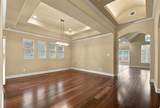
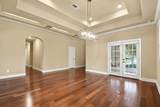
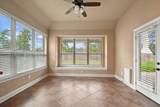
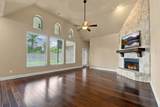
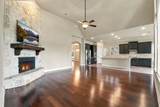
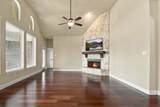
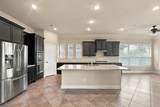
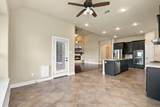
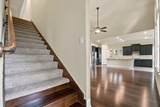
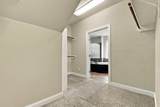
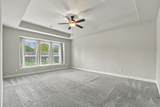
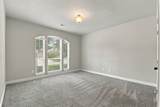
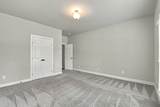
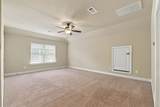
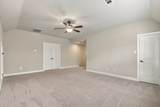
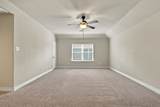
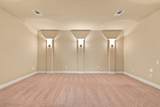
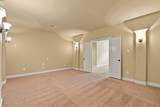
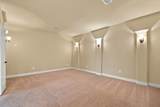
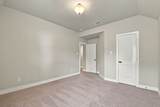
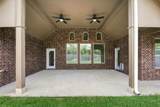
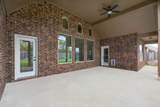
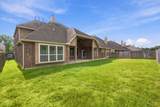
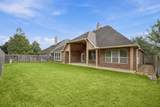
Beautiful custom home in a gated community with convenient access to I-45. The brick facade, oversized covered front porch and expansive covered back patio create impressive curb appeal and outdoor living space, with no rear neighbors for added privacy. Inside, an open and inviting layout features hardwood floors throughout the main living areas and a striking stone fireplace. Upstairs offers a huge game room, dedicated media room and additional bedroom, providing exceptional flexibility. A thoughtfully designed home in an aesthetically pleasing community!


© 2026 Houston Realtors Information Service, Inc. All rights reserved. All information provided is deemed reliable but is not guaranteed and should be independently verified. IDX information is provided exclusively for consumers' personal, non-commercial use and may not be used for any purpose other than to identify prospective properties consumers may be interested in purchasing. Data last updated 2026-10-06T13:17:35.89.
www.lovethewoodlands.com/homes/181731688
Print Image

618 Santa Elena Canyon Spring, TX 77388

  • Price: $3,195/mo.
  • Status: Active
  • On Site: 4 Days
  • Updated: 124 min ago
  • MLS #: 30341397
4
Beds
3
Baths
1
½ Baths
0.19
Acres
3,468
SQFT
2012
Built
Neighborhood:
Cypress Forest Lakes Sec 01
County:
Harris
Area:
13 - Northwest
Elementary School:
Lemm Elementary School
Middle School:
Strack Intermediate School
High School:
Klein Collins High School
School District:
Klein
Property Description
Beautiful custom home in a gated community with convenient access to I-45. The brick facade, oversized covered front porch and expansive covered back patio create impressive curb appeal and outdoor living space, with no rear neighbors for added privacy. Inside, an open and inviting layout features hardwood floors throughout the main living areas and a striking stone fireplace. Upstairs offers a huge game room, dedicated media room and additional bedroom, providing exceptional flexibility. A thoughtfully designed home in an aesthetically pleasing community!
Exterior Features

Architectural Style Detached Traditional Attached Garage YN Yes Exterior Features Deck Fence Patio Fencing Back Yard Garage YN Yes Parking Features Attached Garage Patio And Porch Features Deck Patio Pool Private YN No Window Features Window Coverings

Interior Features

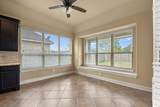
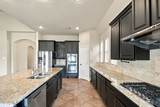
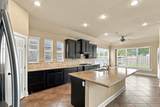
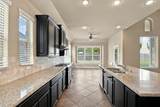
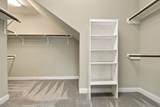
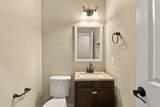
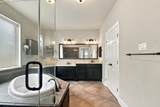
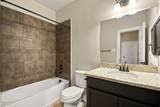
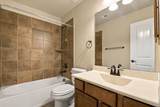
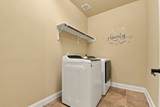
Appliances Double Oven Dishwasher Electric Oven Gas Cooktop Disposal Dryer Refrigerator Washer Cooling Central Air Electric Cooling YN Yes Fireplace Features Gas Log Fireplace YN Yes Fireplaces Total 1 Flooring Carpet Tile Wood Heating Central Gas Heating YN Yes Interior Features Breakfast Bar Entrance Foyer En Suite Bathroom Full Bath on Main Level Granite Counters High Ceilings Kitchen Island Kitchen / Family Room Combo Bath in Primary Bedroom Main Level Primary Pots & Pan Drawers Pantry Separate Shower Tub Shower Vanity Walk- In Pantry Walk- In Closet(s) Window Treatments Kitchen / Dining Combo Mud Room Rooms Media Room (Second Level) Dining Room (First Level) Bedroom (Second Level) Bedroom (Second Level) Game Room (Second Level) Den (Second Level) Bedroom (Second Level) Primary Bedroom (First Level) Rooms Total 8

Property Features

Association Name Shannon Property Management Building Area Total 3468 Disclosures Municipal Utility District Disclosure Lease Term Long Term List AOR Houston Association of Realtors Lot Features Greenbelt Subdivision New Construction YN No Pets Allowed Conditional Pet Deposit Property Attached YN No Property Sub Type Detached Property Sub Type Additional Detached Single Family Residence Road Surface Type Asphalt Security Features Key Card Entry Controlled Access Smoke Detector(s) Sewer Public Sewer Tax Legal Description LT 2 BLK 2 CYPRESS FOREST LAKES SEC 1 Water Source Public

Listing information © 2026 Houston Association of REALTORS® MLS.
Listing courtesy of Shannon Property Management: .


© 2026 Houston Realtors Information Service, Inc. All rights reserved. All information provided is deemed reliable but is not guaranteed and should be independently verified. IDX information is provided exclusively for consumers' personal, non-commercial use and may not be used for any purpose other than to identify prospective properties consumers may be interested in purchasing. Data last updated 2026-10-06T13:17:35.89.
 
https://bt-photos.global.ssl.fastly.net/harmls/1280_boomver_1_30341397-2.jpg https://bt-photos.global.ssl.fastly.net/harmls/1280_boomver_1_30341397-2.jpg https://bt-photos.global.ssl.fastly.net/harmls/1280_boomver_1_30341397-2.jpg
Logo
Giorgi Real Estate Group | RE/MAX The Woodlands & Spring
6620 Woodlands Parkway
The Woodlands TX, 77382