

Skip To Content

618 Shady Lake Drive

New Caney, TX 77357
  • $1,980/mo.
  • STATUS: Active
  • ON SITE: 6 Days
  • MLS #: 51546224
New On Site 6 Days Ago
$1,980/mo.
Rental
  • 3
    BEDS
  • 0.28
    ACRES
  • 2
    BATHS
  • 0
    1/2 BATHS
  • 1,583
    SQFT
Neighborhood:
Type:
Rentals
Built:
2018
County:

School Information

High School:
School District:

Description

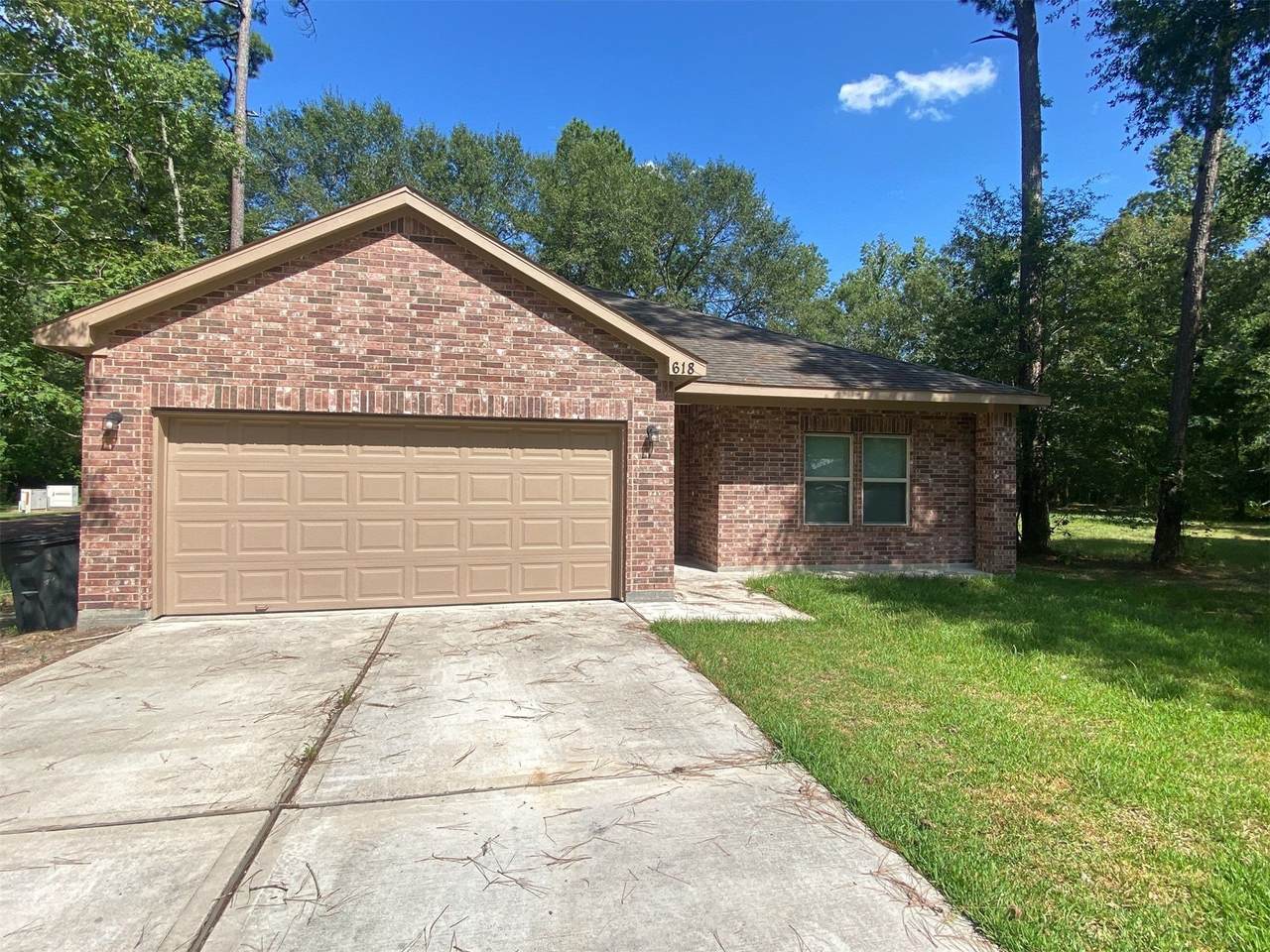
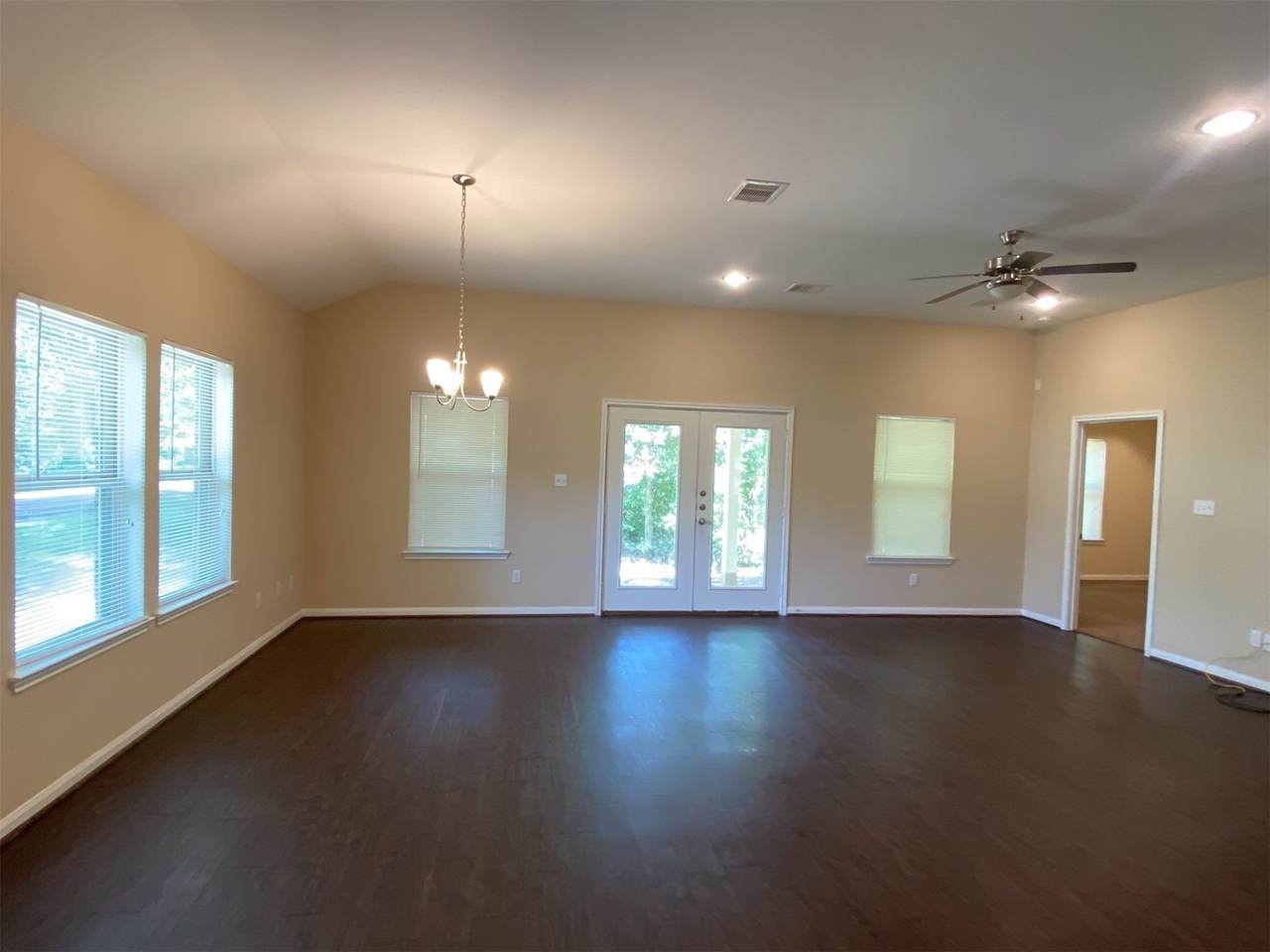
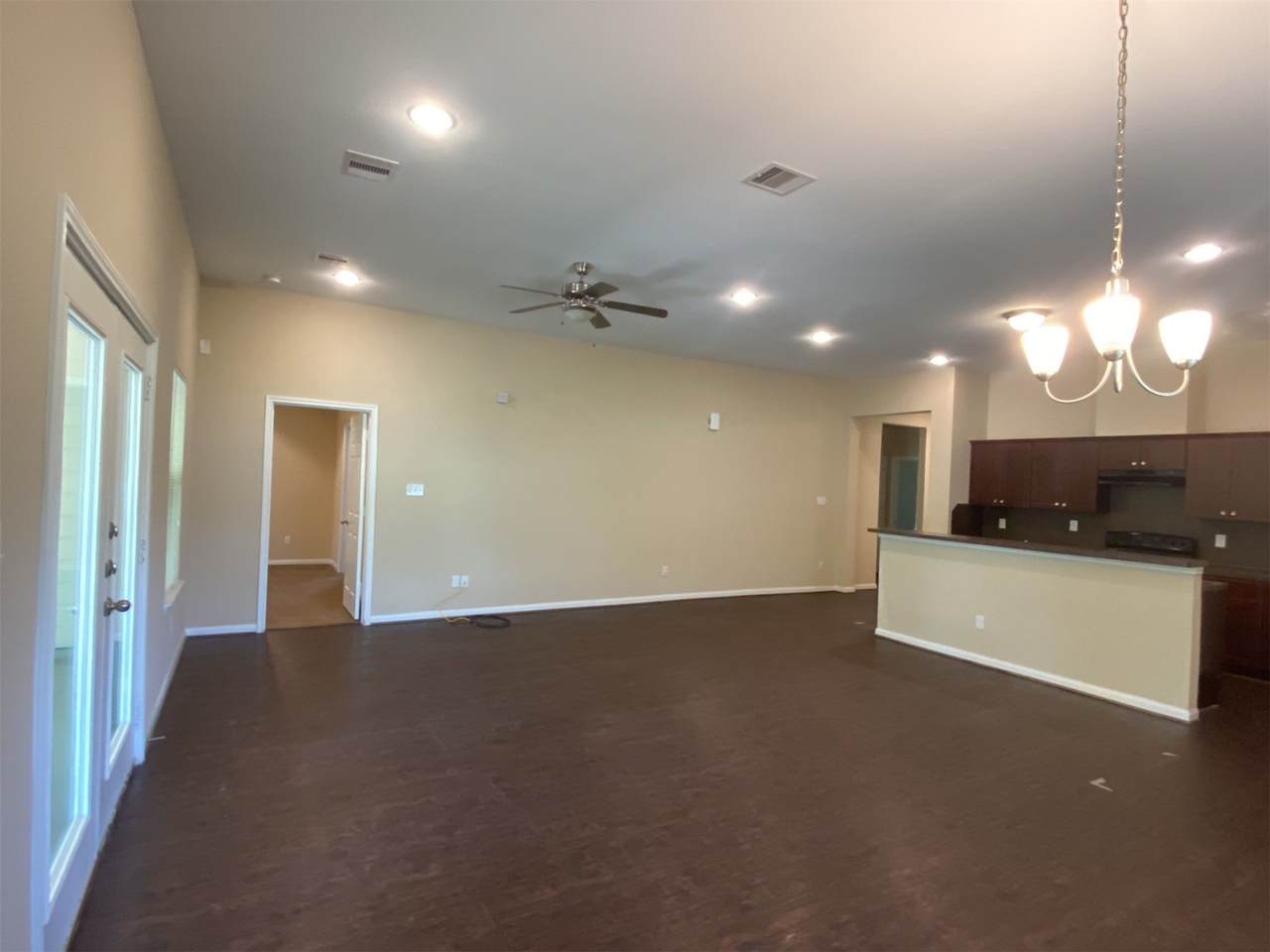
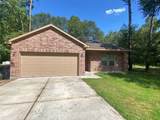
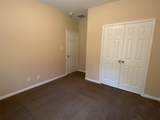
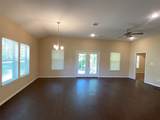
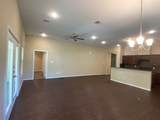
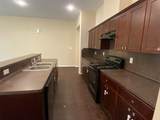
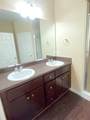
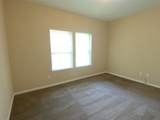
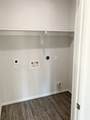
CHECK OUT THIS 3 BEDROOM 2 BATH HOME! This gorgeous brick home has so much to offer! There's a lovely inviting exterior and interior, lots of natural lighting in this open concept living property. The great living area comes in a combo with both the dining area and kitchen! More than enough cabinets and even a pantry for storage. The master bathroom features a stylish double vanity and a separate shower too! More great assets include a laundry closet inside and a 2 car attached garage! **Provide 3 months proof of income in the application, copies of Social Security cards & Driver's license.**


© 2026 Houston Realtors Information Service, Inc. All rights reserved. All information provided is deemed reliable but is not guaranteed and should be independently verified. IDX information is provided exclusively for consumers' personal, non-commercial use and may not be used for any purpose other than to identify prospective properties consumers may be interested in purchasing. Data last updated 2026-10-09T00:17:30.783.
www.lovethewoodlands.com/homes/181756033
Print Image

618 Shady Lake Drive New Caney, TX 77357

  • Price: $1,980/mo.
  • Status: Active
  • On Site: 6 Days
  • MLS #: 51546224
3
Beds
2
Baths
0
½ Baths
0.28
Acres
1,583
SQFT
2018
Built
Neighborhood:
Roman Forest 01
County:
Montgomery
Area:
40 - Montgomery County SE
Elementary School:
Dogwood Elementary School (New Caney)
Middle School:
Keefer Crossing Middle School
High School:
New Caney High School
School District:
New Caney
Property Description
CHECK OUT THIS 3 BEDROOM 2 BATH HOME! This gorgeous brick home has so much to offer! There's a lovely inviting exterior and interior, lots of natural lighting in this open concept living property. The great living area comes in a combo with both the dining area and kitchen! More than enough cabinets and even a pantry for storage. The master bathroom features a stylish double vanity and a separate shower too! More great assets include a laundry closet inside and a 2 car attached garage! **Provide 3 months proof of income in the application, copies of Social Security cards & Driver's license.**
Exterior Features

Architectural Style Detached Traditional Attached Garage YN Yes Exterior Features Deck Patio Garage YN Yes Parking Features Attached Garage Patio And Porch Features Deck Patio Pool Private YN No

Interior Features

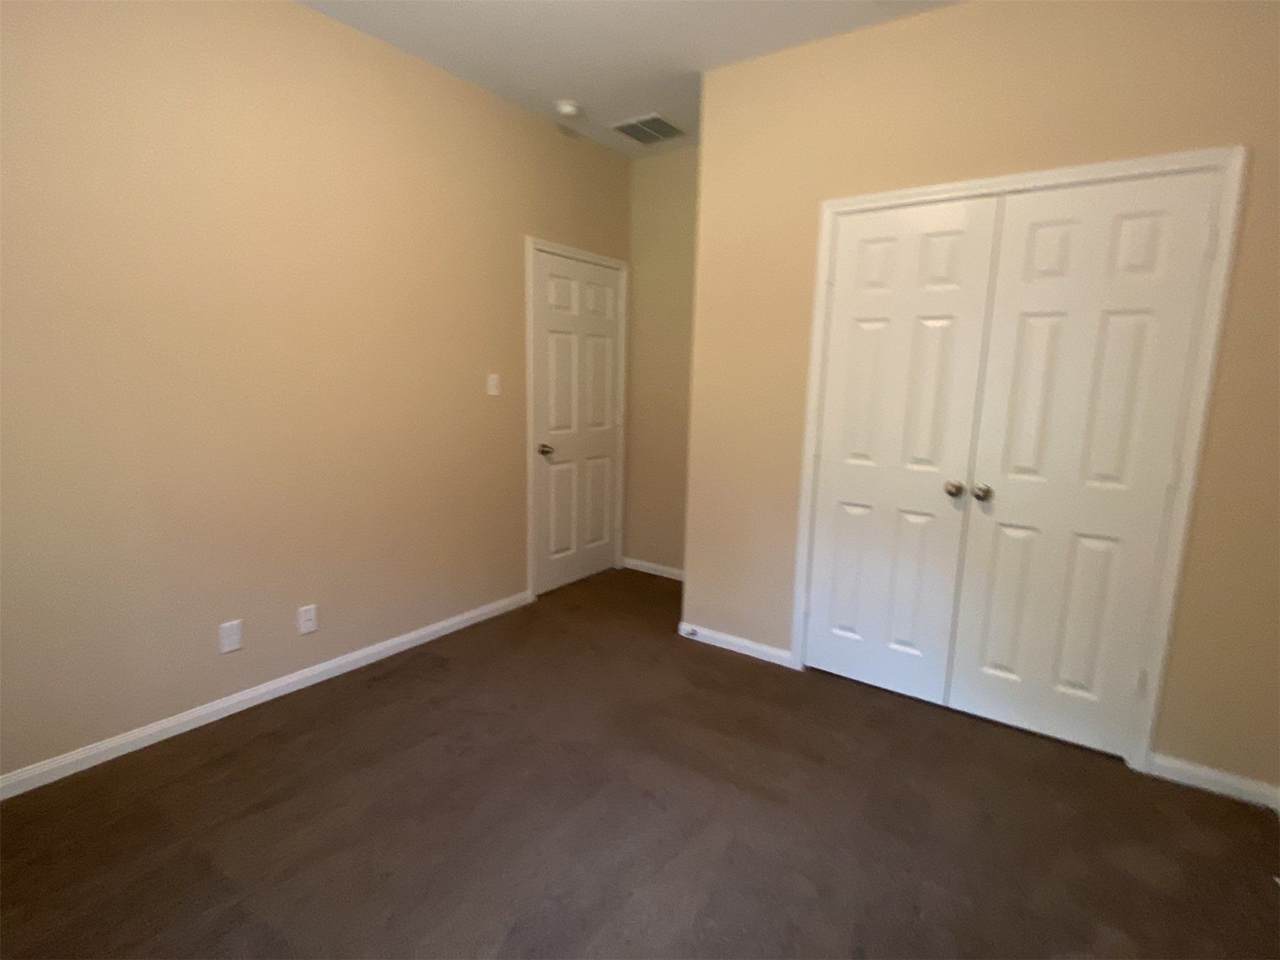
Appliances Dishwasher Electric Cooktop Electric Oven Electric Range Disposal Cooling Central Air Electric Attic Fan Cooling YN Yes Flooring Carpet Vinyl Wood Heating Central Electric Heating YN Yes Interior Features All Bedrooms Down Ceiling Fan(s) Programmable Thermostat Laundry Features Washer Hookup Electric Dryer Hookup Rooms Bedroom (First Level) Bedroom (First Level) Bedroom (First Level) Rooms Total 3

Property Features

Building Area Total 1583 Disclosures None Green Energy Efficient Thermostat Green Indoor Air Quality Ventilation Lease Term Long Term List AOR Houston Association of Realtors Lot Features Subdivision New Construction YN Yes Pets Allowed Conditional Pet Deposit Pets Comments Pet Deposit Description: Case by case. Mandatory Pet screening to be completed (even if you do not have pets) for each applicant. It will be at no charge to you if you do not have any pets. Please visit https: / /app.petscreening.com /referral /xeh AMZox Pnd7 Property Attached YN No Property Condition New Construction Property Sub Type Detached Property Sub Type Additional Detached Single Family Residence Public Survey Section 1 Security Features Smoke Detector(s) Sewer Public Sewer Tax Legal Description ROMAN FOREST 01 BK 16 LT 22 Utilities None Water Source Public

Listing information © 2026 Houston Association of REALTORS® MLS.
Listing courtesy of Real Property Management Prefe: .


© 2026 Houston Realtors Information Service, Inc. All rights reserved. All information provided is deemed reliable but is not guaranteed and should be independently verified. IDX information is provided exclusively for consumers' personal, non-commercial use and may not be used for any purpose other than to identify prospective properties consumers may be interested in purchasing. Data last updated 2026-10-09T00:17:30.783.
 
https://bt-photos.global.ssl.fastly.net/harmls/1280_boomver_1_51546224-2.jpg https://bt-photos.global.ssl.fastly.net/harmls/1280_boomver_1_51546224-2.jpg https://bt-photos.global.ssl.fastly.net/harmls/1280_boomver_1_51546224-2.jpg
Logo
Giorgi Real Estate Group | RE/MAX The Woodlands & Spring
6620 Woodlands Parkway
The Woodlands TX, 77382