Skip To Content

6410 Del Monte Drive , #125

Houston, TX 77057
  • $1,100/mo.
  • STATUS: Active
  • ON SITE: 4 Days
  • MLS #: 58571934
New On Site 4 Days Ago
UPDATED: 102 min ago
$1,100/mo.
Rental
  • 1
    BEDS
  • N/A
    ACRES
  • 1
    BATHS
  • 0
    1/2 BATHS
  • 680
    SQFT
Neighborhood:
Type:
Rentals
Built:
1970
County:

School Information

Elementary School:
Middle School:
High School:
School District:

Description

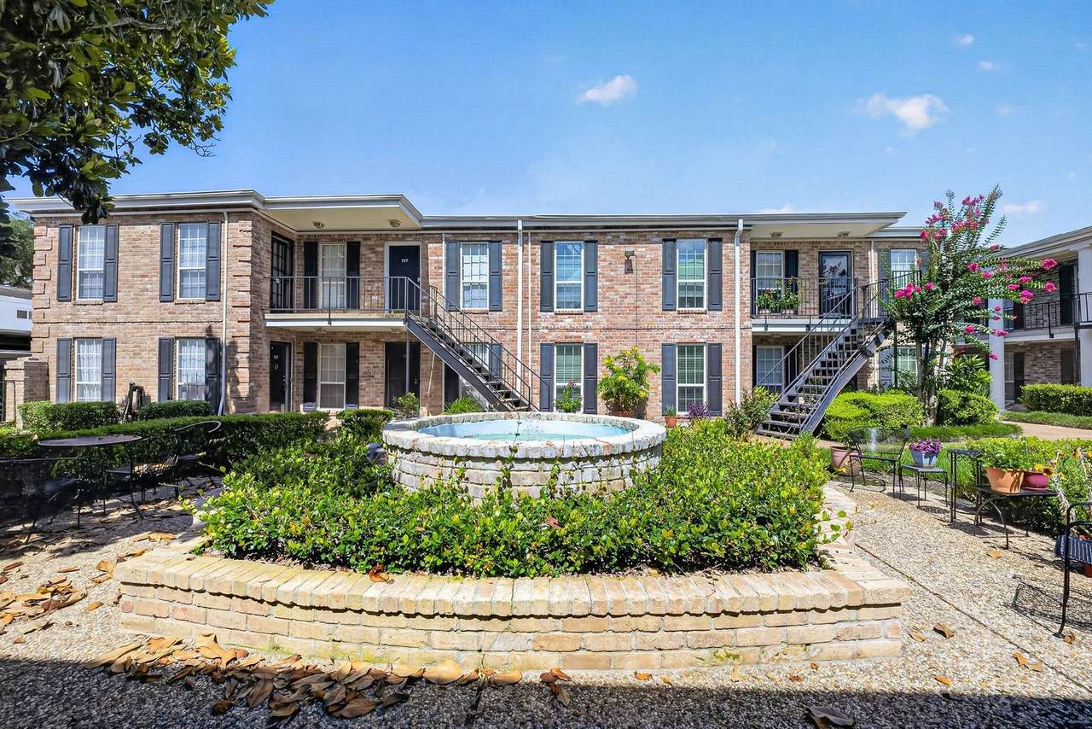
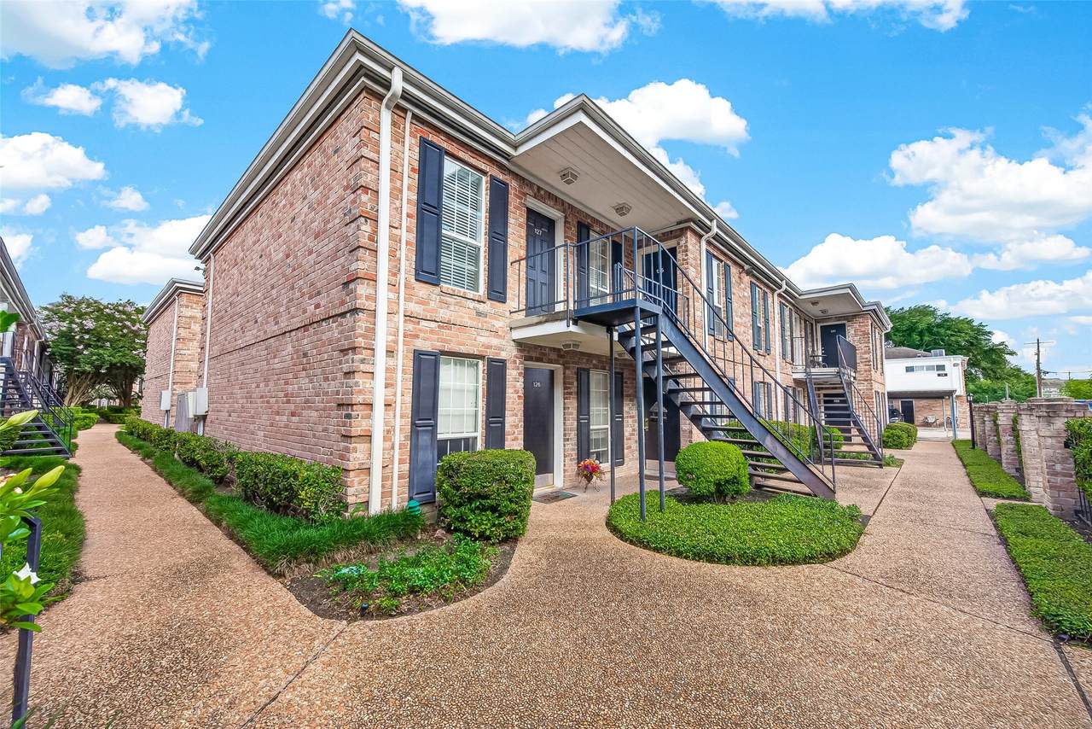
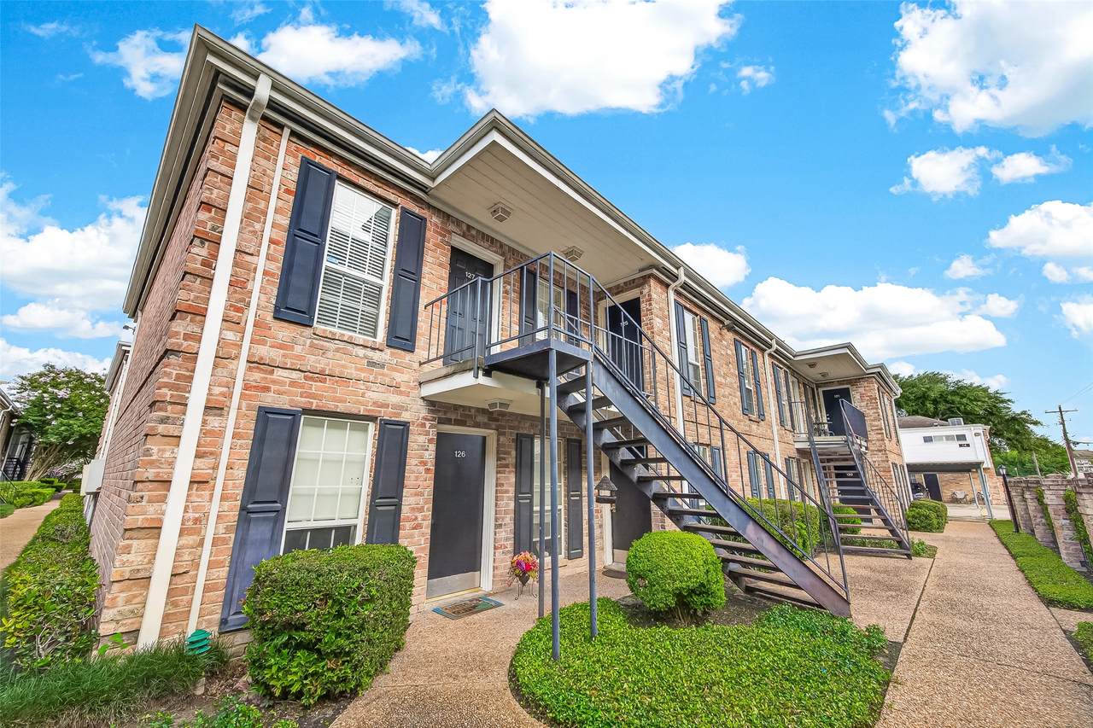
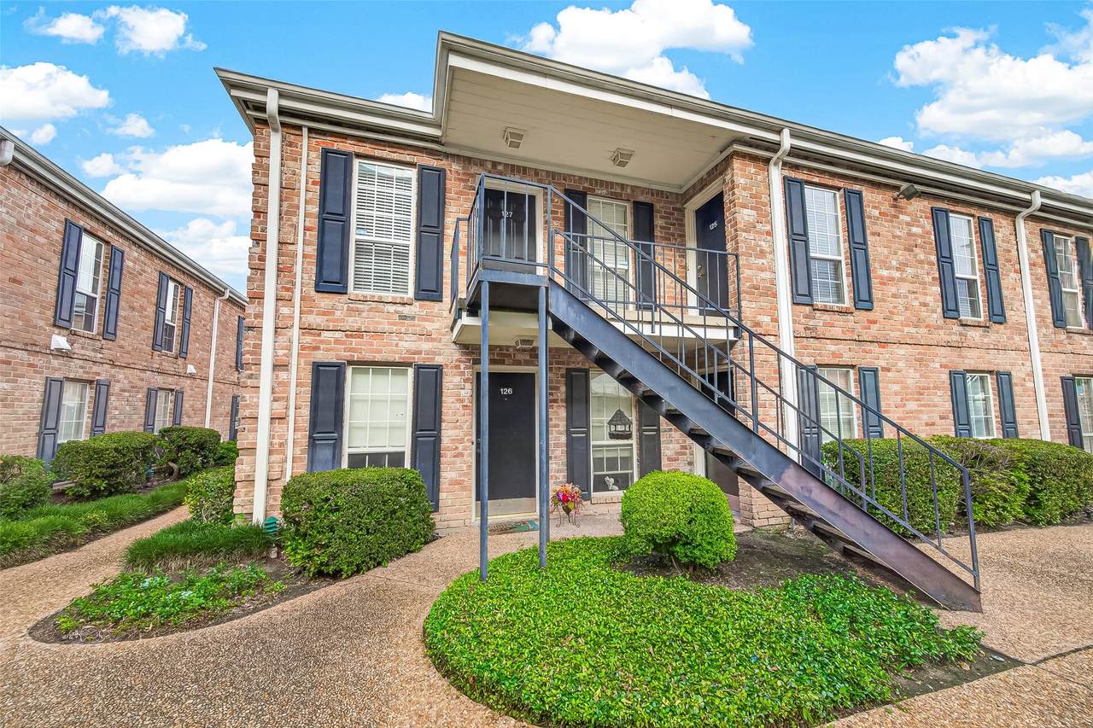
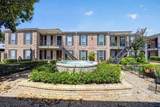
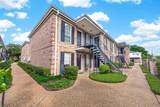
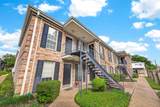
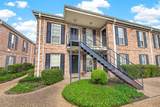
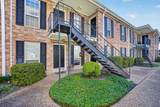
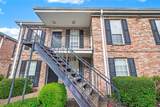
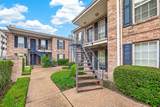
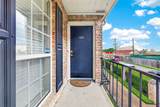
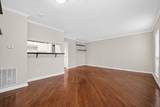
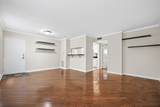
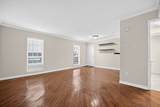
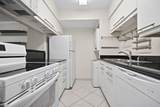
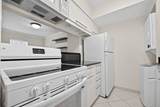
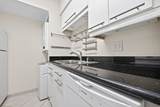
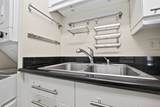
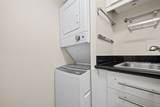
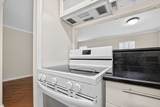
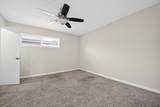
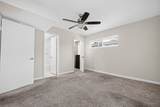
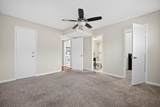
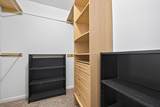
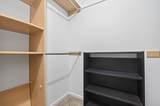
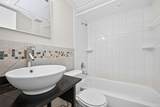
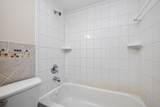
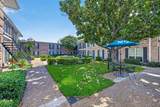
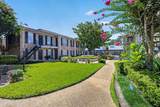
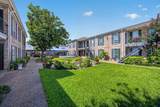
Location, Location, Location! Updated 1-bedroom, 1-bath condo in the highly desirable Galleria area. This second-floor unit features granite countertops, wood laminate flooring, ceramic tile, and carpet. The open living and dining room combination creates a comfortable and functional living space. The kitchen comes equipped with a stove, dishwasher, refrigerator plus washer and dryer are included for your convenience. Enjoy plenty of closet space throughout the home. Monthly maintenance fee includes electricity, water, sewer, gas, grounds, trash, security gates offering exceptional value. The property also includes one assigned parking space plus additional guest parking within the community. Residents enjoy controlled gate access and security cameras throughout the complex. Conveniently located near shopping, dining, and major highways, this condo is easy to show and ready for immediate move-in!


© 2026 Houston Realtors Information Service, Inc. All rights reserved. All information provided is deemed reliable but is not guaranteed and should be independently verified. IDX information is provided exclusively for consumers' personal, non-commercial use and may not be used for any purpose other than to identify prospective properties consumers may be interested in purchasing. Data last updated 2026-10-06T00:17:05.68.
www.lovethewoodlands.com/homes/181708642
Print Image

6410 Del Monte Drive , #125 Houston, TX 77057

  • Price: $1,100/mo.
  • Status: Active
  • On Site: 4 Days
  • Updated: 102 min ago
  • MLS #: 58571934
1
Beds
1
Baths
0
½ Baths
N/A
Acres
680
SQFT
1970
Built
Neighborhood:
Rivington T/H Condo
County:
Harris
Area:
22 - Central West
Elementary School:
Briargrove Elementary School
Middle School:
Tanglewood Middle School
High School:
Wisdom High School
School District:
Houston
Property Description
Location, Location, Location! Updated 1-bedroom, 1-bath condo in the highly desirable Galleria area. This second-floor unit features granite countertops, wood laminate flooring, ceramic tile, and carpet. The open living and dining room combination creates a comfortable and functional living space. The kitchen comes equipped with a stove, dishwasher, refrigerator plus washer and dryer are included for your convenience. Enjoy plenty of closet space throughout the home. Monthly maintenance fee includes electricity, water, sewer, gas, grounds, trash, security gates offering exceptional value. The property also includes one assigned parking space plus additional guest parking within the community. Residents enjoy controlled gate access and security cameras throughout the complex. Conveniently located near shopping, dining, and major highways, this condo is easy to show and ready for immediate move-in!
Exterior Features

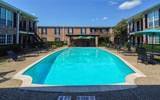
Architectural Style Traditional Carport Spaces 1 Carport YN Yes Exterior Features Balcony Garage YN No Parking Features Additional Parking Detached Carport Patio And Porch Features Balcony Pool Features Association Pool Private YN No

Interior Features

Appliances Dryer Dishwasher Electric Oven Electric Range Disposal Washer Refrigerator Cooling Central Air Electric Cooling YN Yes Flooring Carpet Tile Wood Heating Central Electric Heating YN Yes Interior Features Granite Counters Kitchen / Family Room Combo Tub Shower Upper Level Primary Kitchen / Dining Combo Laundry Features Common Area Levels One Rooms Kitchen (Second Level) Bathroom (Second Level) Den (Second Level) Living Room (Second Level) Primary Bedroom (Second Level) Rooms Total 5

Property Features

Association Amenities Clubhouse Controlled Access Pool Trash Building Area Total 680 Community Features Community Pool Disclosures Home Warranty Lease Term Long Term List AOR Houston Association of Realtors Lot Features Other New Construction YN No Pets Allowed Conditional Pet Deposit Pets Comments Pet Deposit Description:$500.00 per pet. Property Sub Type Condominium Property Sub Type Additional Condominium Townhouse Public Survey Section 0 Sewer Public Sewer Tax Legal Description UNIT 125 BLDG Q .006280 INT COMMON LAND & ELE RIVINGTON T / H Utilities Electricity Available Sewer Available Trash Collection Water Available Water Source Public

Listing information © 2026 Houston Association of REALTORS® MLS.
Listing courtesy of Texas First Property LLC: .


© 2026 Houston Realtors Information Service, Inc. All rights reserved. All information provided is deemed reliable but is not guaranteed and should be independently verified. IDX information is provided exclusively for consumers' personal, non-commercial use and may not be used for any purpose other than to identify prospective properties consumers may be interested in purchasing. Data last updated 2026-10-06T00:17:05.68.
 
https://bt-photos.global.ssl.fastly.net/harmls/1280_boomver_1_58571934-2.jpg https://bt-photos.global.ssl.fastly.net/harmls/1280_boomver_1_58571934-2.jpg https://bt-photos.global.ssl.fastly.net/harmls/1280_boomver_1_58571934-2.jpg
Logo
Giorgi Real Estate Group | RE/MAX The Woodlands & Spring
6620 Woodlands Parkway
The Woodlands TX, 77382