
Skip To Content

6903 Green Embers Lane

Rosenberg, TX 77469
  • $2,300/mo.
  • STATUS: Active
  • ON SITE: 3 Days
  • MLS #: 43111593
New On Site 3 Days Ago
UPDATED: 14 min ago
$2,300/mo.
Rental
  • 4
    BEDS
  • 0.16
    ACRES
  • 3
    BATHS
  • 0
    1/2 BATHS
  • 2,197
    SQFT
Neighborhood:
Type:
Rentals
Built:
2021
County:

School Information

Middle School:
High School:
School District:

Description

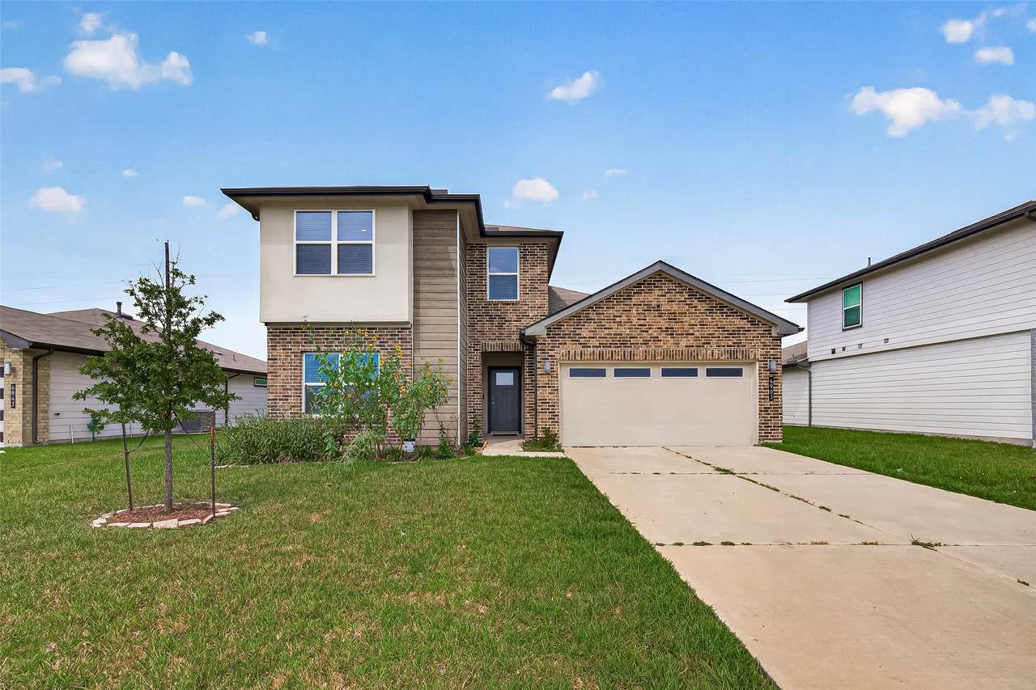
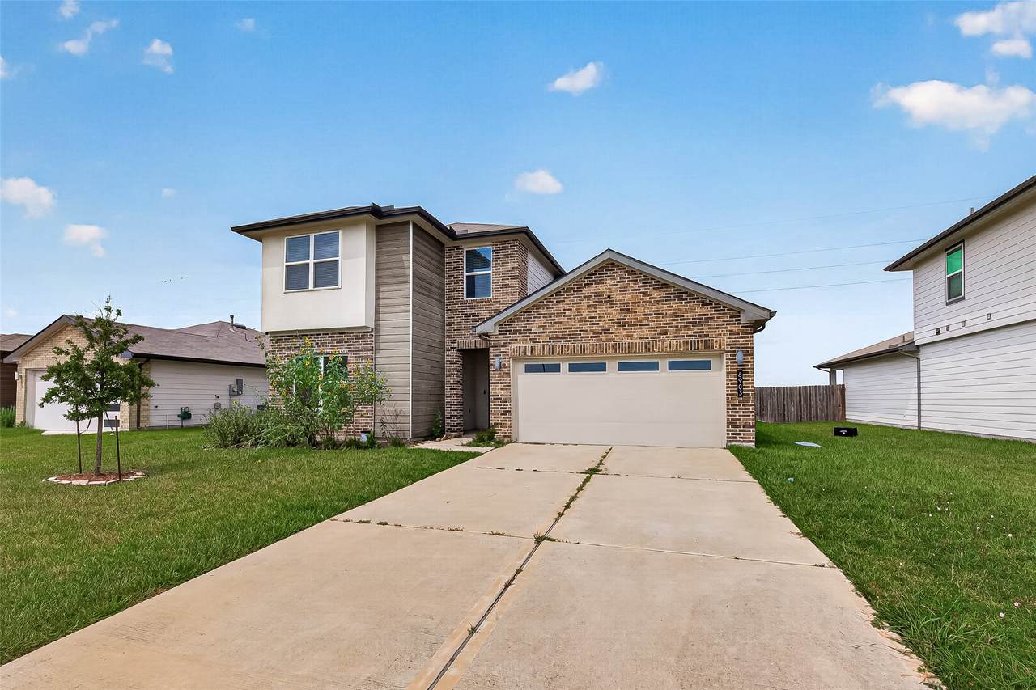
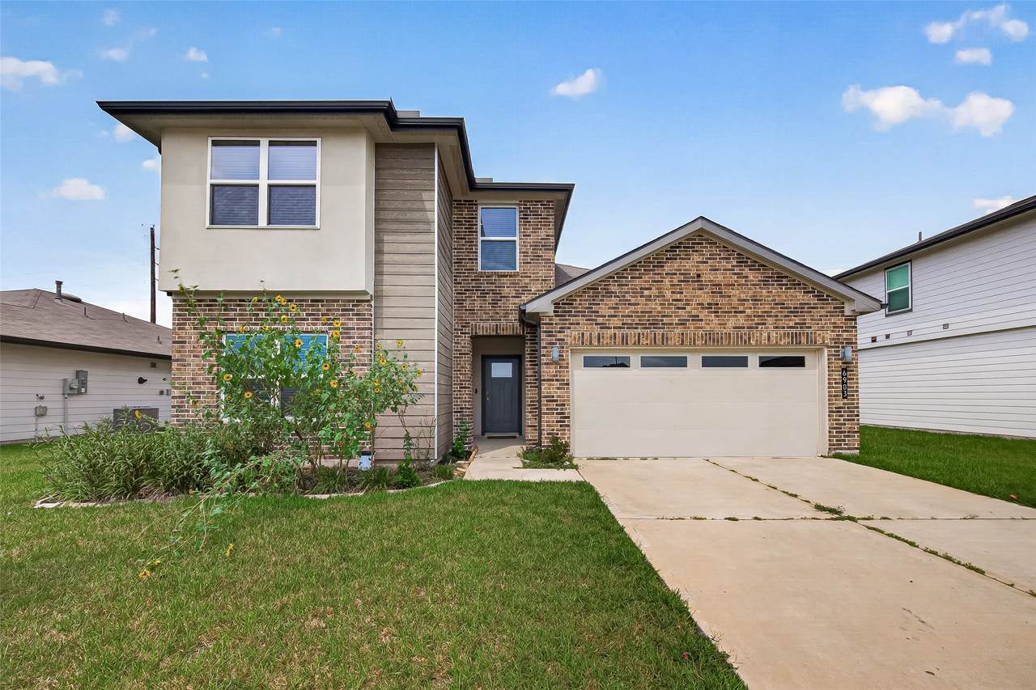
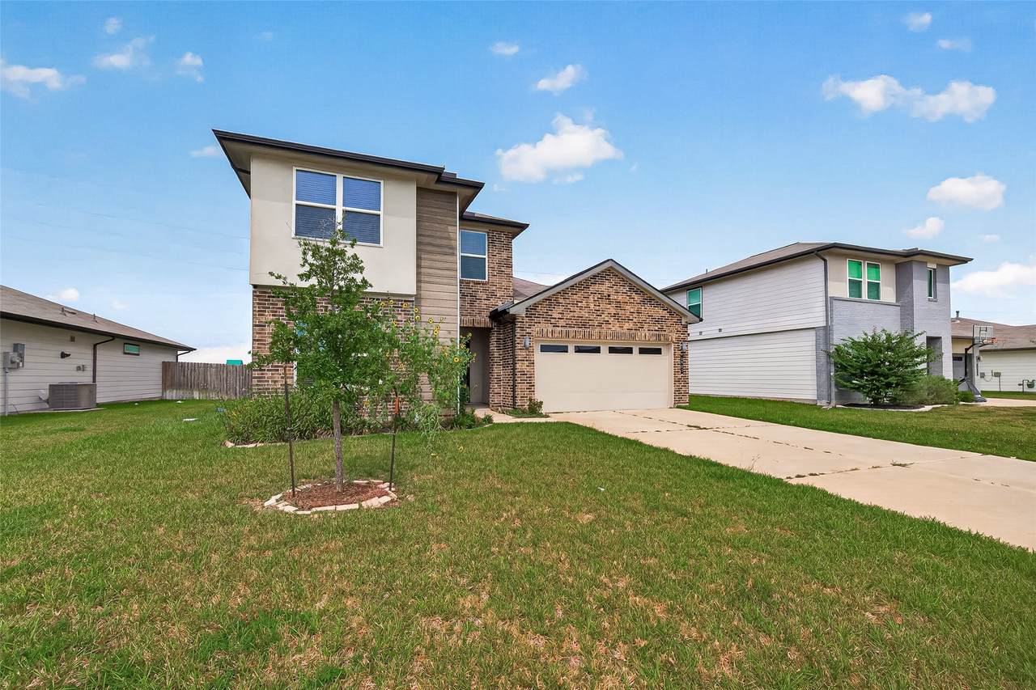
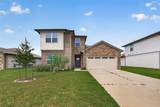
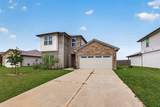
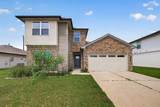
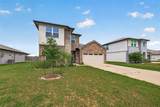
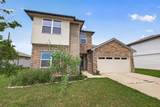
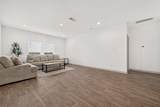
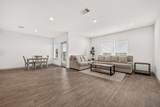
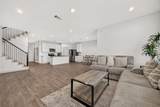
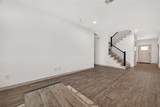
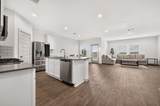
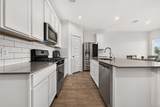
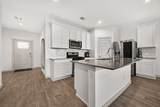
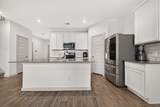
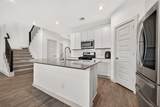
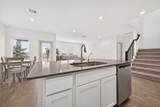
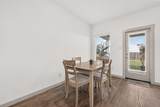
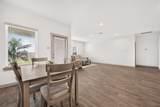
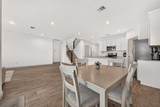
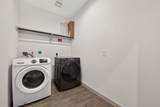
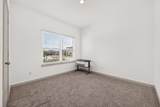
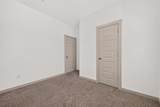
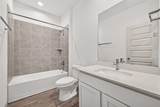
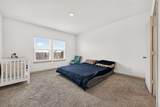
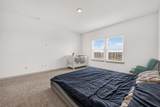
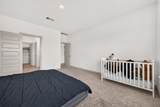
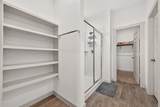
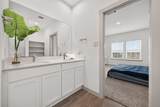
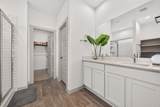
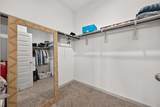
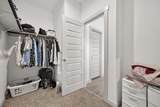
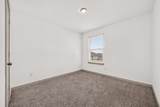
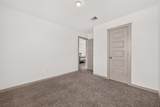
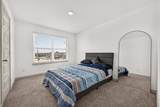
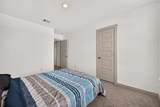
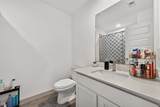
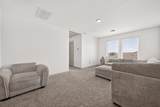
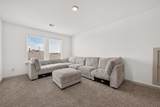
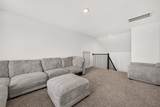
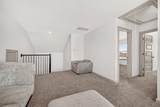
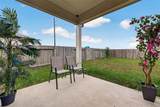
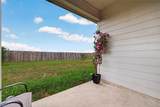
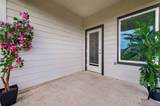
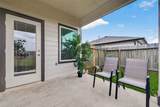
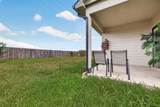
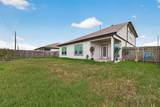
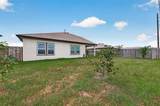
Beautiful two-story home featuring 4 bedrooms, 3 full baths, and a 2-car garage with a spacious, functional layout. The main floor offers a guest bedroom and full bath, while the primary suite provides a private retreat with dual vanities and a walk-in closet. The modern kitchen features stylish countertops, breakfast bar, stainless steel appliances, and a corner walk-in pantry, opening to the dining and family rooms for easy entertaining. Additional storage under the stairs adds convenience. Upstairs, a spacious loft offers versatile flex space along with two additional bedrooms and a full bath. Enjoy relaxing or entertaining on the covered rear patio just off the dining area. Washer, dryer, and refrigerator are included. Residents can enjoy resort-style community amenities, including a pool with lap lanes and a fun splash pad. Conveniently located with easy access to I-69.


© 2026 Houston Realtors Information Service, Inc. All rights reserved. All information provided is deemed reliable but is not guaranteed and should be independently verified. IDX information is provided exclusively for consumers' personal, non-commercial use and may not be used for any purpose other than to identify prospective properties consumers may be interested in purchasing. Data last updated 2026-10-05T08:17:25.197.
www.lovethewoodlands.com/homes/181700811
Print Image

6903 Green Embers Lane Rosenberg, TX 77469

  • Price: $2,300/mo.
  • Status: Active
  • On Site: 3 Days
  • Updated: 14 min ago
  • MLS #: 43111593
4
Beds
3
Baths
0
½ Baths
0.16
Acres
2,197
SQFT
2021
Built
Neighborhood:
Sunset Crossing Sec 5
County:
Fort Bend
Area:
30 - Ft. Bend Southwest
Elementary School:
Thomas Elementary School (Lamar)
Middle School:
Wright Junior High School
High School:
Randle High School
School District:
Lamar Consolidated
Property Description
Beautiful two-story home featuring 4 bedrooms, 3 full baths, and a 2-car garage with a spacious, functional layout. The main floor offers a guest bedroom and full bath, while the primary suite provides a private retreat with dual vanities and a walk-in closet. The modern kitchen features stylish countertops, breakfast bar, stainless steel appliances, and a corner walk-in pantry, opening to the dining and family rooms for easy entertaining. Additional storage under the stairs adds convenience. Upstairs, a spacious loft offers versatile flex space along with two additional bedrooms and a full bath. Enjoy relaxing or entertaining on the covered rear patio just off the dining area. Washer, dryer, and refrigerator are included. Residents can enjoy resort-style community amenities, including a pool with lap lanes and a fun splash pad. Conveniently located with easy access to I-69.
Exterior Features

Architectural Style Detached Traditional Attached Garage YN Yes Garage YN Yes Parking Features Attached Garage Pool Private YN No

Interior Features

Appliances Dryer Dishwasher Free- Standing Range Disposal Microwave Oven Refrigerator Washer Cooling Central Air Gas Cooling YN Yes Flooring Carpet Engineered Hardwood Laminate Heating Central Electric Heating YN Yes Interior Features Double Vanity Kitchen Island Kitchen / Family Room Combo Main Level Primary Pantry Quartz Counters Shower Only Two Bedrooms Down Walk- In Pantry Kitchen / Dining Combo Levels Two Rooms Game Room (Second Level) Bedroom (Second Level) Kitchen (First Level) Primary Bedroom (First Level) Bedroom (First Level) Bedroom (Second Level) Breakfast Room/Nook (First Level) Family Room (First Level) Rooms Total 8

Property Features

Building Area Total 2197 Community Features Community Pool Disclosures None Lease Term Long Term List AOR Houston Association of Realtors Lot Features Subdivision New Construction YN No Pets Allowed Conditional Pet Deposit Property Attached YN No Property Sub Type Detached Property Sub Type Additional Detached Single Family Residence Public Survey Section 5 Road Surface Type Concrete Sewer Public Sewer Tax Legal Description SUNSET CROSSING SEC 5 BLOCK 3 LOT 9 Utilities None Water Source Public

Listing information © 2026 Houston Association of REALTORS® MLS.
Listing courtesy of Momin Properties LLC: .


© 2026 Houston Realtors Information Service, Inc. All rights reserved. All information provided is deemed reliable but is not guaranteed and should be independently verified. IDX information is provided exclusively for consumers' personal, non-commercial use and may not be used for any purpose other than to identify prospective properties consumers may be interested in purchasing. Data last updated 2026-10-05T08:17:25.197.
 
https://bt-photos.global.ssl.fastly.net/harmls/1280_boomver_1_43111593-2.jpg https://bt-photos.global.ssl.fastly.net/harmls/1280_boomver_1_43111593-2.jpg https://bt-photos.global.ssl.fastly.net/harmls/1280_boomver_1_43111593-2.jpg
Logo
Giorgi Real Estate Group | RE/MAX The Woodlands & Spring
6620 Woodlands Parkway
The Woodlands TX, 77382