www.lovethewoodlands.com/homes/181728565
6955
Turtlewood Drive
, #310
Houston,
TX
77072
Neighborhood:
Turtlewood Manor
Elementary School:
Chambers Elementary School
Middle School:
Killough Middle School
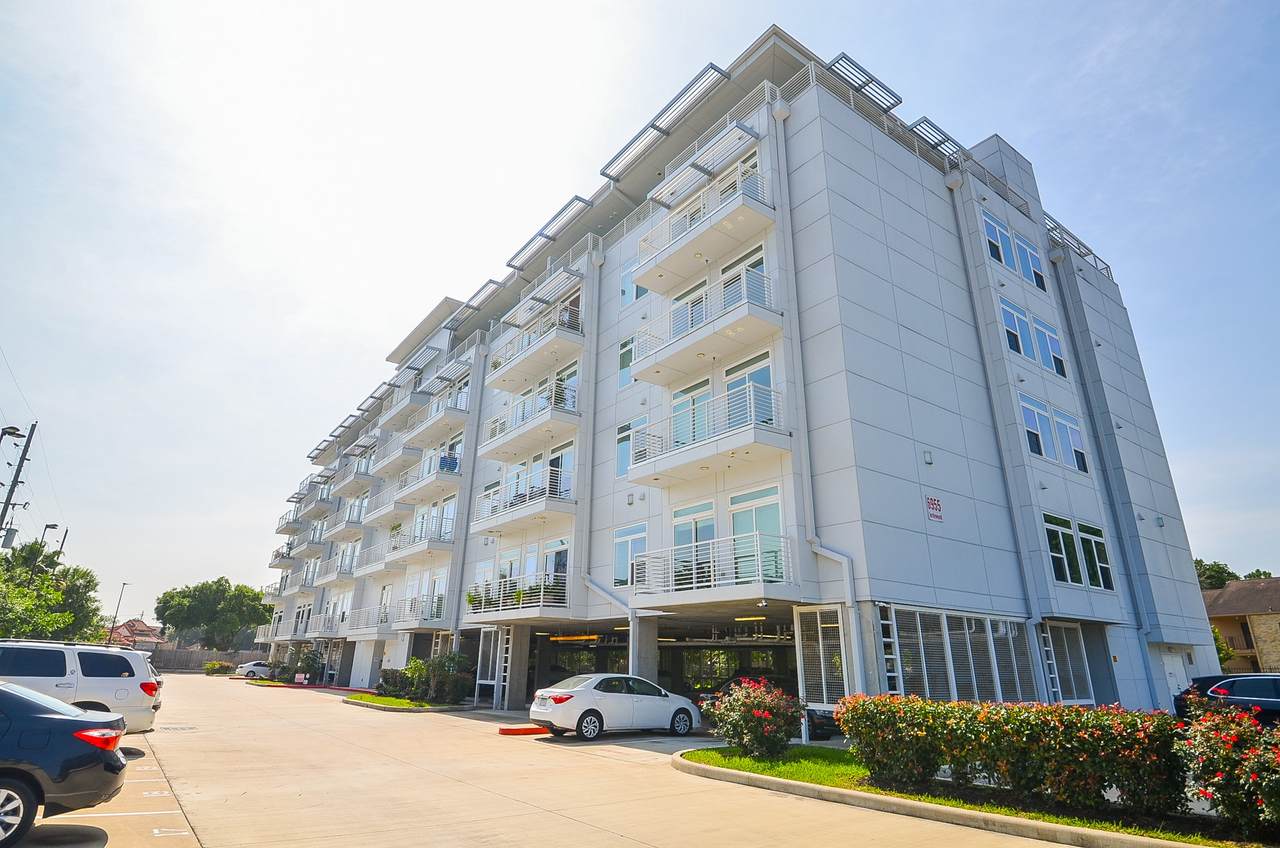
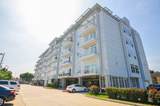
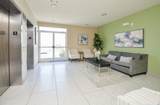
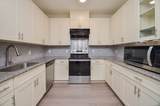
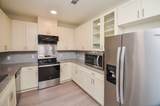
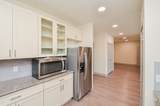
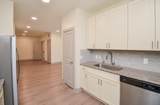
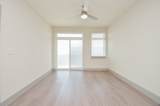
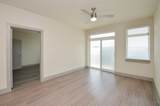
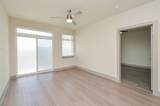
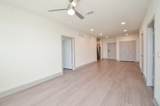
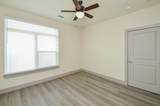
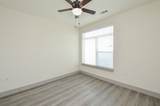
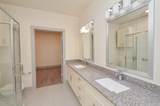
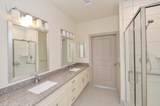
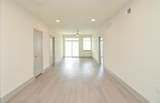
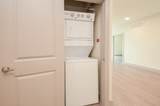
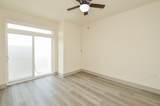
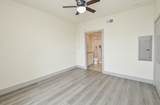
This is a cozy 2 Bedrooms/ 2 baths luxury condo in Turtlewood adult community in the China town. The Manor offers party room, exercise space, media room and a lot more! Split floor plan offers more privacy. Wood laminate flooring in bedrooms, kitchen, dining, living areas and tile in wet area. Stainless appliances and granite countertop in the kitchen. Stainless refrigerator, washer and dryer are included. Convient to Hwy 59 & 6, restaurants and supermarkets are minutes away!
Architectural Style
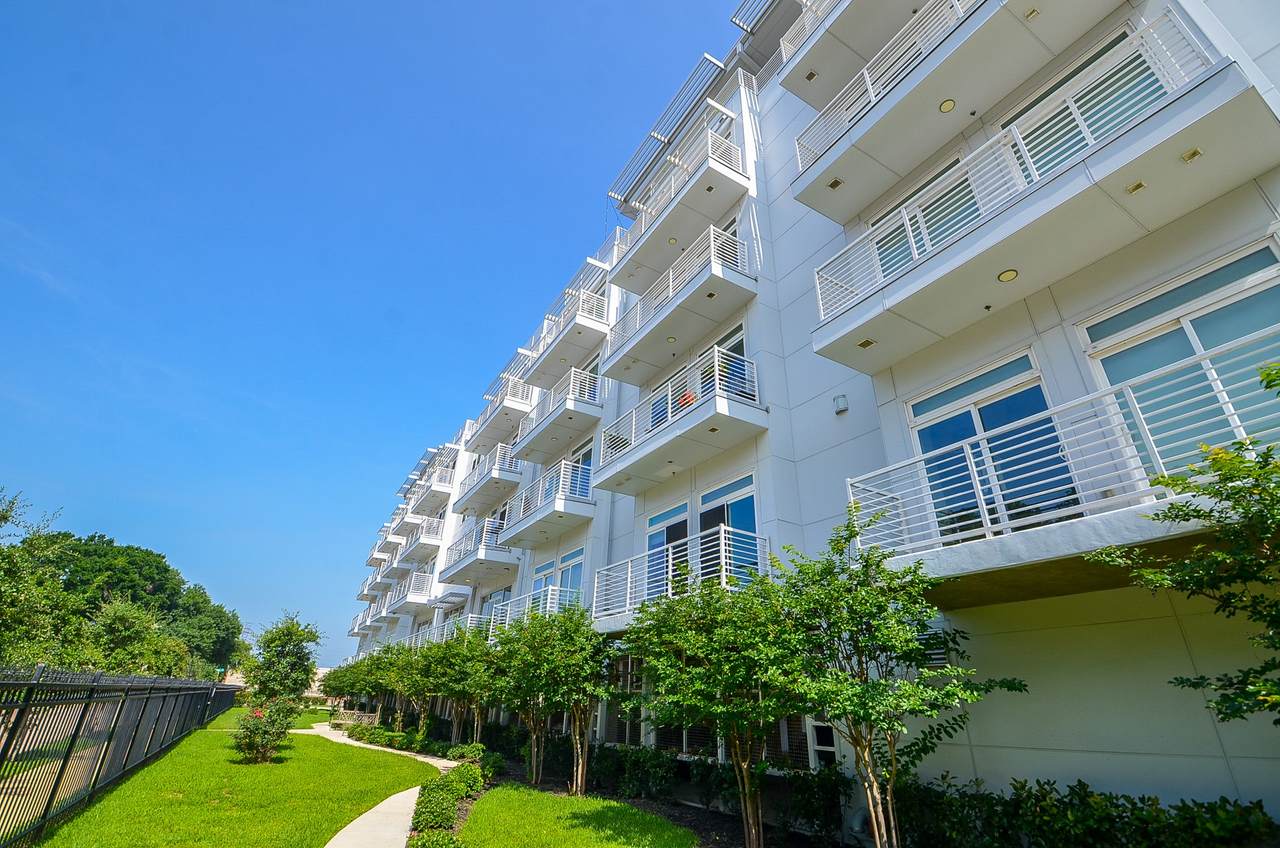
Contemporary / Modern Mid Rise
Attached Garage YN
No
Exterior Features
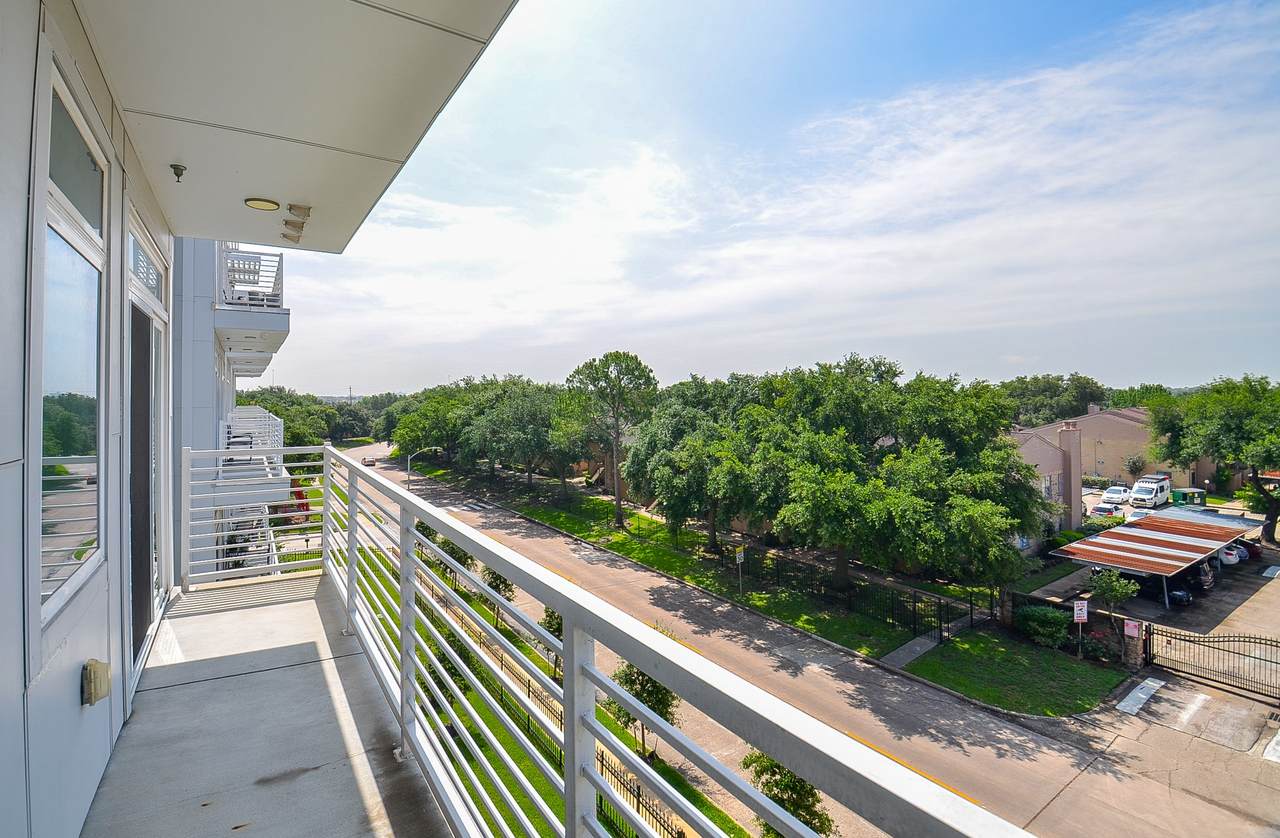
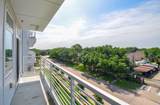
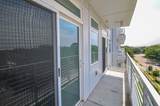
Balcony Fully Fenced
Garage YN
Yes
Parking Features
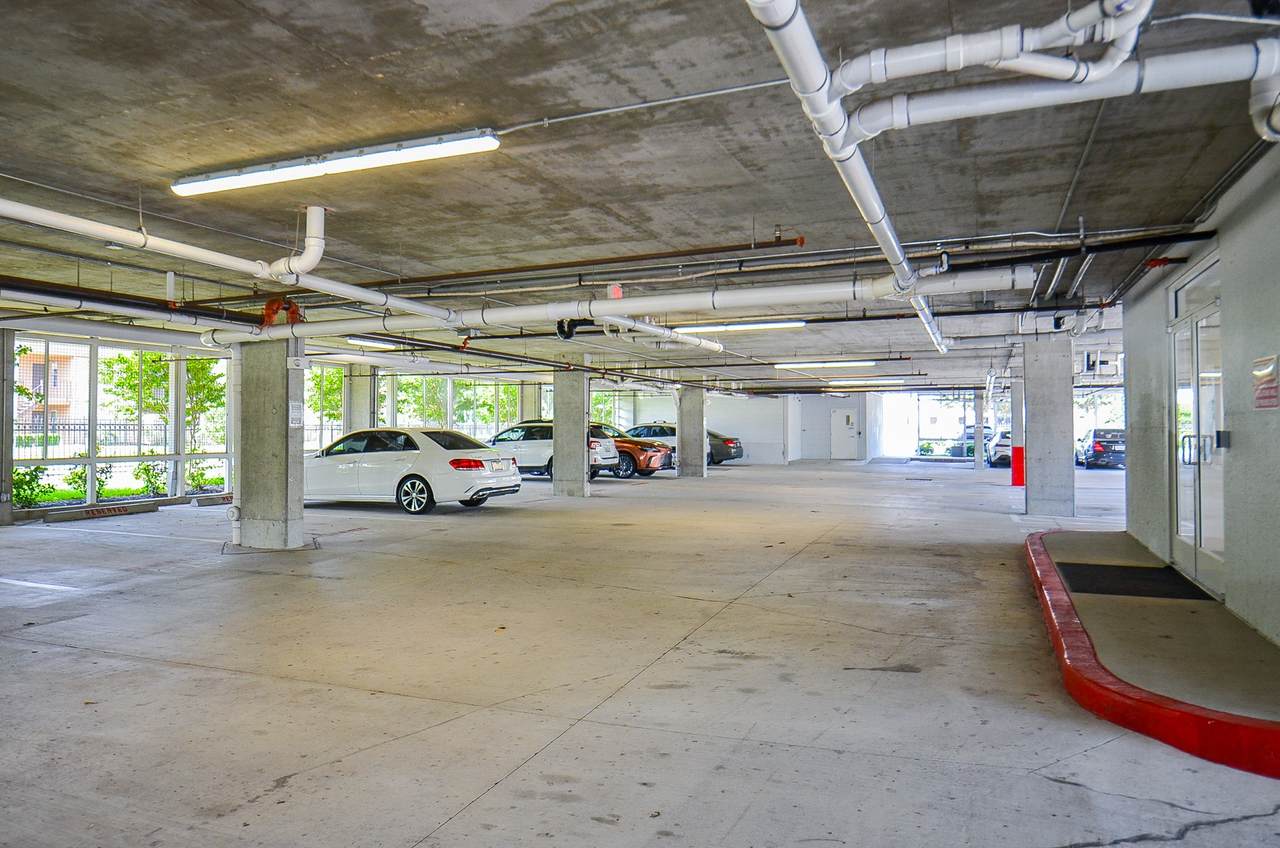
Additional Parking Assigned Detached Garage
Patio And Porch Features
Balcony
Pool Private YN
No
Window Features
Window Coverings
Appliances
Dishwasher Electric Cooktop Electric Oven Disposal Microwave Dryer ENERGY STAR Qualified Appliances Refrigerator Washer
Cooling
Central Air Electric
Cooling YN
Yes
Entry Level
3
Flooring
Laminate Tile
Heating
Central Electric
Heating YN
Yes
Interior Features
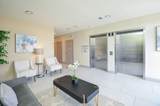
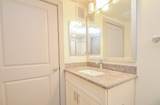
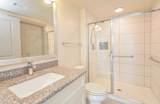
Double Vanity Entrance Foyer Elevator Two Bedrooms Down Window Treatments Programmable Thermostat
Laundry Features
Washer Hookup Electric Dryer Hookup
Levels
One
Rooms
Bedroom (First Level) Primary Bedroom (First Level)
Rooms Total
2
Association Name
Turtlewood Manor Condominium
Building Area Total
1210
Building Name
OTHER
Community Features
Clubhouse
Disclosures
None
Green Energy Efficient
Appliances HVAC Thermostat
Lease Term
Long Term
List AOR
Houston Association of Realtors
Lot Features
Cleared
New Construction YN
No
Pets Allowed
No
Property Sub Type
Condominium
Property Sub Type Additional
Condominium
Security Features
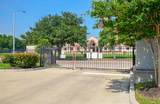
Security Gate Key Card Entry Controlled Access Smoke Detector(s)
Sewer
Public Sewer
Tax Legal Description
UNIT 310 .0206 INT COMMON LAND & ELE TURTLEWOOD MANOR CONDO
Utilities
Sewer Available Trash Collection Water Available
Water Source
Public
Listing information © 2026 Houston Association of REALTORS® MLS.
Listing courtesy of Top USA Investment, LLC: .
© 2026 Houston Realtors Information Service, Inc. All rights reserved. All information provided
is deemed reliable but is not guaranteed and should be independently
verified. IDX information is provided exclusively for consumers' personal, non-commercial use and may not be used for any purpose other than to identify prospective properties consumers may be interested in purchasing. Data last updated 2026-10-09T00:17:30.783.