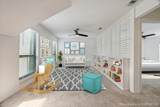
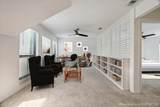
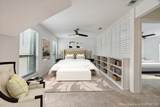
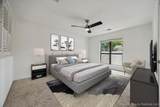
-
1BEDS
-
N/AACRES
-
1BATHS
-
11/2 BATHS
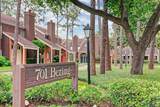
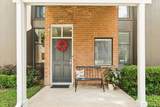
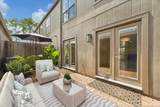
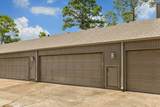
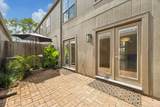
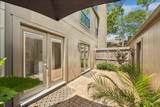
Architectural Style Contemporary / Modern Attached Garage YN No Exterior Features Deck Fence Patio Fencing Partial Garage YN Yes Parking Features Additional Parking Driveway Detached Garage Patio And Porch Features Deck Patio Pool Private YN No
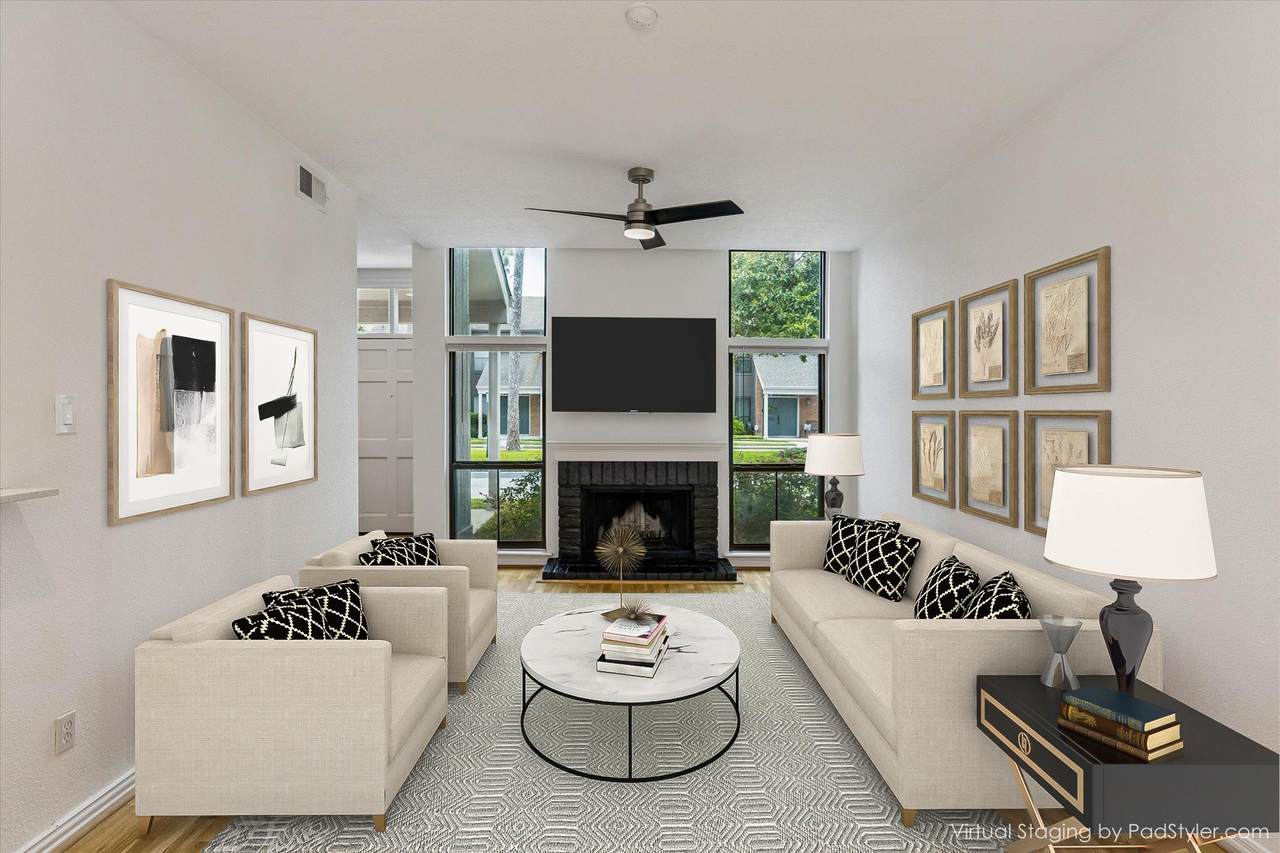
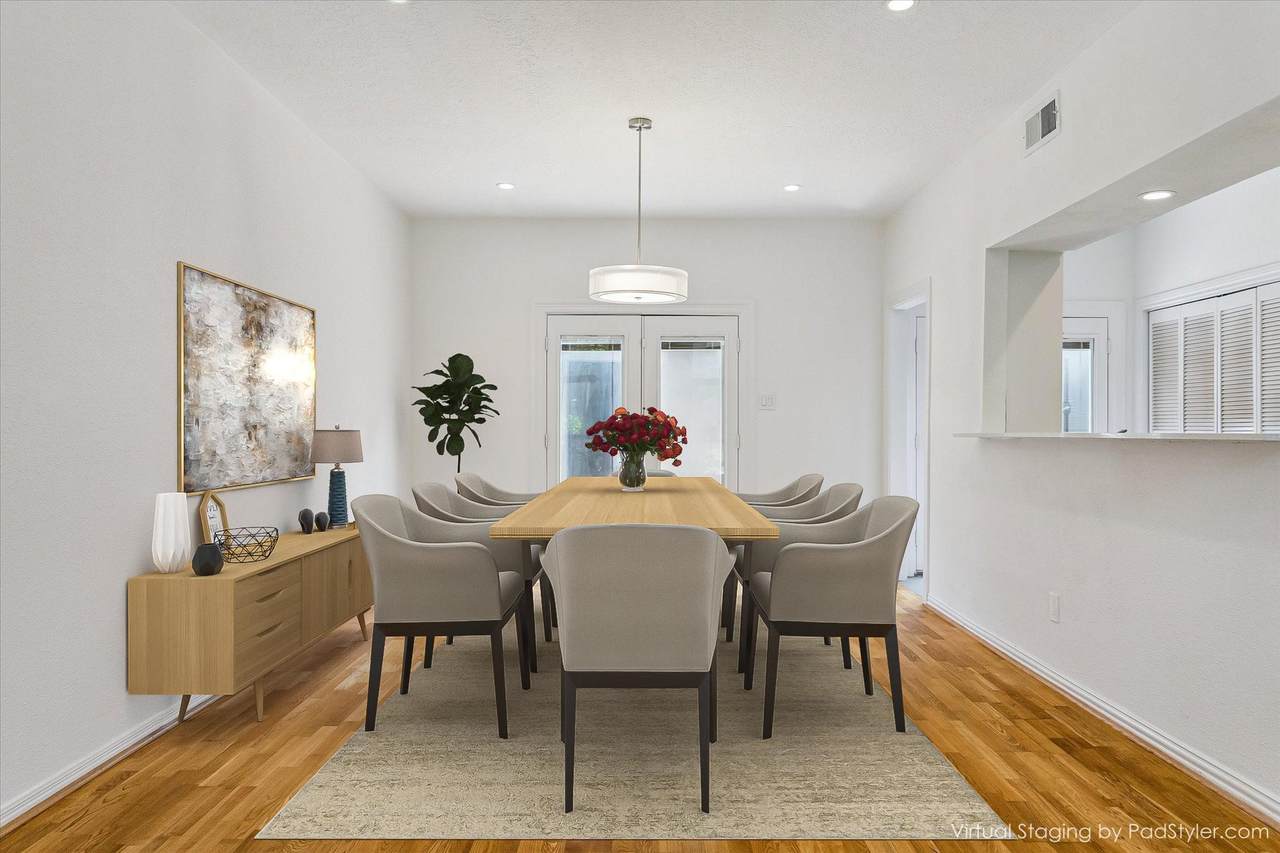
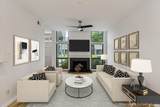
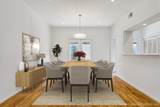
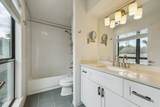
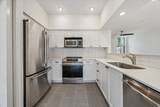
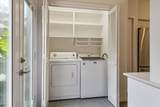
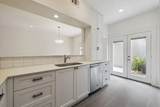
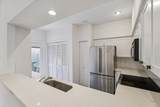
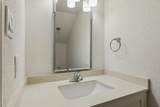
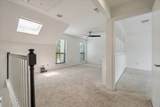
Appliances Dishwasher Electric Oven Electric Range Free- Standing Range Disposal Microwave Oven Dryer Refrigerator Washer Cooling Central Air Electric Cooling YN Yes Fireplace Features Wood Burning Fireplace YN Yes Fireplaces Total 1 Flooring Carpet Laminate Heating Central Electric Heating YN Yes Interior Features Bedroom on Upper Level En Suite Bathroom Bath in Primary Bedroom Quartzite Counters Tub Shower Ceiling Fan(s) Laundry Features Washer Hookup Electric Dryer Hookup Levels Two Rooms Primary Bathroom (Second Level) Primary Bedroom (Second Level) Den (Second Level) Half Bath (First Level) Dining Room (First Level) Living Room (First Level) Kitchen (First Level) Rooms Total 7
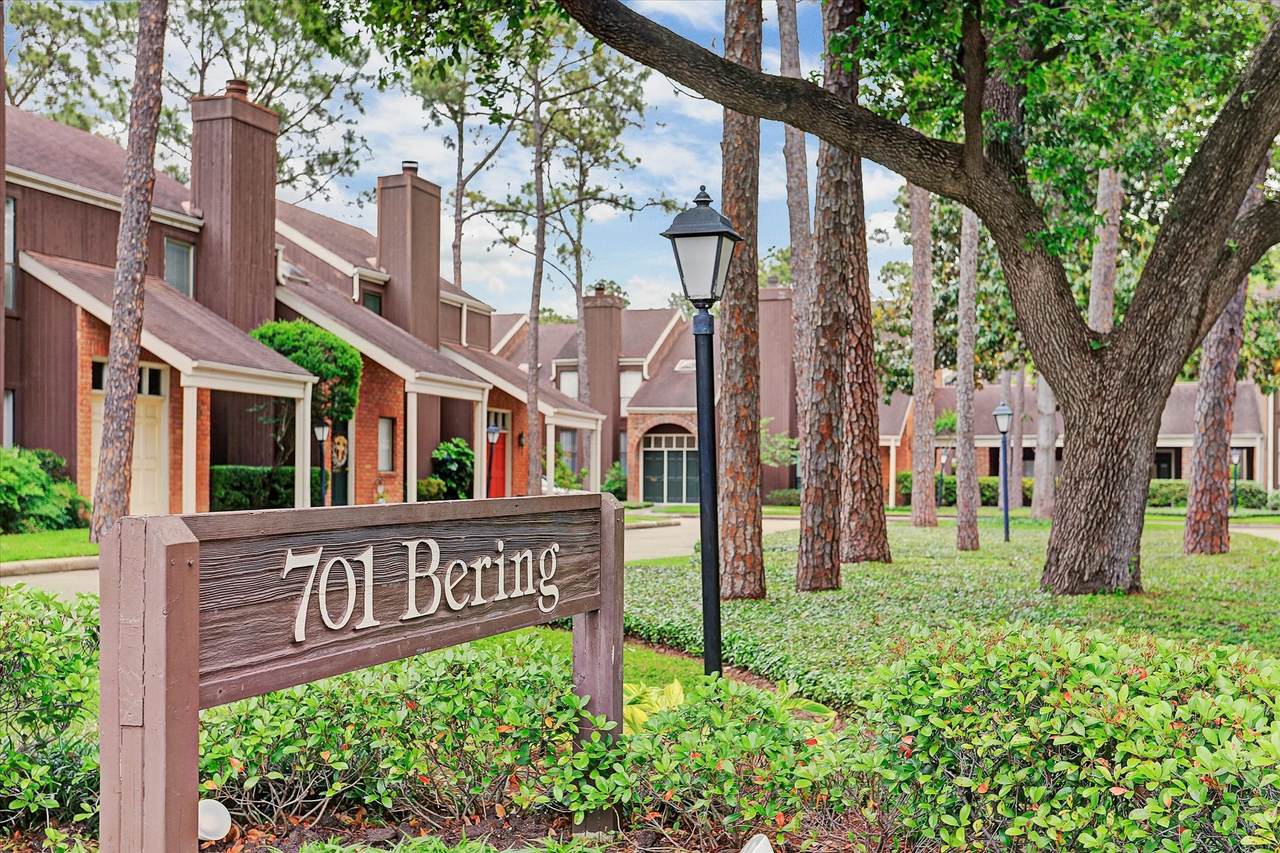
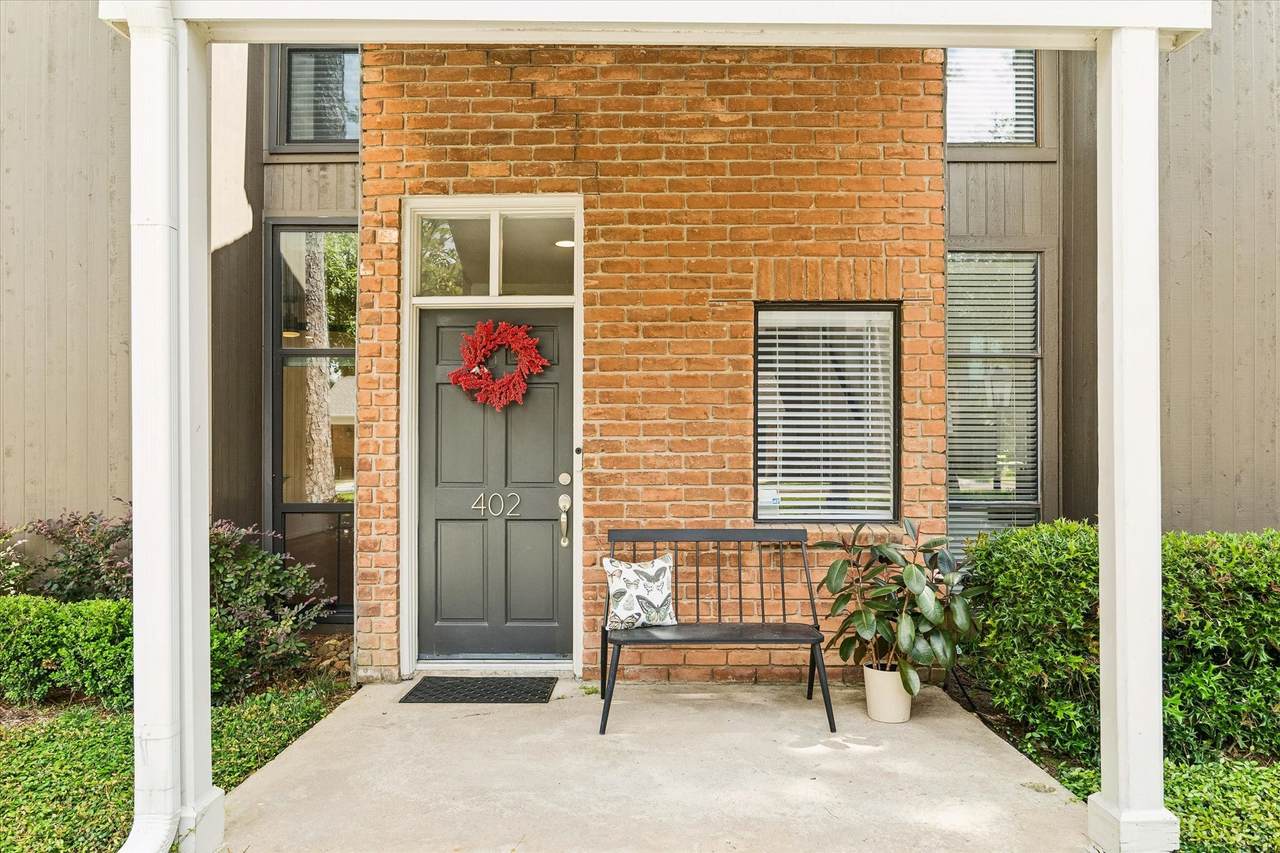
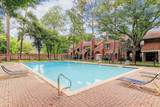
Association Amenities Maintenance Grounds Trash Association Name Woodway Pines Condo Association Building Area Total 1285 Community Features Community Pool Curbs Gutter(s) Direction Faces North Disclosures Liability Insurance Required None Furnished Unfurnished Lease Term 12 Months List AOR Houston Association of Realtors Lot Features Street Level New Construction YN No Pets Allowed Conditional Pet Deposit Pets Comments Pet Deposit Description:$500 Property Sub Type Condominium Property Sub Type Additional Condominium Townhouse Road Surface Type Concrete Sale Or Lease Indicator For Sale Sewer Public Sewer Tax Legal Description UNIT 402 BLDG D .00959 INT COMMON LAND & ELE WOODWY PINES T / Utilities Sewer Available Trash Collection Water Available Yard Maintenance Water Source Public