www.lovethewoodlands.com/homes/181725054
7114
N Holiday
Galveston,
TX
77550
Neighborhood:
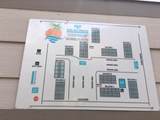
Port Aux Prince Condo
Area:
33 - Galveston County
Elementary School:
Gisd Open Enroll
Middle School:
Gisd Open Enroll
High School:
Ball High School
School District:
Galveston
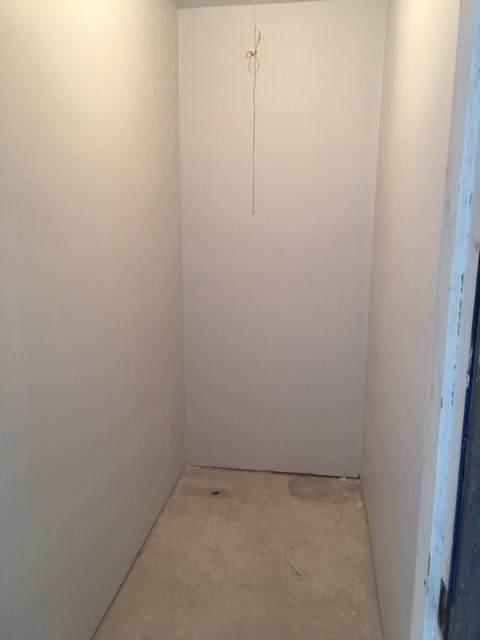
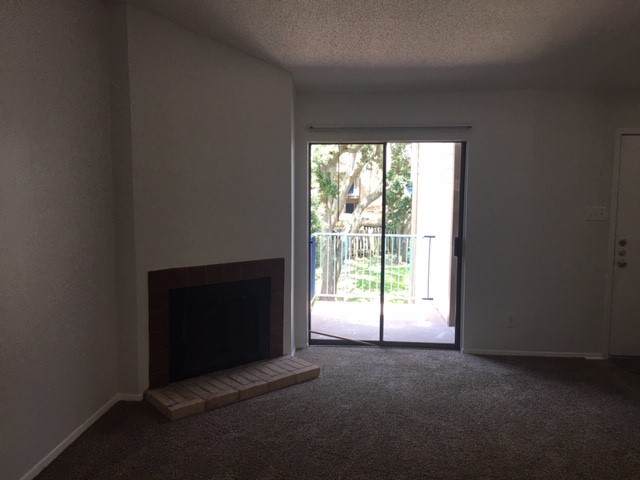
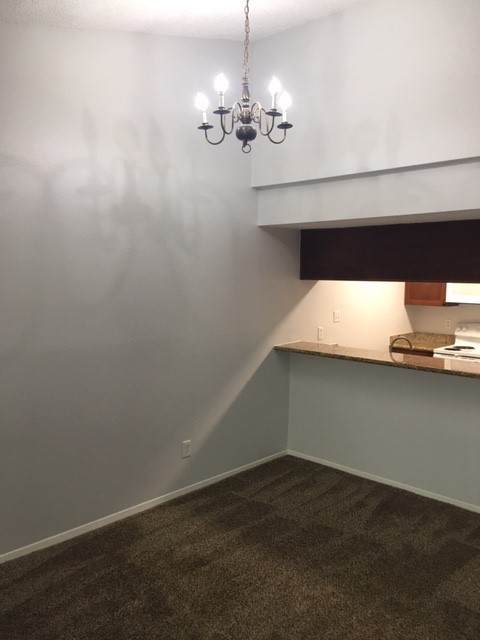
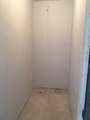
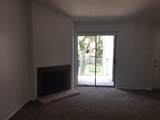
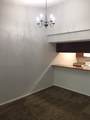
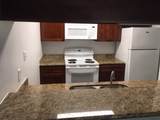
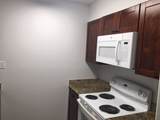
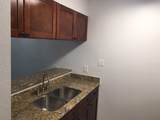
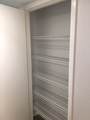
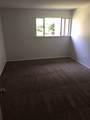
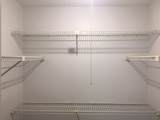
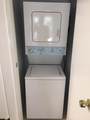
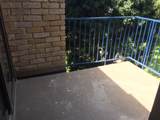
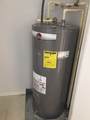
Recently renovated condo at Port Aux Prince. This upstairs unit comes with a private patio area, carpet throughout interior, granite in kitchen and bathroom. Stove, refrigerator, dishwasher, microwave, washer/dryer and central heat/air all come with the unit. Galley kitchen allows for great countertops for cooking. Bedroom is 16 ft. by 11 ft. with a walk in closet with shelving. Vaulted ceiling in dining room area. Private storage room. Pets case by case basis.
Architectural Style
Traditional
Carport Spaces
1
Carport YN
Yes
Exterior Features
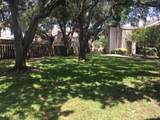
Deck Fence Patio Storage Courtyard
Garage YN
No
Parking Features
Additional Parking Assigned Detached Carport None Unassigned
Patio And Porch Features
Deck Patio
Pool Features
In Ground Association
Pool Private YN
No
Appliances
Washer / Dryer Stacked Dishwasher Electric Cooktop Electric Oven Disposal Microwave Dryer Refrigerator Washer
Cooling
Central Air Electric
Cooling YN
Yes
Fireplace Features
Wood Burning
Fireplace YN
Yes
Fireplaces Total
1
Flooring
Carpet Tile
Heating
Central Electric
Heating YN
Yes
Interior Features
All Bedrooms Down Granite Counters Main Level Primary Tub Shower Walk- In Closet(s) Ceiling Fan(s)
Laundry Features
Washer Hookup Electric Dryer Hookup Stacked
Levels
One
Rooms Total
2
Association Amenities
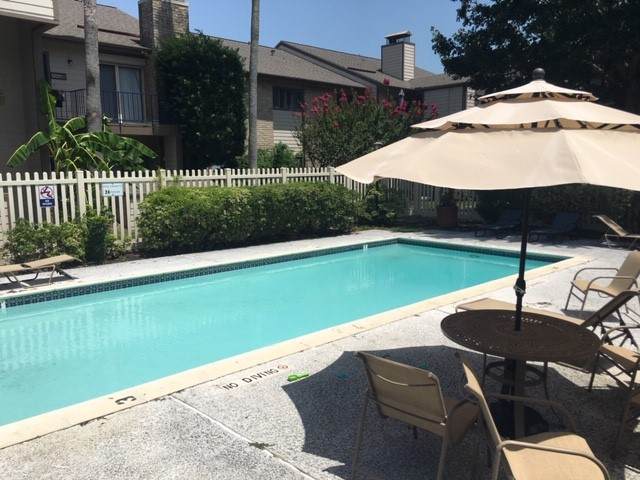
Pool
Association Name
Absolute Realty & Management LLC
Building Area Total
724
Community Features
Community Pool
Direction Faces
East
Disclosures
None
Lease Term
Long Term
List AOR
Houston Association of Realtors
Lot Features
Other
New Construction YN
No
Pets Allowed
Conditional Pet Deposit
Pets Comments
Pet Deposit Description: Case by Case with Owner approvals
Property Sub Type
Condominium
Property Sub Type Additional
Condominium Multi Family
Public Survey Section
S5950
Road Surface Type
Concrete
Security Features
Smoke Detector(s)
Sewer
Public Sewer
Tax Legal Description
ABST 628 M B MENARD PORT AUX PRINCE CONDO PHASE II UNIT 7114
Utilities
None
View
East
Water Source
Public
Listing information © 2026 Houston Association of REALTORS® MLS.
Listing courtesy of Absolute Realty and Management , LLC.: .
© 2026 Houston Realtors Information Service, Inc. All rights reserved. All information provided
is deemed reliable but is not guaranteed and should be independently
verified. IDX information is provided exclusively for consumers' personal, non-commercial use and may not be used for any purpose other than to identify prospective properties consumers may be interested in purchasing. Data last updated 2026-10-07T00:16:40.727.