
Skip To Content

7206 La Granada Drive

Houston, TX 77083
  • $1,985/mo.
  • STATUS: Active
  • ON SITE: 118 Days
  • MLS #: 33896953
Price Reduced
$1,985/mo.
Rental
  • 3
    BEDS
  • 0.17
    ACRES
  • 2
    BATHS
  • 0
    1/2 BATHS
  • 1,828
    SQFT
Neighborhood:
Type:
Rentals
Built:
1978
County:

School Information

Elementary School:
Middle School:
High School:
School District:

Description

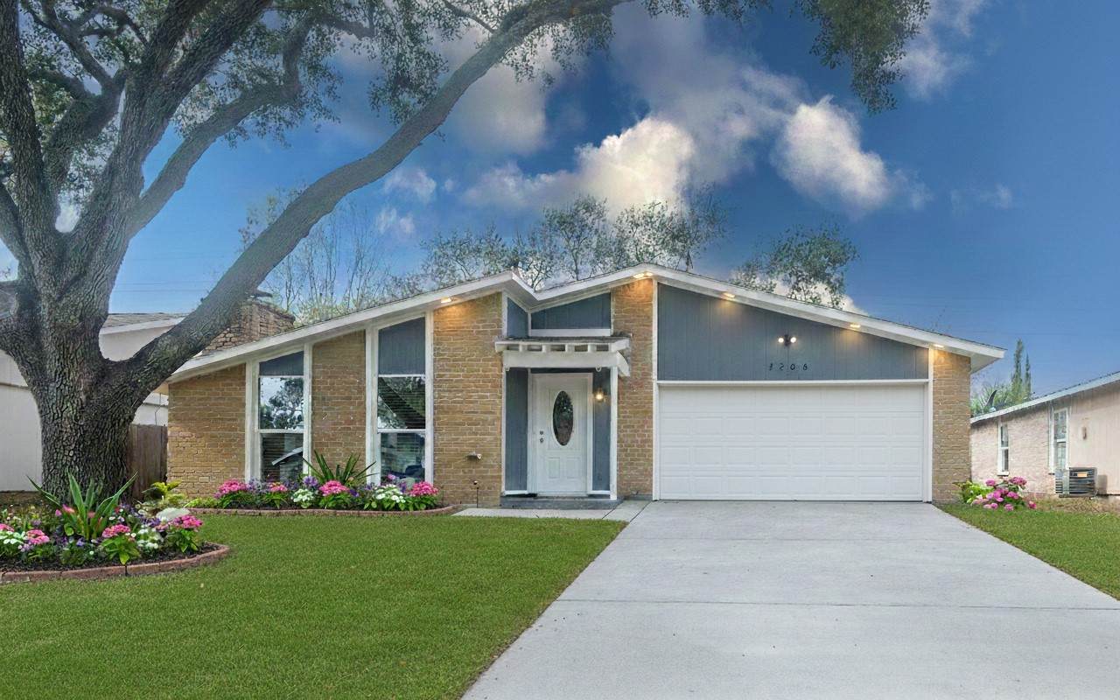
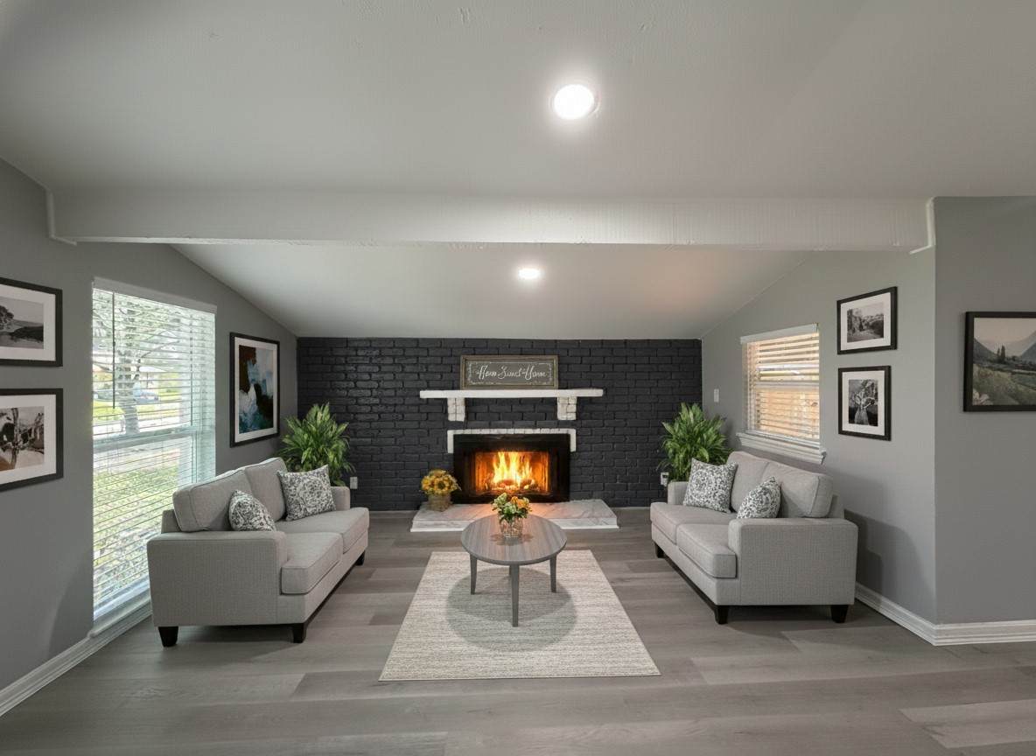
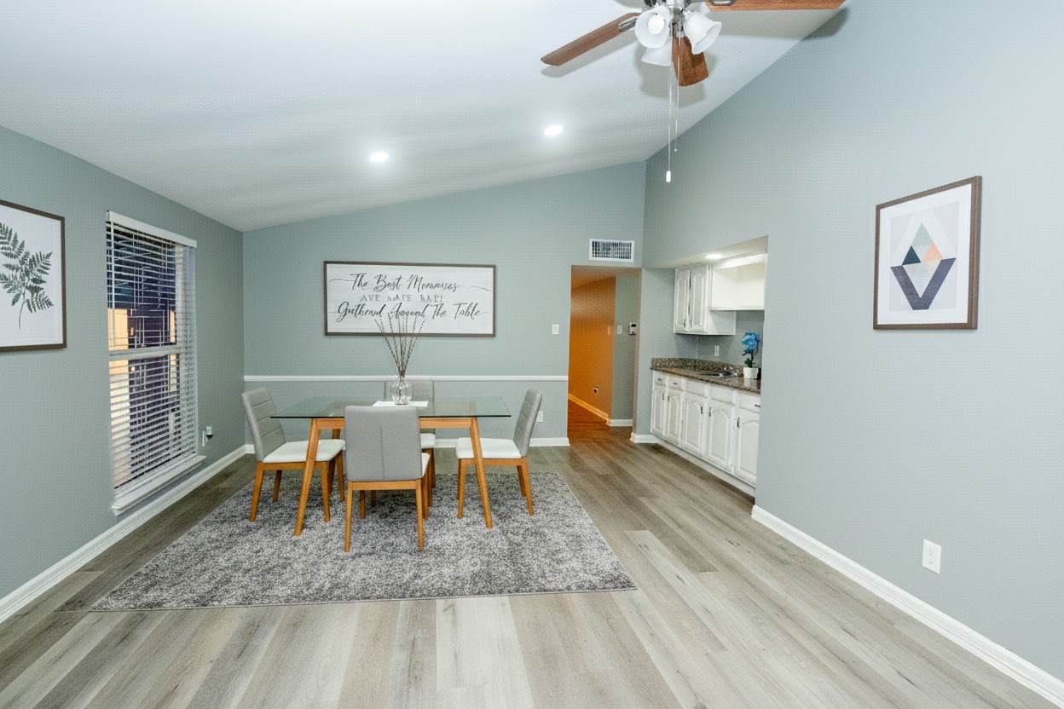
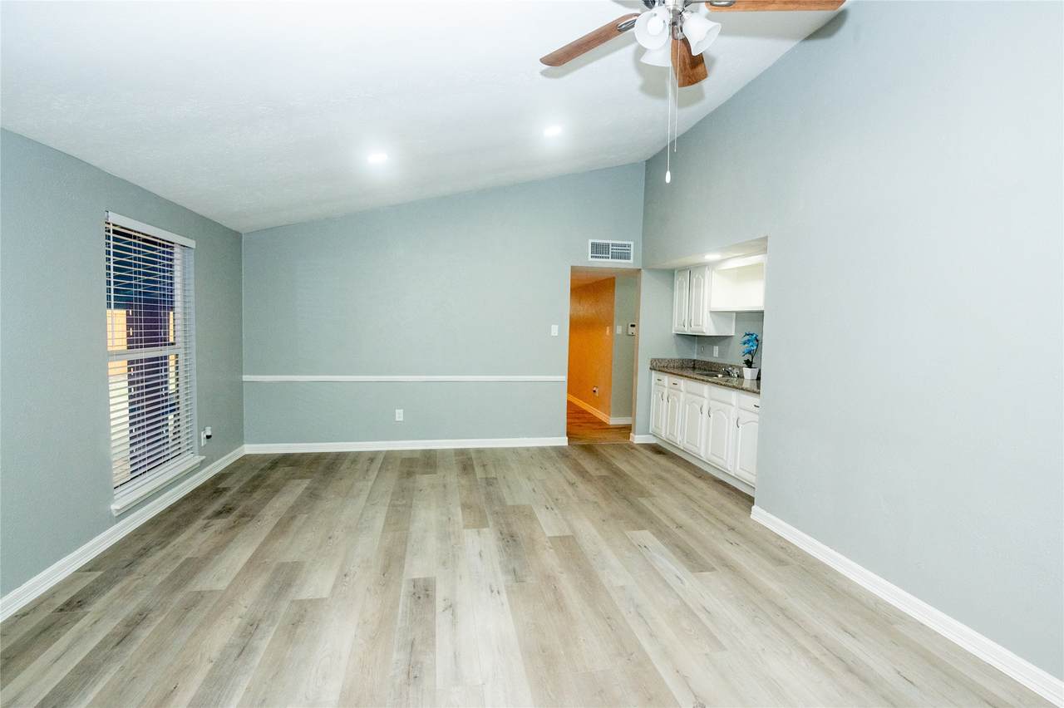
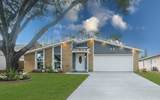
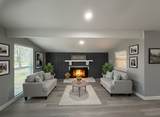
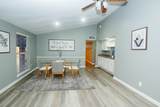
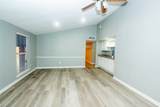
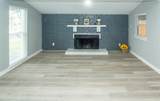
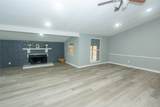
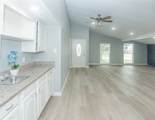
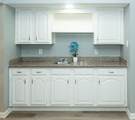
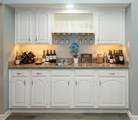
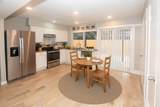
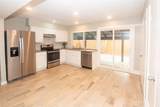
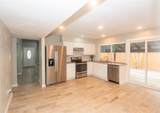
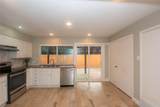
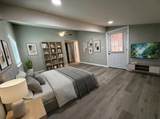
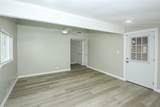
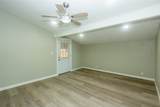
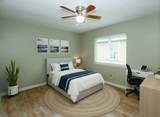
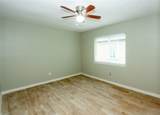
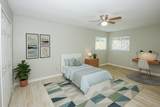
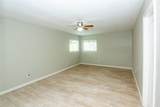
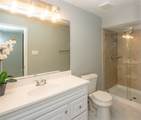
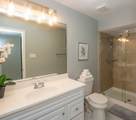
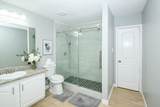
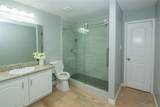
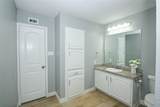
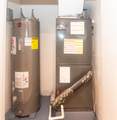
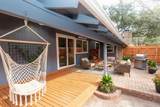
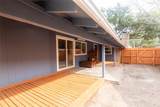
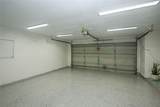
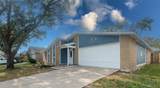
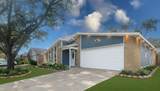
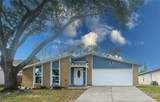
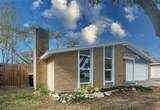
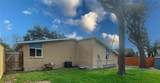
Welcome to this beautifully fully renovated contemporary home where modern design meets daily comfort with the high ceilings, luxury SPC waterproof flooring, fresh paint, granite countertops, stainless steel appliances&stylish backsplash. A cozy fireplace and large wet bar add character and create the perfect space for gatherings. Both bathrooms have been thoughtfully updated with rainfall showers, modern finishes, and sleek sliding glass doors, new double-pane windows, cordless blinds, new fans, recent A/C, & water heater. Step outside through the sliding doors from the kitchen and primary bedroom to a backyard built for relaxation, complete with a patio cover, deck, new fence, and storage shed. The epoxy-coated garage floor adds a clean, finished touch, reflecting the attention to detail found throughout the home. Conveniently located with easy access to Hwy 6, Bellaire Blvd, and Westpark Tollway, this move-in-ready home offers style, upgrades, and comfort in one perfect package.


© 2026 Houston Realtors Information Service, Inc. All rights reserved. All information provided is deemed reliable but is not guaranteed and should be independently verified. IDX information is provided exclusively for consumers' personal, non-commercial use and may not be used for any purpose other than to identify prospective properties consumers may be interested in purchasing. Data last updated 2026-10-07T00:16:40.727.
www.lovethewoodlands.com/homes/177575967
Print Image

7206 La Granada Drive Houston, TX 77083

  • Price: $1,985/mo.
  • Status: Active
  • On Site: 118 Days
  • MLS #: 33896953
3
Beds
2
Baths
0
½ Baths
0.17
Acres
1,828
SQFT
1978
Built
Neighborhood:
Mission Bend Sec 6
County:
Fort Bend
Area:
37 - Ft. Bend West
Elementary School:
Mission Bend Elementary School
Middle School:
Hodges Bend Middle School
High School:
Bush High School
School District:
Fort Bend
Property Description
Welcome to this beautifully fully renovated contemporary home where modern design meets daily comfort with the high ceilings, luxury SPC waterproof flooring, fresh paint, granite countertops, stainless steel appliances&stylish backsplash. A cozy fireplace and large wet bar add character and create the perfect space for gatherings. Both bathrooms have been thoughtfully updated with rainfall showers, modern finishes, and sleek sliding glass doors, new double-pane windows, cordless blinds, new fans, recent A/C, & water heater. Step outside through the sliding doors from the kitchen and primary bedroom to a backyard built for relaxation, complete with a patio cover, deck, new fence, and storage shed. The epoxy-coated garage floor adds a clean, finished touch, reflecting the attention to detail found throughout the home. Conveniently located with easy access to Hwy 6, Bellaire Blvd, and Westpark Tollway, this move-in-ready home offers style, upgrades, and comfort in one perfect package.
Exterior Features

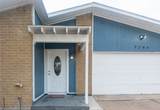
Architectural Style Detached Traditional Attached Garage YN Yes Exterior Features Deck Fully Fenced Patio Garage YN Yes Parking Features Attached Garage Patio And Porch Features Deck Patio Pool Private YN No

Interior Features

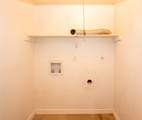
Appliances Dishwasher Electric Oven Electric Range Free- Standing Range Disposal Refrigerator Cooling Central Air Electric Cooling YN Yes Fireplace YN Yes Fireplaces Total 1 Flooring Plank Tile Vinyl Heating Central Gas Heating YN Yes Interior Features All Bedrooms Down Wet Bar Granite Counters Ceiling Fan(s) Laundry Features Washer Hookup Electric Dryer Hookup Levels One Rooms Kitchen (First Level) Living Room (First Level) Dining Room (First Level) Bedroom (First Level) Bedroom (First Level) Primary Bedroom (First Level) Rooms Total 6

Property Features

Association Name SBB Community Management Building Area Total 1828 Community Features Community Pool Lease Term Long Term List AOR Houston Association of Realtors Lot Features Subdivision New Construction YN No Pets Allowed No Property Attached YN No Property Sub Type Detached Property Sub Type Additional Detached Single Family Residence Public Survey Section 6 Road Surface Type Concrete Sewer Public Sewer Tax Legal Description MISSION BEND SEC 6 BLOCK 29 LOT 46 Water Source Public

Listing information © 2026 Houston Association of REALTORS® MLS.
Listing courtesy of 5th Stream Realty: .


© 2026 Houston Realtors Information Service, Inc. All rights reserved. All information provided is deemed reliable but is not guaranteed and should be independently verified. IDX information is provided exclusively for consumers' personal, non-commercial use and may not be used for any purpose other than to identify prospective properties consumers may be interested in purchasing. Data last updated 2026-10-07T00:16:40.727.
 
https://bt-photos.global.ssl.fastly.net/harmls/orig_boomver_1_33896953-2.jpg https://bt-photos.global.ssl.fastly.net/harmls/orig_boomver_1_33896953-2.jpg https://bt-photos.global.ssl.fastly.net/harmls/orig_boomver_1_33896953-2.jpg
Logo
Giorgi Real Estate Group | RE/MAX The Woodlands & Spring
6620 Woodlands Parkway
The Woodlands TX, 77382