



Skip To Content

734 Country Place Drive , D

Houston, TX 77079
  • $1,790/mo.
  • STATUS: Active
  • ON SITE: 6 Days
  • MLS #: 34065445
New On Site 6 Days Ago
$1,790/mo.
Rental
  • 2
    BEDS
  • 0.03
    ACRES
  • 2
    BATHS
  • 1
    1/2 BATHS
  • 1,351
    SQFT
Type:
Rentals
Built:
1983
County:

School Information

Description

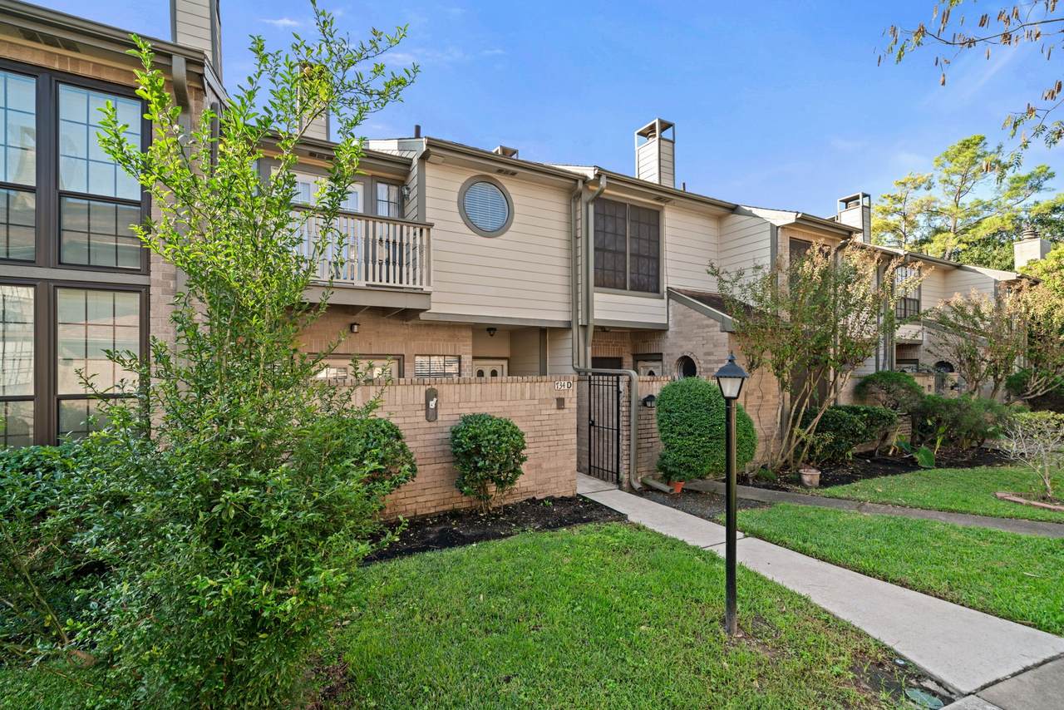
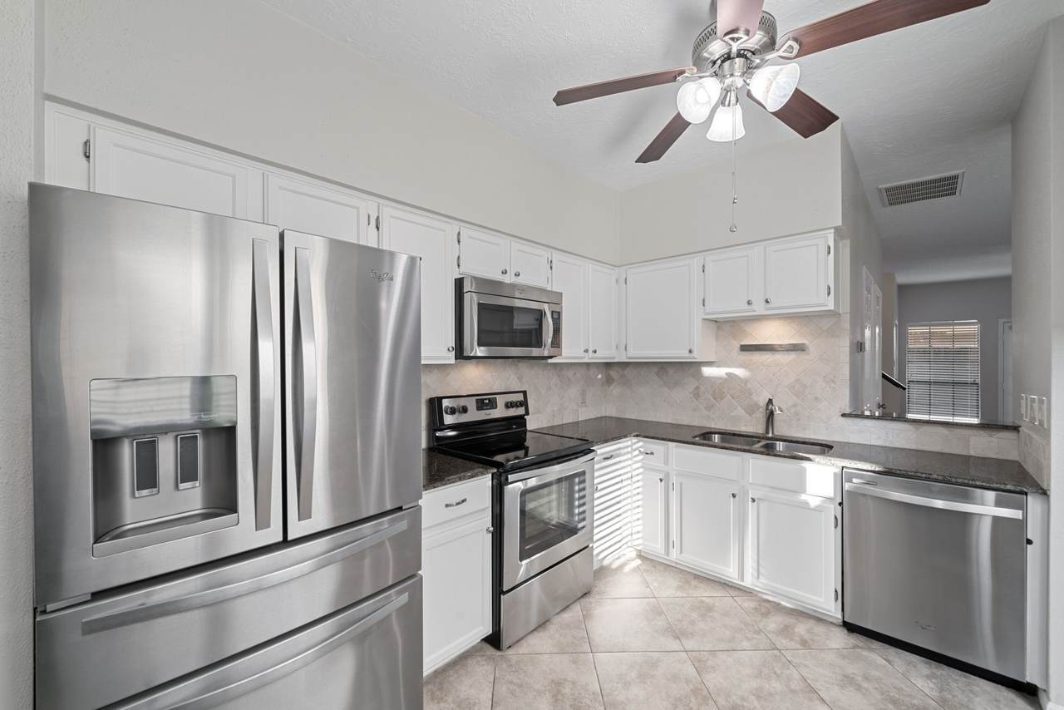
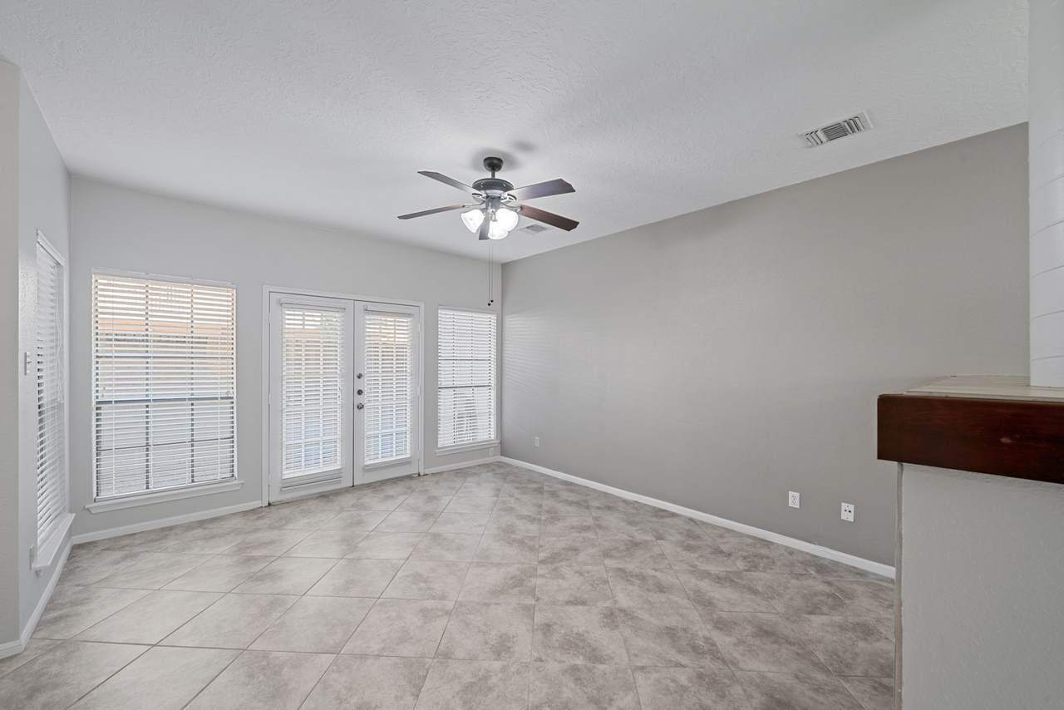
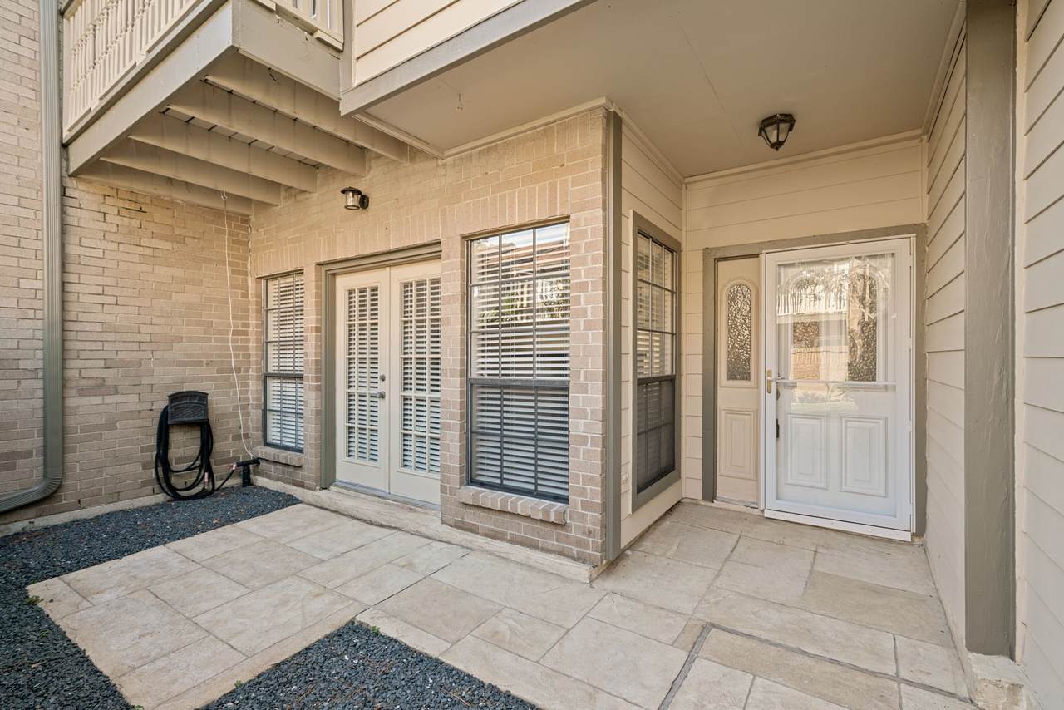
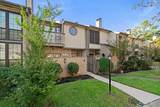
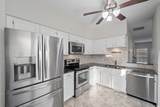
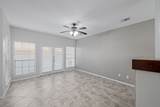
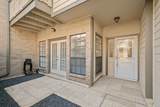
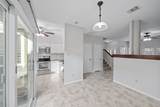
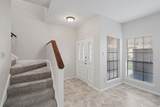
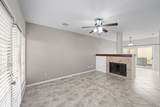
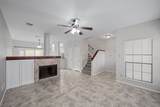
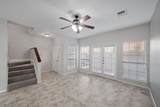
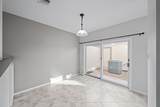
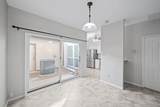
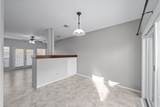
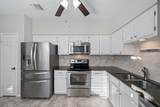
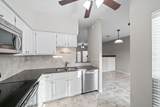
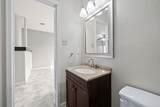
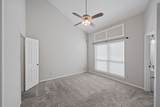
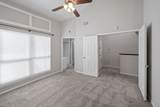
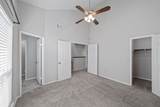
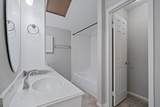
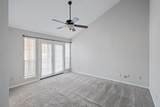
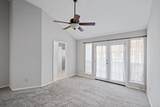
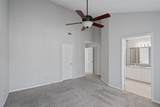
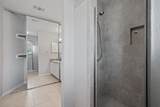
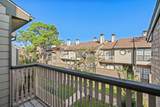
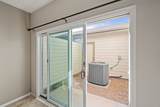
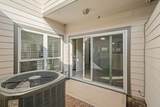
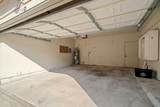
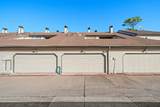
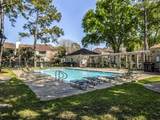
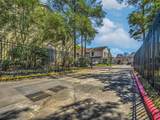
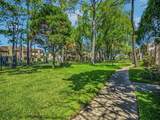
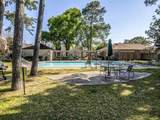
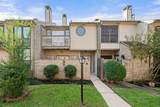
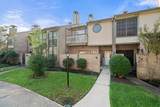
Beautiful remodeled townhome in private gated community. Located in a quiet shady courtyard. Nice & bright with tons of big double windows & high ceilings. Living area with French doors that lead to a nice big private patio. Dining area that opens to the living and kitchen. Another nice patio in the back lead to your own 2 car garage. Updated kitchen with granite tops, tile backsplash, SS fridge, and electric range. Laundry room with new washer & dryer. Upstairs are two big primary bedrooms are light & bright. Each bedroom has its own private bathroom and big generous closets. Half bath downstairs. Zoned to Spring Branch ISD. Nottingham Park, with its playground, disc golf course is located across the street. Complex has a big sparkling pool and serene shady walking areas. Water, sewer and trash pickup are all included. Never flooded. Community pool & clubhouse.


© 2026 Houston Realtors Information Service, Inc. All rights reserved. All information provided is deemed reliable but is not guaranteed and should be independently verified. IDX information is provided exclusively for consumers' personal, non-commercial use and may not be used for any purpose other than to identify prospective properties consumers may be interested in purchasing. Data last updated 2026-10-09T00:17:30.783.
www.lovethewoodlands.com/homes/181760137
Print Image

734 Country Place Drive , D Houston, TX 77079

  • Price: $1,790/mo.
  • Status: Active
  • On Site: 6 Days
  • MLS #: 34065445
2
Beds
2
Baths
1
½ Baths
0.03
Acres
1,351
SQFT
1983
Built
Neighborhood:
Memorial Place T/H R/P & Ext
County:
Harris
Area:
23 - Memorial
Elementary School:
Meadow Wood Elementary School
Middle School:
Spring Forest Middle School
High School:
Stratford High School (Spring Branch)
School District:
Spring Branch
Property Description
Beautiful remodeled townhome in private gated community. Located in a quiet shady courtyard. Nice & bright with tons of big double windows & high ceilings. Living area with French doors that lead to a nice big private patio. Dining area that opens to the living and kitchen. Another nice patio in the back lead to your own 2 car garage. Updated kitchen with granite tops, tile backsplash, SS fridge, and electric range. Laundry room with new washer & dryer. Upstairs are two big primary bedrooms are light & bright. Each bedroom has its own private bathroom and big generous closets. Half bath downstairs. Zoned to Spring Branch ISD. Nottingham Park, with its playground, disc golf course is located across the street. Complex has a big sparkling pool and serene shady walking areas. Water, sewer and trash pickup are all included. Never flooded. Community pool & clubhouse.
Exterior Features

Architectural Style Traditional Exterior Features Balcony Deck Fence Patio Garage YN Yes Parking Features Additional Parking Controlled Entrance Garage Garage Door Opener Patio And Porch Features Balcony Deck Patio Terrace Pool Features Association Pool Private YN No Window Features Low- Emissivity Windows Window Coverings

Interior Features

Appliances Dishwasher Electric Oven Electric Range Free- Standing Range Disposal Microwave Oven Dryer Refrigerator Washer Cooling Central Air Electric Cooling YN Yes Door Features Insulated Doors Fireplace Features Wood Burning Fireplace YN Yes Fireplaces Total 1 Flooring Carpet Tile Heating Central Electric Heating YN Yes Interior Features All Bedrooms Up Balcony Double Vanity En Suite Bathroom Granite Counters High Ceilings Kitchen / Family Room Combo Bath in Primary Bedroom Main Level Primary Multiple Primary Suites Pantry Split Bedrooms Shower Only Tub Shower Walk- In Closet(s) Window Treatments Ceiling Fan(s) Living / Dining Room Programmable Thermostat Levels Two Rooms Porch (Second Level) Porch (First Level) Porch (First Level) Primary Bedroom (Second Level) Primary Bedroom (Second Level) Utility Room (First Level) Kitchen (First Level) Dining Room (First Level) Living Room (First Level) Rooms Total 9

Property Features

Association Amenities Clubhouse Controlled Access Dog Park Pool Trash Building Area Total 1351 Community Features Community Pool Clubhouse Direction Faces North Disclosures Liability Insurance Required None Furnished Unfurnished Green Energy Efficient Doors Exposure / Shade HVAC Thermostat Windows Lease Term Long Term List AOR Houston Association of Realtors Lot Features Subdivision New Construction YN No Pets Allowed Conditional Pet Deposit Pets Comments Pet Deposit Description:$500 per per non refundable Property Sub Type Condominium Property Sub Type Additional Condominium Townhouse Road Surface Type Concrete Security Features Key Card Entry Controlled Access Smoke Detector(s) Sewer Public Sewer Structure Type Townhouse Tax Legal Description LT 6 BLK 25 MEMORIAL PLACE R / P & EXTN Utilities Sewer Available Trash Collection Water Available Water Source Public

Listing information © 2026 Houston Association of REALTORS® MLS.
Listing courtesy of Park West Real Estate Inc: .


© 2026 Houston Realtors Information Service, Inc. All rights reserved. All information provided is deemed reliable but is not guaranteed and should be independently verified. IDX information is provided exclusively for consumers' personal, non-commercial use and may not be used for any purpose other than to identify prospective properties consumers may be interested in purchasing. Data last updated 2026-10-09T00:17:30.783.
 
https://bt-photos.global.ssl.fastly.net/harmls/1280_boomver_1_34065445-2.jpg https://bt-photos.global.ssl.fastly.net/harmls/1280_boomver_1_34065445-2.jpg https://bt-photos.global.ssl.fastly.net/harmls/1280_boomver_1_34065445-2.jpg
Logo
Giorgi Real Estate Group | RE/MAX The Woodlands & Spring
6620 Woodlands Parkway
The Woodlands TX, 77382