




Skip To Content

7603 Kenmark Court

Cypress, TX 77433
  • $2,800/mo.
  • STATUS: Active
  • ON SITE: 3 Days
  • MLS #: 8291364
New On Site 3 Days Ago
UPDATED: 146 min ago
$2,800/mo.
Rental
  • 4
    BEDS
  • 0.14
    ACRES
  • 2
    BATHS
  • 1
    1/2 BATHS
  • 2,356
    SQFT
Neighborhood:
Type:
Rentals
Built:
2006
County:

School Information

Description

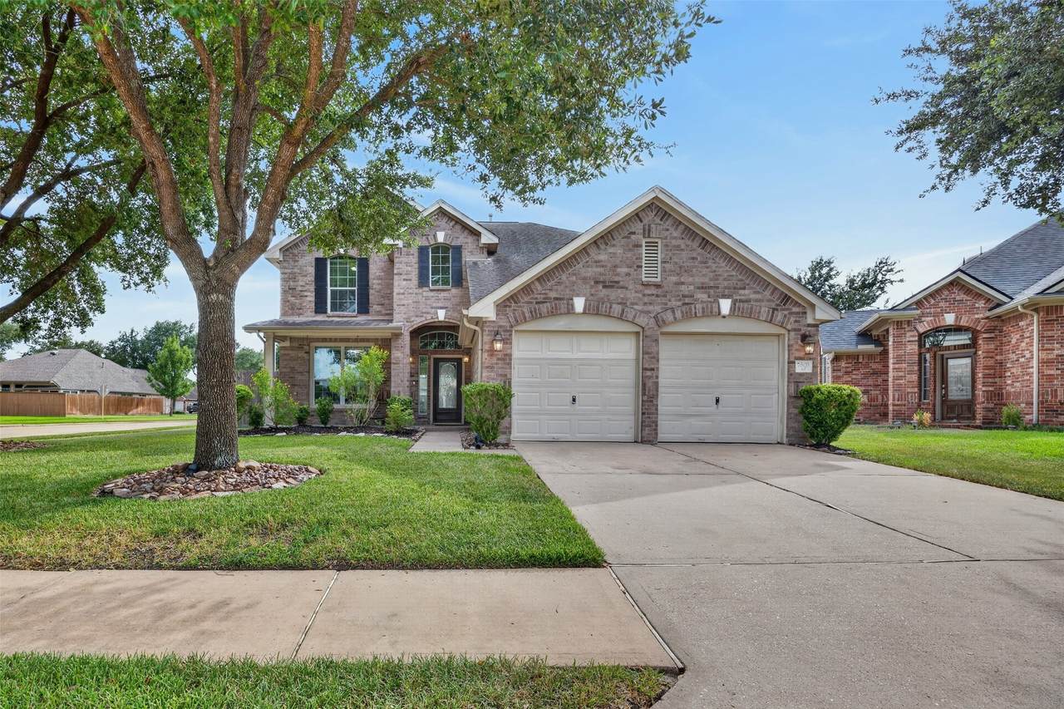
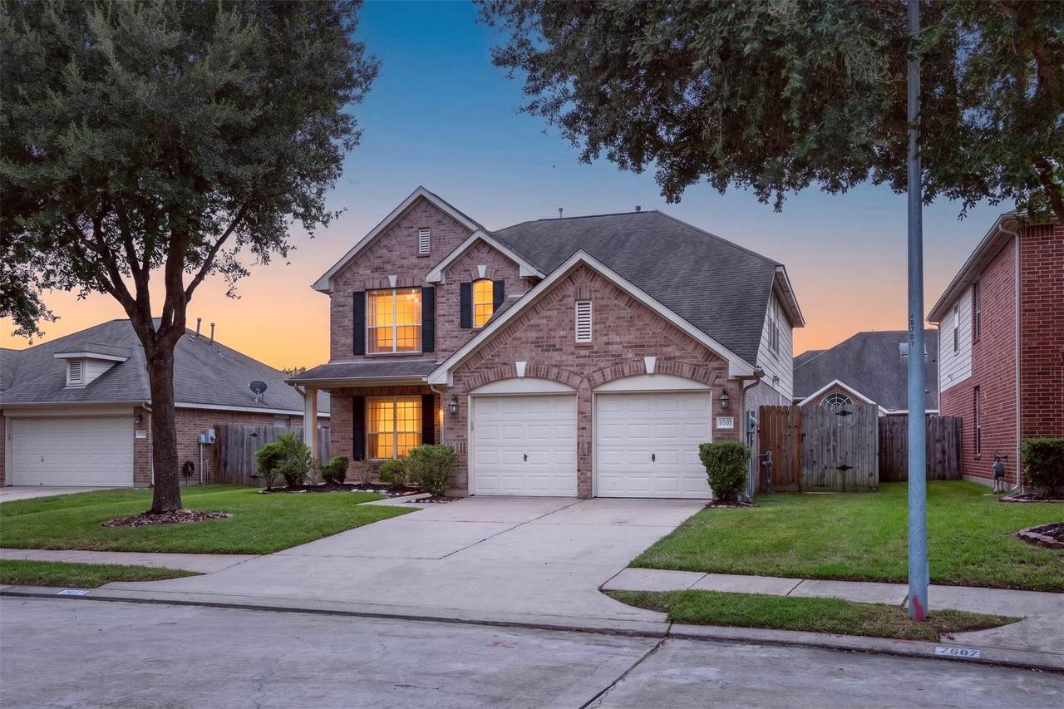
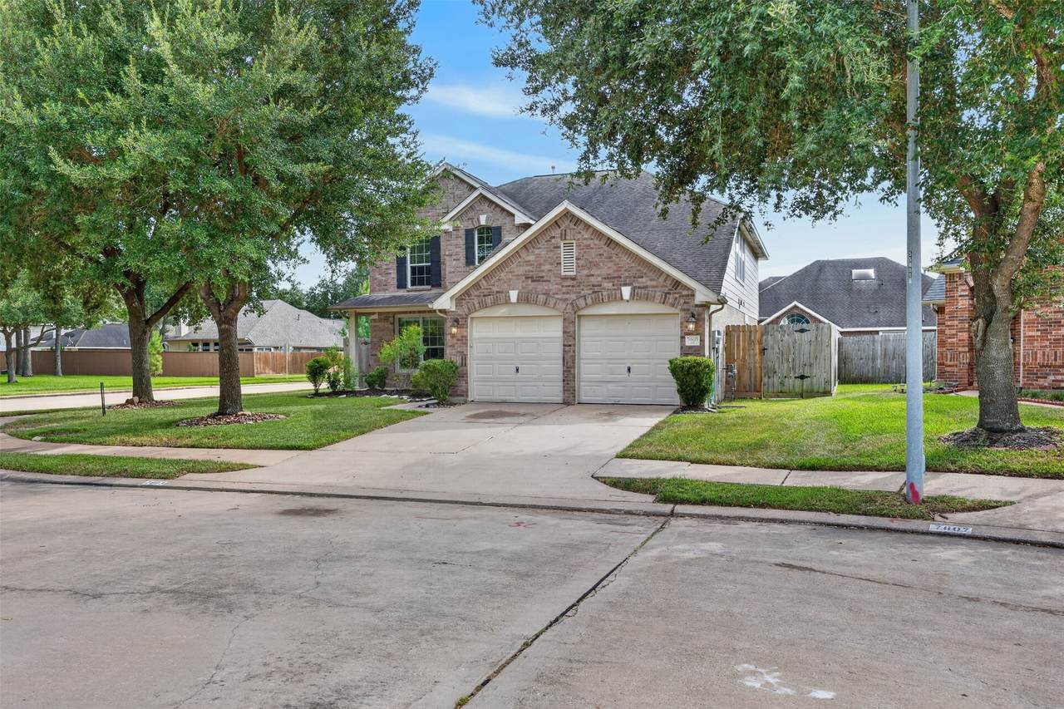
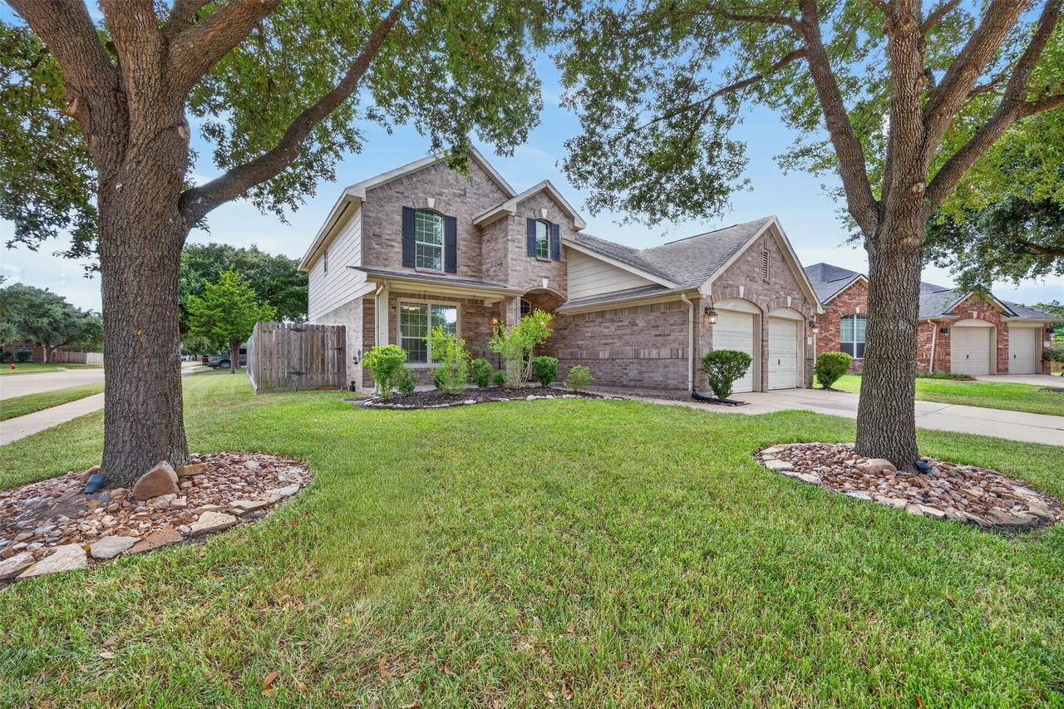
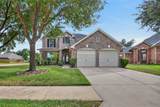
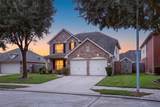
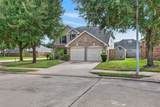
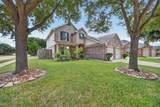
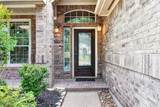
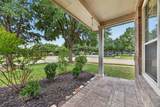
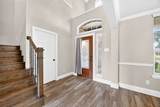
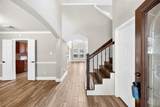
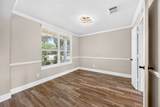
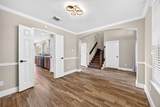
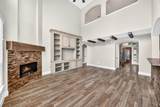
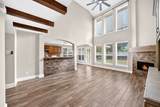
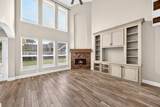
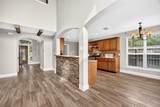
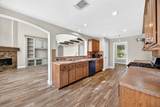
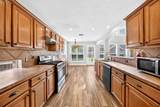
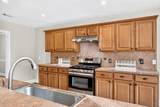
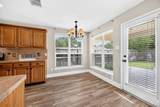
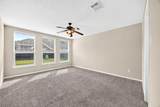
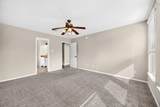
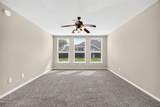
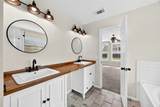
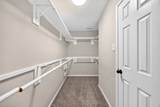
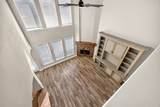
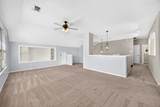
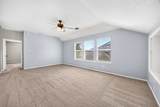
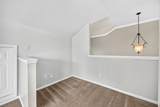
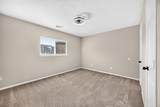
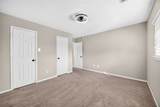
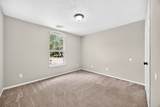
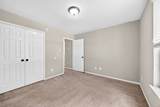
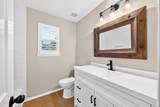
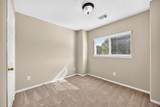
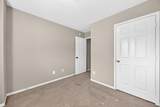
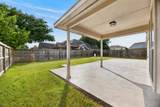
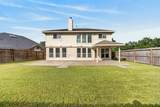
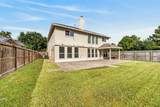
Welcome to stunning 2-story home sits on a desirable corner lot and offers 4 bedrooms, 2.5 bathrooms, and an abundance of thoughtful upgrades and stylish design features. The open-concept living and kitchen area is perfect for everyday living and entertaining. The spacious living room boasts soaring ceilings, a wall of windows providing abundant natural light, and a cozy corner fireplace. Retreat to the spacious primary suite featuring a beautifully updated en-suite bathroom with a soaking tub, seamless glass shower, custom vanity, dual sinks, and a large walk-in closet. Upstairs, you'll find three generously sized bedrooms, each offering ample closet space, along with bathroom, game room, and bonus loft—providing plenty of flexible space for family, guests, work, or recreation. Step outside to enjoy the extended back patio, ideal for entertaining friends and family or relaxing outdoors. Cyfiar ISD. Close to Towne Lake Boardway, Lonestar College. Shopping.


© 2026 Houston Realtors Information Service, Inc. All rights reserved. All information provided is deemed reliable but is not guaranteed and should be independently verified. IDX information is provided exclusively for consumers' personal, non-commercial use and may not be used for any purpose other than to identify prospective properties consumers may be interested in purchasing. Data last updated 2026-10-06T00:17:05.68.
www.lovethewoodlands.com/homes/181743250
Print Image

7603 Kenmark Court Cypress, TX 77433

  • Price: $2,800/mo.
  • Status: Active
  • On Site: 3 Days
  • Updated: 146 min ago
  • MLS #: 8291364
4
Beds
2
Baths
1
½ Baths
0.14
Acres
2,356
SQFT
2006
Built
Neighborhood:
Westgate Sec 04 Amd
County:
Harris
Area:
25 - Far West
Elementary School:
Copeland Elementary School (Cypress-Fairbanks)
Middle School:
Kahla Middle School
High School:
Cypress Springs High School
School District:
Cypress-Fairbanks
Property Description
Welcome to stunning 2-story home sits on a desirable corner lot and offers 4 bedrooms, 2.5 bathrooms, and an abundance of thoughtful upgrades and stylish design features. The open-concept living and kitchen area is perfect for everyday living and entertaining. The spacious living room boasts soaring ceilings, a wall of windows providing abundant natural light, and a cozy corner fireplace. Retreat to the spacious primary suite featuring a beautifully updated en-suite bathroom with a soaking tub, seamless glass shower, custom vanity, dual sinks, and a large walk-in closet. Upstairs, you'll find three generously sized bedrooms, each offering ample closet space, along with bathroom, game room, and bonus loft—providing plenty of flexible space for family, guests, work, or recreation. Step outside to enjoy the extended back patio, ideal for entertaining friends and family or relaxing outdoors. Cyfiar ISD. Close to Towne Lake Boardway, Lonestar College. Shopping.
Exterior Features

Architectural Style Detached Traditional Attached Garage YN Yes Exterior Features Deck Fully Fenced Patio Garage YN Yes Parking Features Attached Driveway Garage Garage Door Opener Patio And Porch Features Deck Patio Pool Private YN No

Interior Features

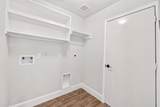
Appliances Dishwasher Disposal Gas Oven Gas Range Microwave Cooling Central Air Electric Cooling YN Yes Fireplace Features Gas Log Fireplace YN Yes Fireplaces Total 1 Flooring Carpet Tile Heating Central Gas Heating YN Yes Interior Features Breakfast Bar Double Vanity En Suite Bathroom High Ceilings Kitchen / Family Room Combo Main Level Primary Pantry Split Bedrooms Soaking Tub Separate Shower Tub Shower Walk- In Pantry Walk- In Closet(s) Laundry Features Washer Hookup Electric Dryer Hookup Levels Two Rooms Utility Room (First Level) Game Room (Second Level) Dining Room (First Level) Breakfast Room/Nook (First Level) Bonus Room (Second Level) Living Room (First Level) Kitchen (First Level) Bedroom (Second Level) Bedroom (Second Level) Bedroom (Second Level) Primary Bedroom (First Level) Rooms Total 11

Property Features

Building Area Total 2356 Community Features Community Pool Disclosures None Section 8 Approved Lease Term Long Term List AOR Houston Association of Realtors Lot Features Corner Lot Cul- De- Sac New Construction YN No Pets Allowed No Property Attached YN No Property Sub Type Detached Property Sub Type Additional Detached Single Family Residence Sewer Public Sewer Tax Legal Description LT 6 BLK 2 WESTGATE SEC 4 AMEND Water Source Public

Listing information © 2026 Houston Association of REALTORS® MLS.
Listing courtesy of Keller Williams Signature: .


© 2026 Houston Realtors Information Service, Inc. All rights reserved. All information provided is deemed reliable but is not guaranteed and should be independently verified. IDX information is provided exclusively for consumers' personal, non-commercial use and may not be used for any purpose other than to identify prospective properties consumers may be interested in purchasing. Data last updated 2026-10-06T00:17:05.68.
 
https://bt-photos.global.ssl.fastly.net/harmls/1280_boomver_1_8291364-2.jpg https://bt-photos.global.ssl.fastly.net/harmls/1280_boomver_1_8291364-2.jpg https://bt-photos.global.ssl.fastly.net/harmls/1280_boomver_1_8291364-2.jpg
Logo
Giorgi Real Estate Group | RE/MAX The Woodlands & Spring
6620 Woodlands Parkway
The Woodlands TX, 77382