Skip To Content

7655 Cambridge Street , #7655

Houston, TX 77054
  • $1,700/mo.
  • STATUS: Active
  • ON SITE: 8 Days
  • MLS #: 49113025
Rental
$1,700/mo.
Rental
  • 2
    BEDS
  • N/A
    ACRES
  • 2
    BATHS
  • 1
    1/2 BATHS
  • 1,368
    SQFT
Type:
Rentals
Built:
1983
County:

School Information

Elementary School:
School District:

Description

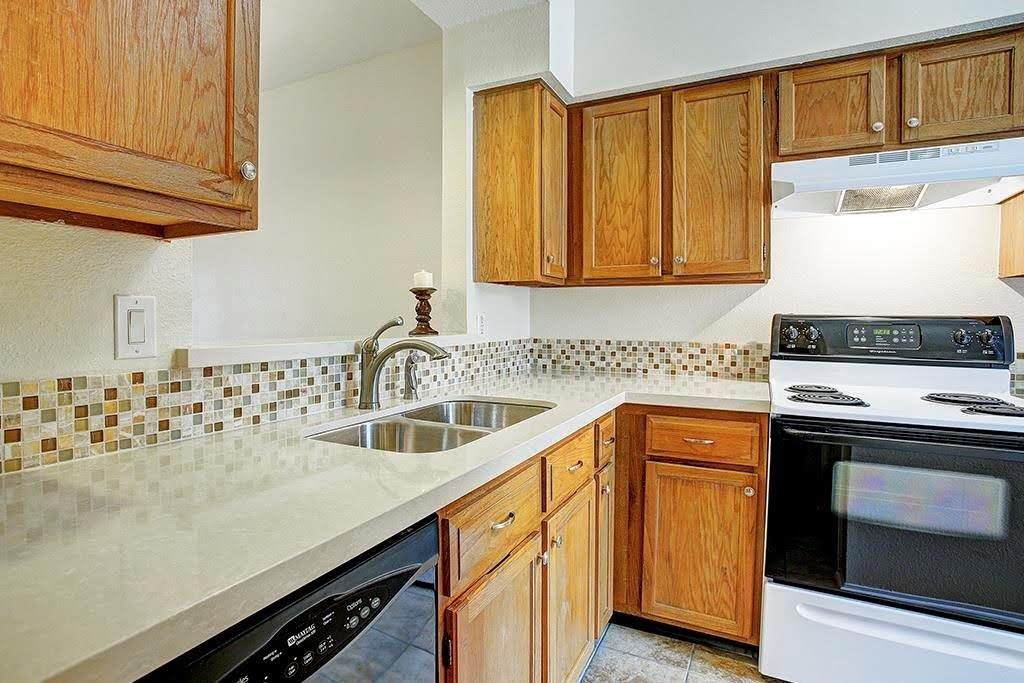
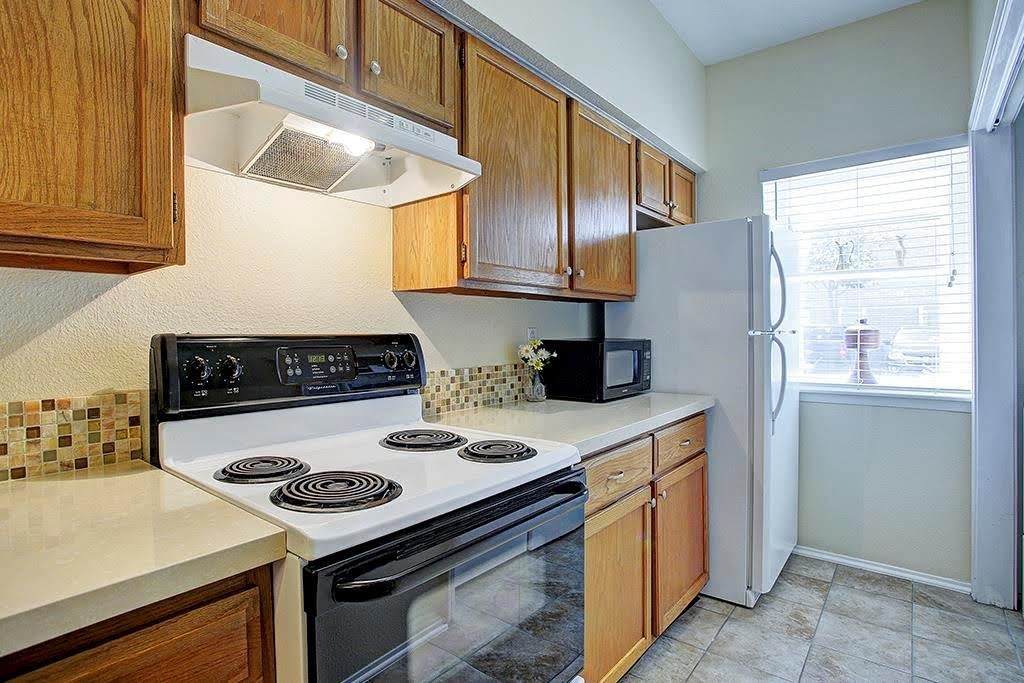
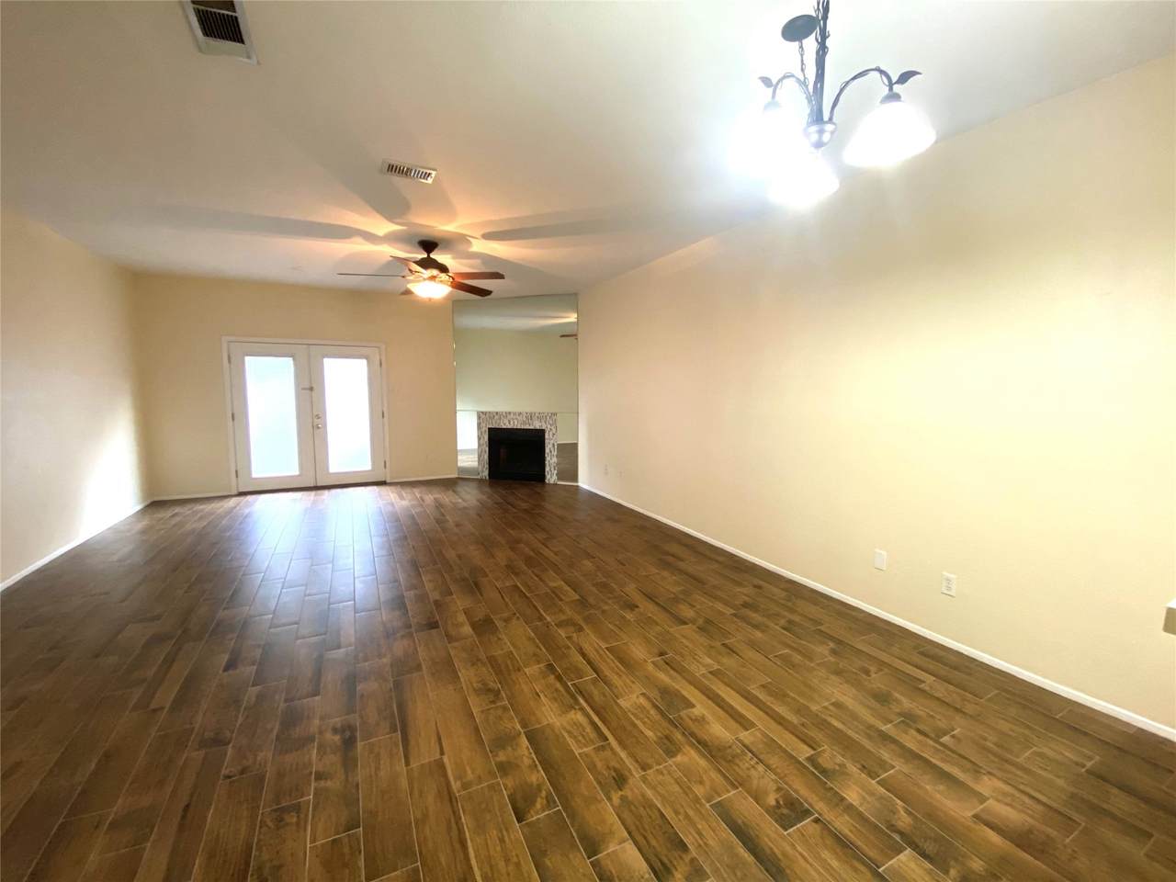
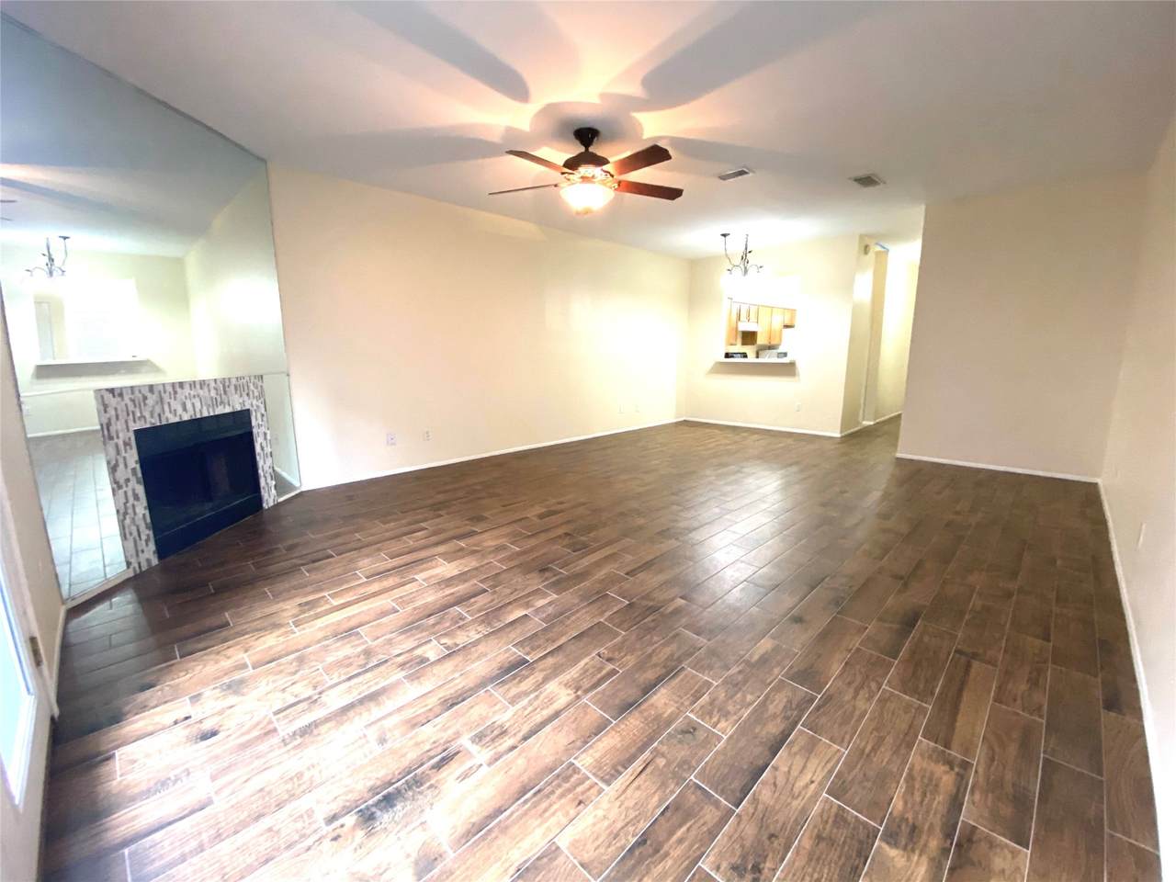
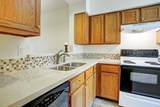
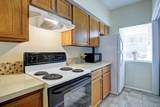
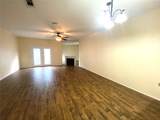
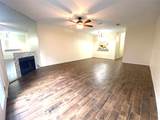
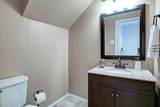
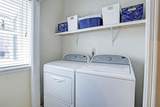
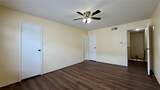
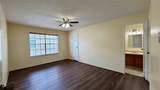
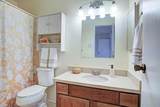
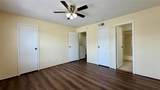
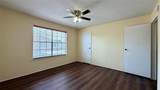
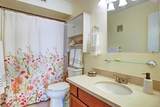
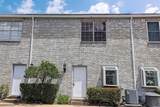
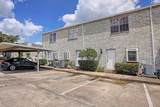
Wonderful 2-story condo in professional med center community with manned gate. Living/dining room and entry hall have updated wood-look tile flooring installed September 2020. 2 large bedrooms on 2nd floor each have walk-in closets and private full bath with tile floors and updated silestone countertops. Stairs and second floor have been updated with LVP flooring as of July 2026. 1st floor has tall 10ft ceilings, updated silestone countertops and backsplash in kitchen, huge living space with decorative fireplace, and powder room. Refrigerator, microwave, and full size washer/dryer in unit are all included. Updated ceiling fans in bedrooms and living room. One assigned carport parking spot and ample unassigned parking. Walk to bus line or UT shuttle. Located across the street from UT Dental School.


© 2026 Houston Realtors Information Service, Inc. All rights reserved. All information provided is deemed reliable but is not guaranteed and should be independently verified. IDX information is provided exclusively for consumers' personal, non-commercial use and may not be used for any purpose other than to identify prospective properties consumers may be interested in purchasing. Data last updated 2026-10-09T00:17:30.783.
www.lovethewoodlands.com/homes/181678489
Print Image

7655 Cambridge Street , #7655 Houston, TX 77054

  • Price: $1,700/mo.
  • Status: Active
  • On Site: 8 Days
  • MLS #: 49113025
2
Beds
2
Baths
1
½ Baths
N/A
Acres
1,368
SQFT
1983
Built
Neighborhood:
Medical Center Th Condo 01Am
County:
Harris
Area:
17 - Southwest
Elementary School:
Whidby Elementary School
Middle School:
Cullen Middle School (Houston)
High School:
Lamar High School (Houston)
School District:
Houston
Property Description
Wonderful 2-story condo in professional med center community with manned gate. Living/dining room and entry hall have updated wood-look tile flooring installed September 2020. 2 large bedrooms on 2nd floor each have walk-in closets and private full bath with tile floors and updated silestone countertops. Stairs and second floor have been updated with LVP flooring as of July 2026. 1st floor has tall 10ft ceilings, updated silestone countertops and backsplash in kitchen, huge living space with decorative fireplace, and powder room. Refrigerator, microwave, and full size washer/dryer in unit are all included. Updated ceiling fans in bedrooms and living room. One assigned carport parking spot and ample unassigned parking. Walk to bus line or UT shuttle. Located across the street from UT Dental School.
Exterior Features

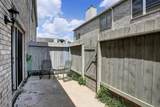
Architectural Style Contemporary / Modern Carport Spaces 1 Carport YN Yes Exterior Features Deck Patio Garage YN No Parking Features Additional Parking Assigned Detached Carport Patio And Porch Features Deck Patio Pool Private YN No

Interior Features

Appliances Dishwasher Electric Oven Electric Range Disposal Microwave Oven Dryer Refrigerator Washer Cooling Central Air Electric Cooling YN Yes Fireplace Features Decorative Fireplace YN Yes Fireplaces Total 1 Flooring Plank Tile Vinyl Heating Central Electric Heating YN Yes Interior Features All Bedrooms Up High Ceilings Kitchen / Family Room Combo Pantry Solid Surface Counters Ceiling Fan(s) Programmable Thermostat Laundry Features Washer Hookup Electric Dryer Hookup Levels Two Rooms Utility Room (Other Level) Living Room (First Level) Kitchen (First Level) Dining Room (First Level) Bedroom (Second Level) Bedroom (Second Level) Rooms Total 6

Property Features

Building Area Total 1368 Community Features Community Pool Direction Faces South Disclosures None Furnished Unfurnished Green Energy Efficient Exposure / Shade Thermostat Lease Term 12 Months List AOR Houston Association of Realtors Lot Features Cul- De- Sac New Construction YN No Pets Allowed No Property Sub Type Condominium Property Sub Type Additional Condominium Townhouse Security Features Gated with Attendant Key Card Entry Controlled Access Smoke Detector(s) Sewer Public Sewer Tax Legal Description UNIT 7655 BLDG I .00869 INT COMMON LAND & ELE MEDICAL CENTER Utilities Sewer Available Trash Collection Water Available Water Source Public

Listing information © 2026 Houston Association of REALTORS® MLS.
Listing courtesy of Erwing Realty: .


© 2026 Houston Realtors Information Service, Inc. All rights reserved. All information provided is deemed reliable but is not guaranteed and should be independently verified. IDX information is provided exclusively for consumers' personal, non-commercial use and may not be used for any purpose other than to identify prospective properties consumers may be interested in purchasing. Data last updated 2026-10-09T00:17:30.783.
 
https://bt-photos.global.ssl.fastly.net/harmls/orig_boomver_1_49113025-2.jpg https://bt-photos.global.ssl.fastly.net/harmls/orig_boomver_1_49113025-2.jpg https://bt-photos.global.ssl.fastly.net/harmls/orig_boomver_1_49113025-2.jpg
Logo
Giorgi Real Estate Group | RE/MAX The Woodlands & Spring
6620 Woodlands Parkway
The Woodlands TX, 77382