Skip To Content

766 Dewberry Road

La Marque, TX 77568
  • $2,800/mo.
  • STATUS: Active
  • ON SITE: 3 Days
  • MLS #: 81073695
New On Site 3 Days Ago
UPDATED: 18 min ago
$2,800/mo.
Rental
  • 4
    BEDS
  • 0.13
    ACRES
  • 2
    BATHS
  • 1
    1/2 BATHS
  • 2,320
    SQFT
Type:
Rentals
Built:
2023
County:

School Information

Description

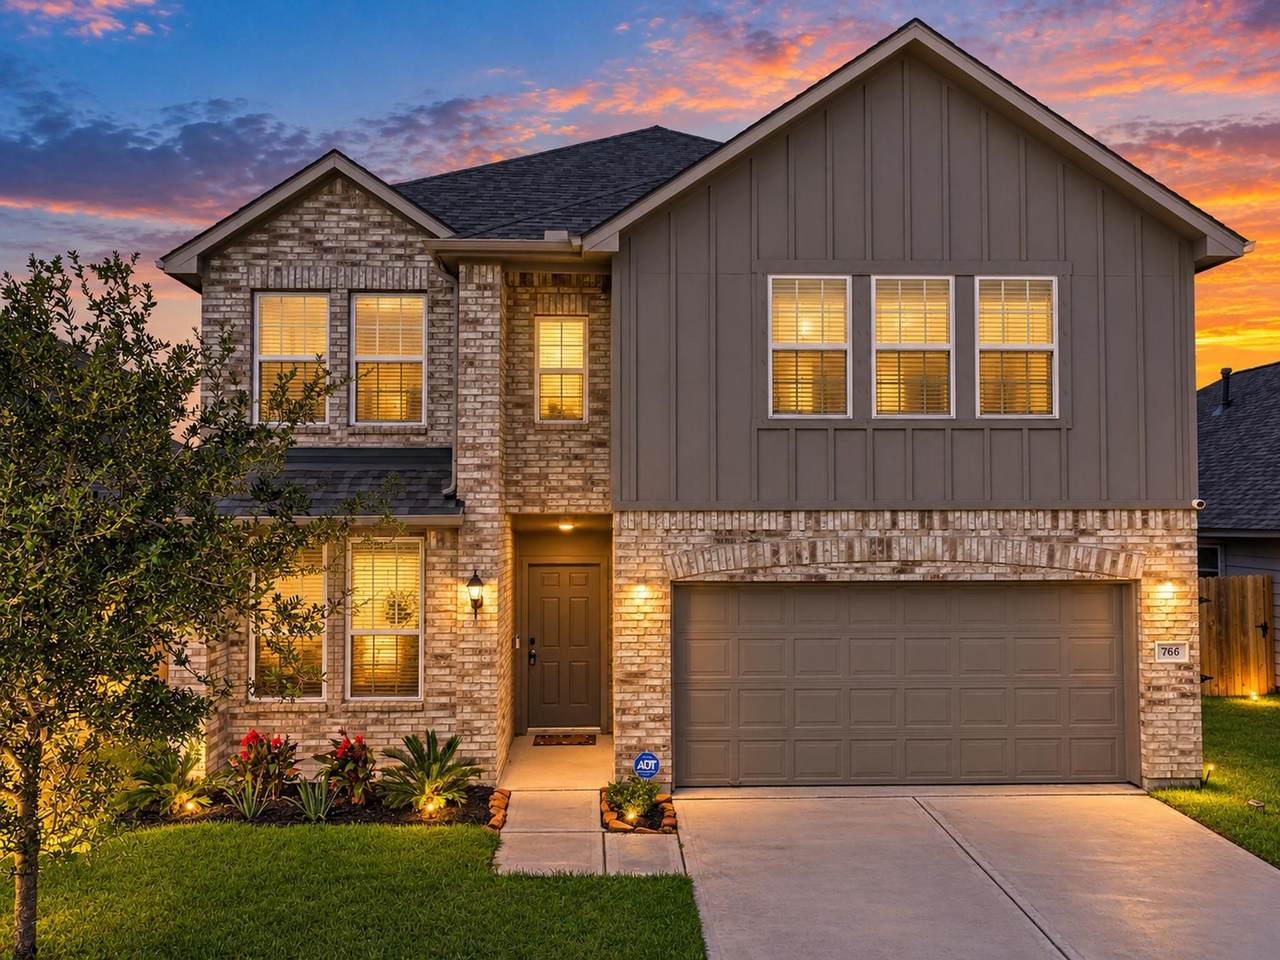
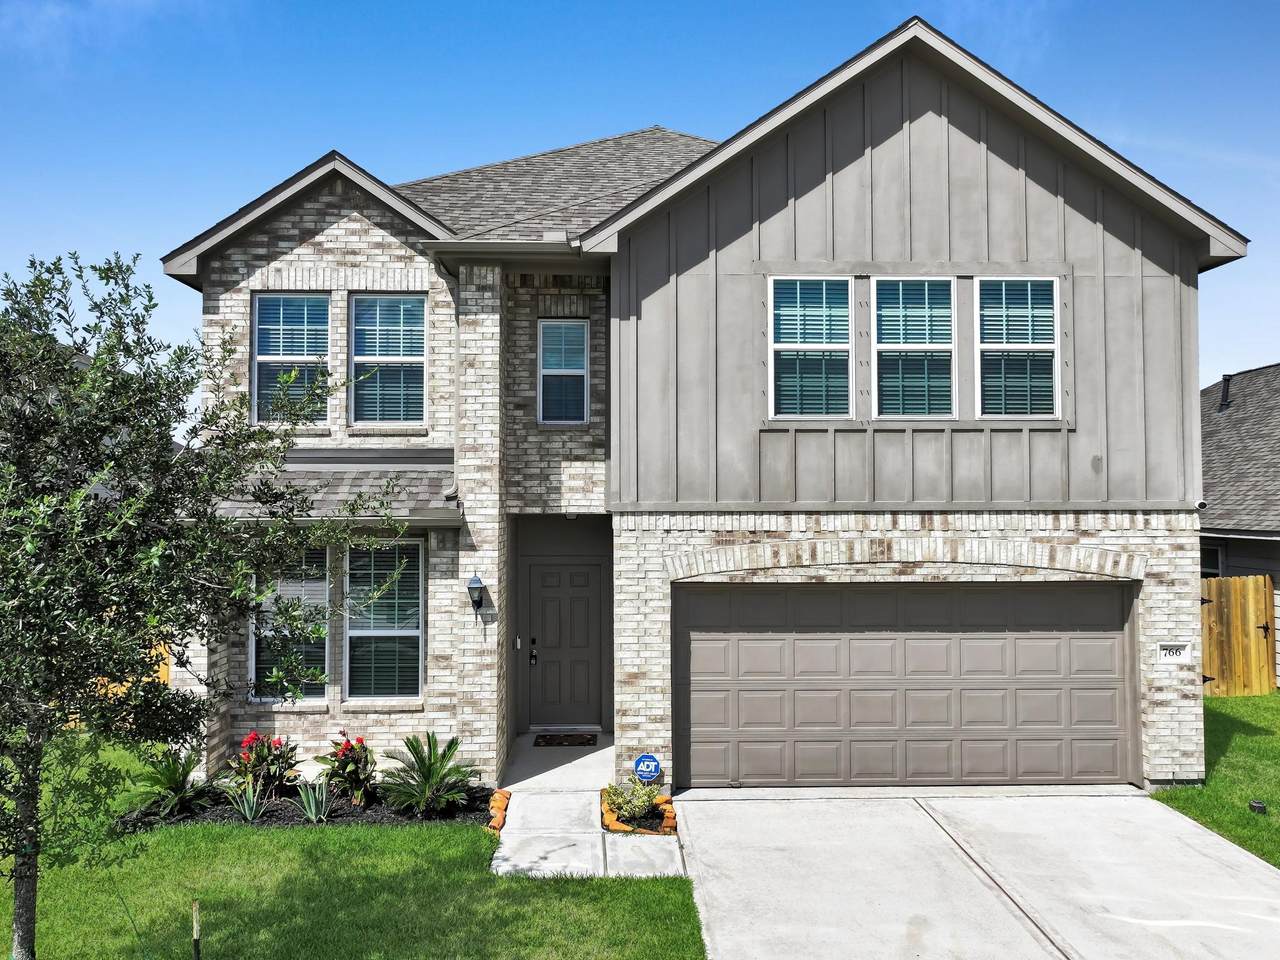
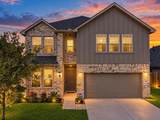
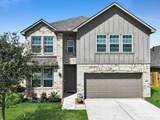
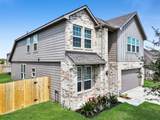
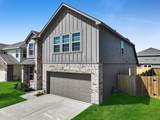
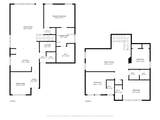
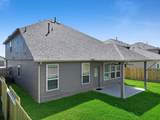
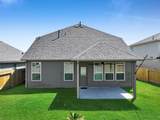
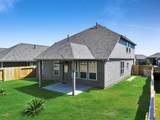
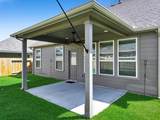
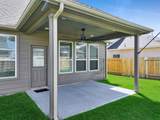
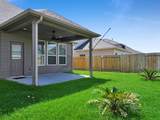
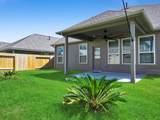
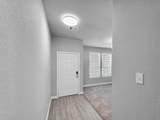
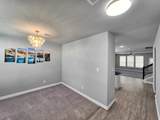
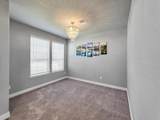
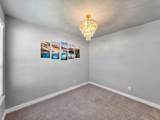
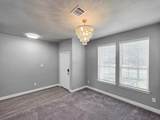
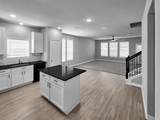
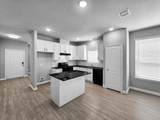
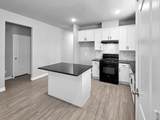
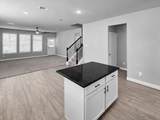
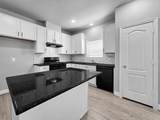
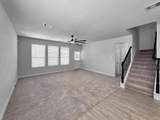
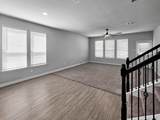
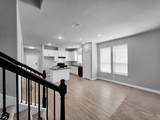
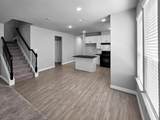
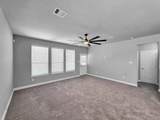
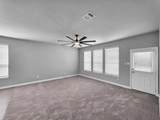
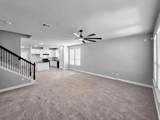
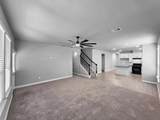
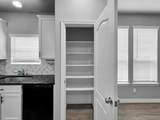
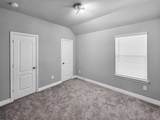
This beautifully designed 4-bedroom, 2.5-bath home offers an inviting open-concept layout with a spacious kitchen and breakfast area, plus a formal dining room and versatile game room. The primary bedroom is conveniently located downstairs and features a private bath with dual vanities, a separate garden tub, and a walk-in shower. The kitchen is thoughtfully upgraded with 42-inch upper cabinets, granite countertops with a center island, an undermount stainless-steel single-bowl sink, a stylish lantern polished mosaic backsplash, and black appliances, including a microwave. Additional interior highlights include vinyl flooring in all wet areas and an elegant wrought-iron staircase. Enjoy outdoor living on the covered patio, front sprinkler system, while full front gutters provide added convenience. Energy-efficient features include a Tech Shield radiant barrier and ENERGY STAR certification, helping provide enhanced efficiency and comfort.


© 2026 Houston Realtors Information Service, Inc. All rights reserved. All information provided is deemed reliable but is not guaranteed and should be independently verified. IDX information is provided exclusively for consumers' personal, non-commercial use and may not be used for any purpose other than to identify prospective properties consumers may be interested in purchasing. Data last updated 2026-10-05T07:16:29.903.
www.lovethewoodlands.com/homes/181735930
Print Image

766 Dewberry Road La Marque, TX 77568

  • Price: $2,800/mo.
  • Status: Active
  • On Site: 3 Days
  • Updated: 18 min ago
  • MLS #: 81073695
4
Beds
2
Baths
1
½ Baths
0.13
Acres
2,320
SQFT
2023
Built
Neighborhood:
Trails At Woodhaven Lakes
County:
Galveston
Area:
33 - Galveston County
Elementary School:
Hitchcock Primary/stewart Elementary School
Middle School:
Crosby Middle School (Hitchcock)
High School:
Hitchcock High School
School District:
Hitchcock
Property Description
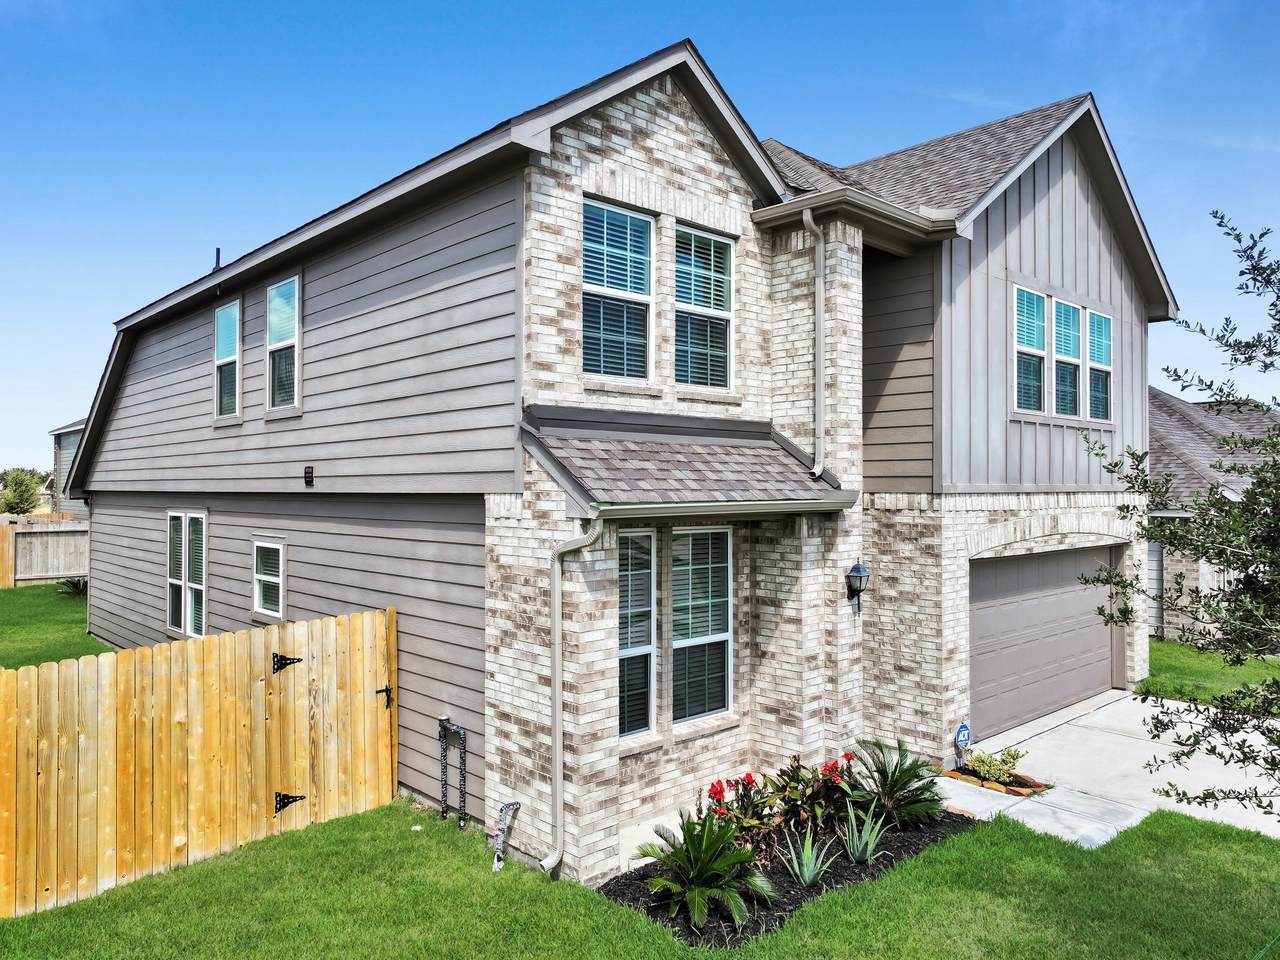
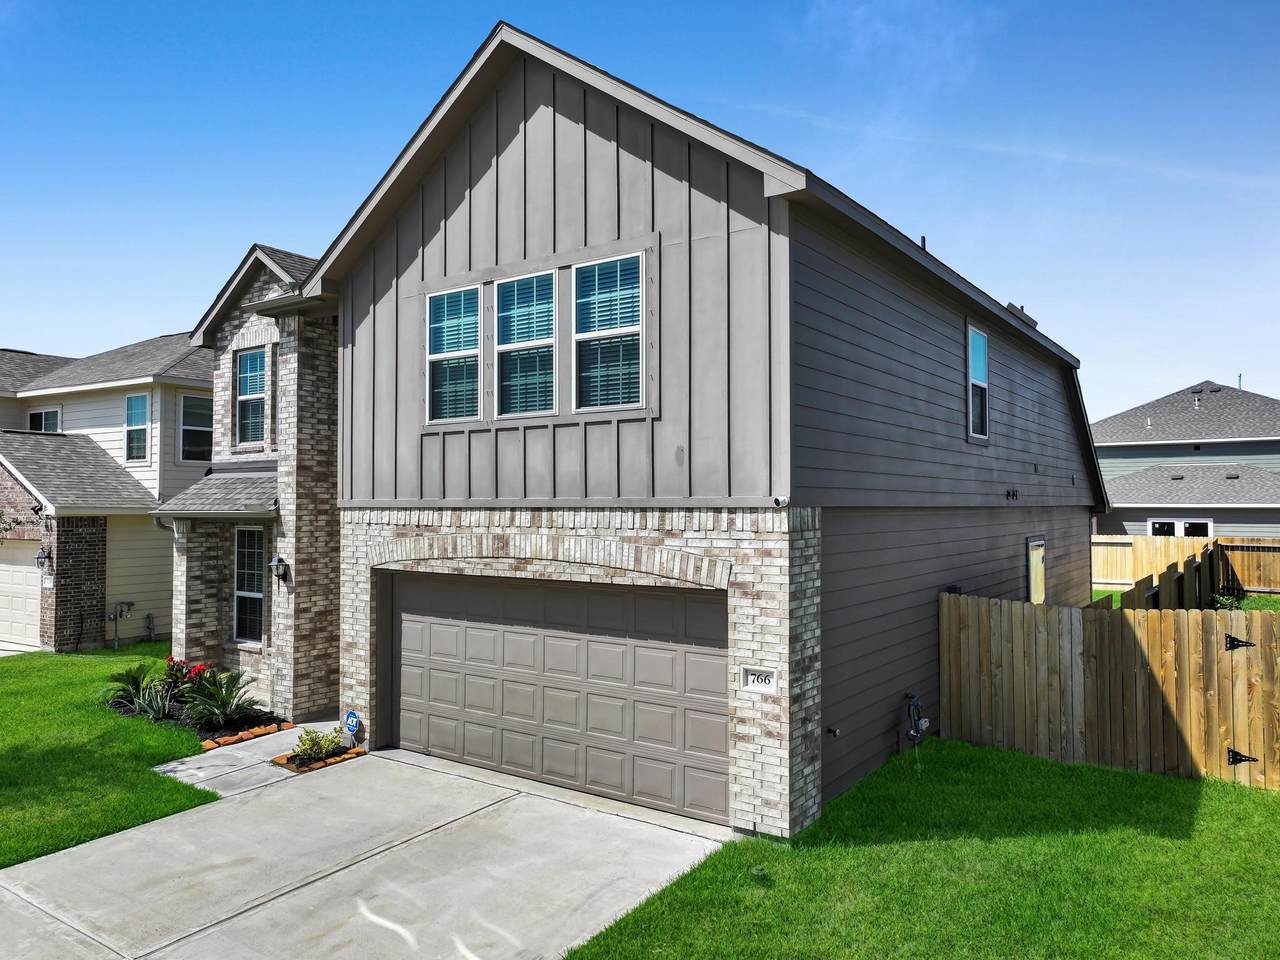
This beautifully designed 4-bedroom, 2.5-bath home offers an inviting open-concept layout with a spacious kitchen and breakfast area, plus a formal dining room and versatile game room. The primary bedroom is conveniently located downstairs and features a private bath with dual vanities, a separate garden tub, and a walk-in shower. The kitchen is thoughtfully upgraded with 42-inch upper cabinets, granite countertops with a center island, an undermount stainless-steel single-bowl sink, a stylish lantern polished mosaic backsplash, and black appliances, including a microwave. Additional interior highlights include vinyl flooring in all wet areas and an elegant wrought-iron staircase. Enjoy outdoor living on the covered patio, front sprinkler system, while full front gutters provide added convenience. Energy-efficient features include a Tech Shield radiant barrier and ENERGY STAR certification, helping provide enhanced efficiency and comfort.
Exterior Features

Architectural Style Detached Traditional Attached Garage YN Yes Exterior Features Deck Fence Sprinkler / Irrigation Patio Private Yard Fencing Back Yard Garage YN Yes Parking Features Attached Garage Garage Door Opener Patio And Porch Features Deck Patio Pool Private YN No Window Features Low- Emissivity Windows Window Coverings

Interior Features

Appliances Dishwasher Disposal Gas Oven Gas Range Microwave Cooktop ENERGY STAR Qualified Appliances Cooling Central Air Electric Cooling YN Yes Door Features Insulated Doors Flooring Carpet Plank Vinyl Heating Central Gas Heating YN Yes Interior Features Double Vanity Entrance Foyer En Suite Bathroom Granite Counters Kitchen Island Kitchen / Family Room Combo Bath in Primary Bedroom Main Level Primary Pantry Soaking Tub Separate Shower Tub Shower Walk- In Closet(s) Window Treatments Programmable Thermostat Laundry Features Washer Hookup Electric Dryer Hookup Gas Dryer Hookup Levels Two Rooms Game Room (Second Level) Dining Room (First Level) Living Room (First Level) Kitchen (First Level) Bedroom (Second Level) Bedroom (Second Level) Bedroom (Second Level) Primary Bedroom (First Level) Rooms Total 8

Property Features

Building Area Total 2320 Community Features Curbs Gutter(s) Disclosures Liability Insurance Required Furnished Unfurnished Green Building Verification Type ENERGY STAR Certified Homes Green Energy Efficient Radiant Attic Barrier Appliances Doors HVAC Insulation Thermostat Windows Green Indoor Air Quality Ventilation Lease Term Long Term List AOR Houston Association of Realtors Lot Features Subdivision New Construction YN No Pets Allowed Conditional Pet Deposit Pets Comments Pet Deposit Description:$400 Non refundable Pet Deposit per pet Property Attached YN No Property Sub Type Detached Property Sub Type Additional Detached Single Family Residence Public Survey Section 01 Road Surface Type Concrete Sale Or Lease Indicator For Sale Security Features Prewired Smoke Detector(s) Sewer Public Sewer Tax Legal Description LOT 27 BLK 3 TRAILS AT WOODHAVEN LAKES SEC 1 (2024) Utilities Cable Available None Water Source Public

Listing information © 2026 Houston Association of REALTORS® MLS.
Listing courtesy of Coldwell Banker Realty - Greater Northwest: .


© 2026 Houston Realtors Information Service, Inc. All rights reserved. All information provided is deemed reliable but is not guaranteed and should be independently verified. IDX information is provided exclusively for consumers' personal, non-commercial use and may not be used for any purpose other than to identify prospective properties consumers may be interested in purchasing. Data last updated 2026-10-05T07:16:29.903.
 
https://bt-photos.global.ssl.fastly.net/harmls/1280_boomver_1_81073695-2.jpg https://bt-photos.global.ssl.fastly.net/harmls/1280_boomver_1_81073695-2.jpg https://bt-photos.global.ssl.fastly.net/harmls/1280_boomver_1_81073695-2.jpg
Logo
Giorgi Real Estate Group | RE/MAX The Woodlands & Spring
6620 Woodlands Parkway
The Woodlands TX, 77382