Skip To Content

7727 Bergamot Circle

Magnolia, TX 77354
  • $2,300/mo.
  • STATUS: Active
  • ON SITE: 6 Days
  • MLS #: 98038026
New On Site 6 Days Ago
UPDATED: 53 min ago
$2,300/mo.
Rental
  • 3
    BEDS
  • N/A
    ACRES
  • 2
    BATHS
  • 1
    1/2 BATHS
  • 1,678
    SQFT
Type:
Rentals
Built:
2026
County:

School Information

High School:
School District:

Description

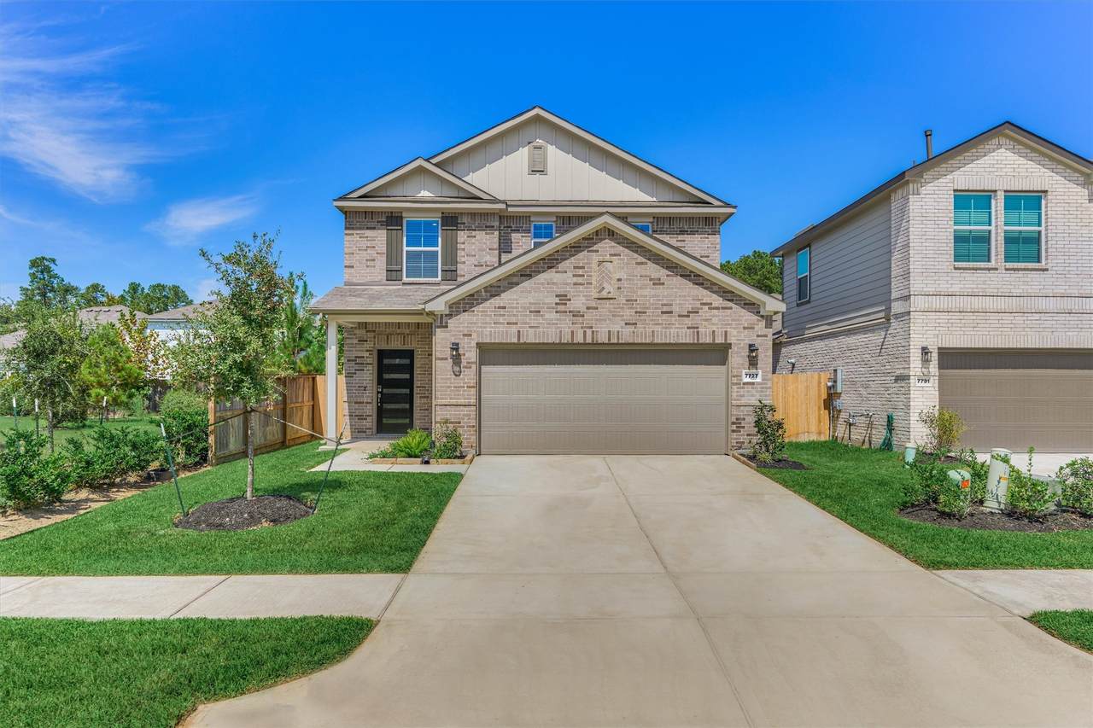
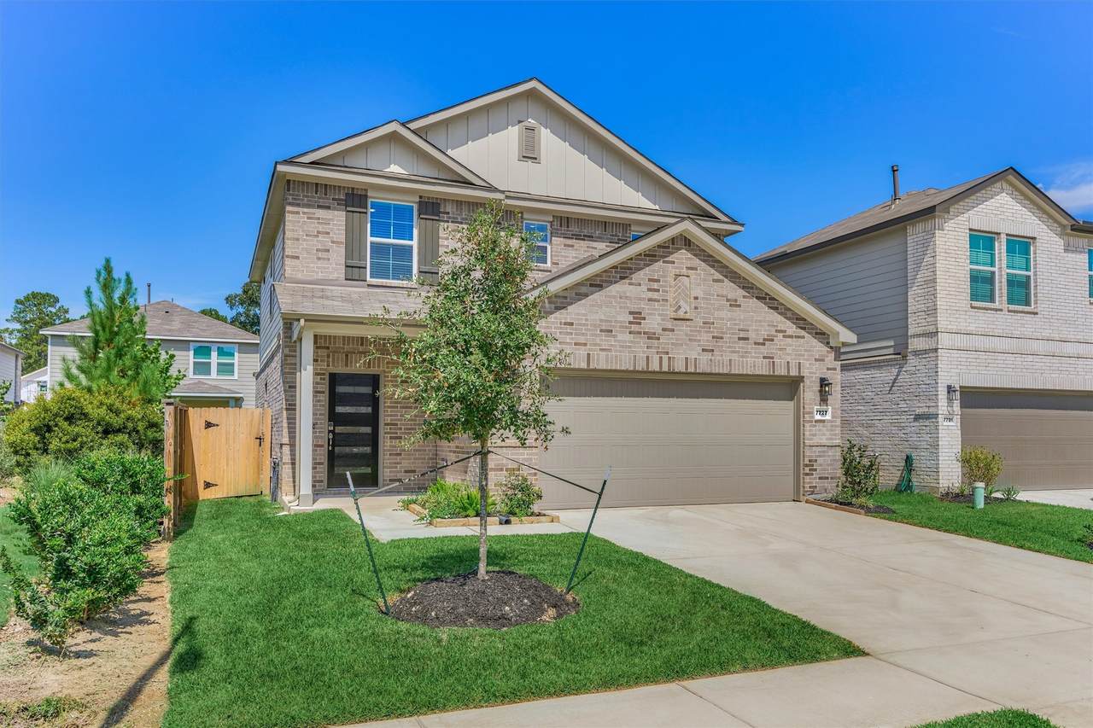
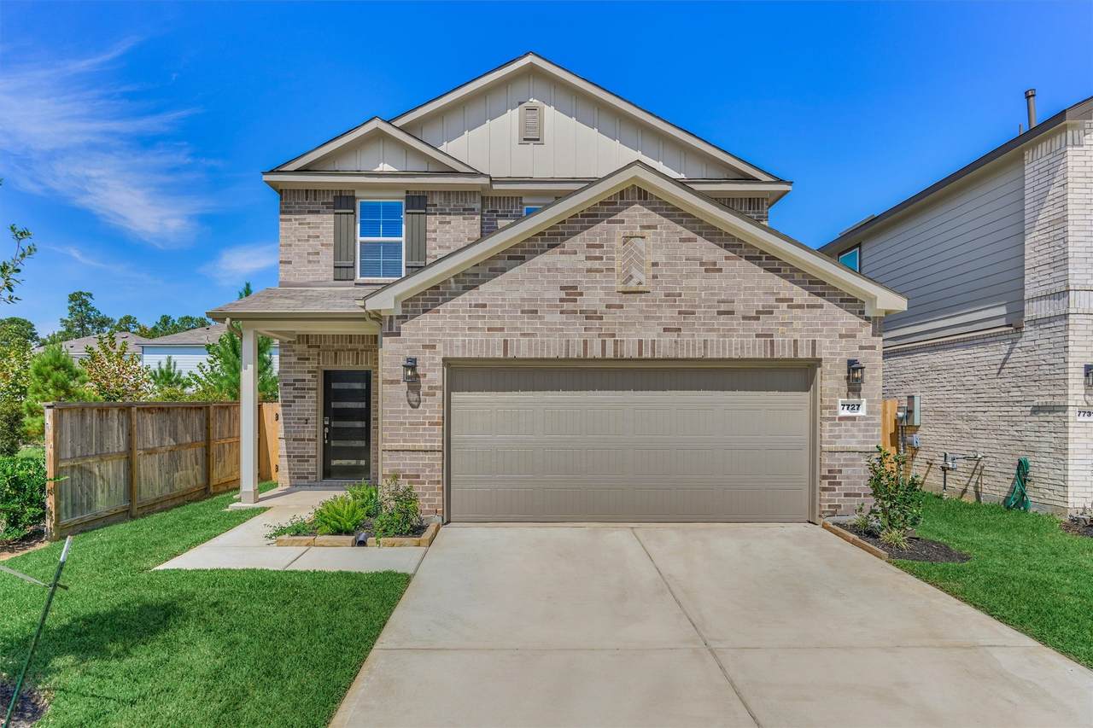
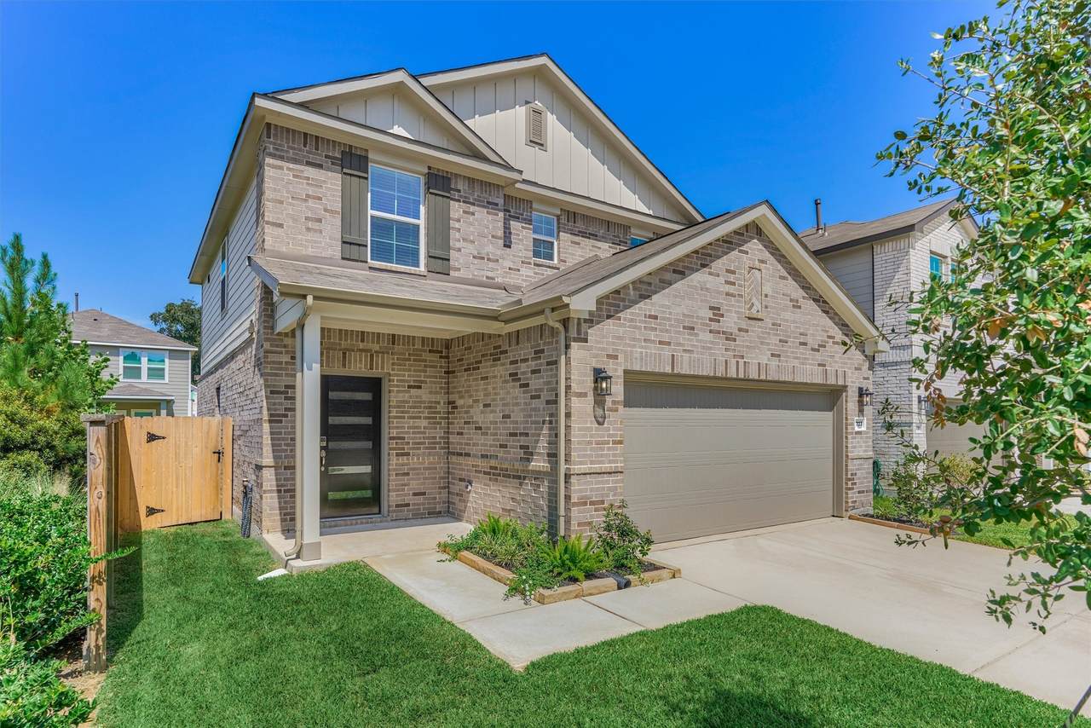
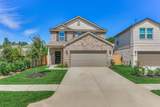
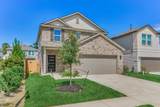
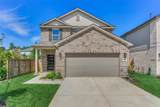
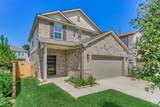
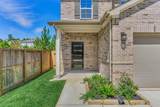
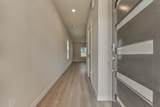
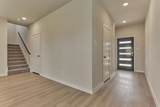
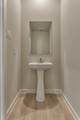
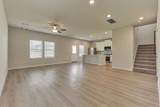
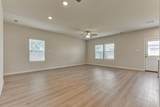
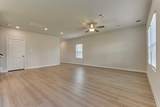
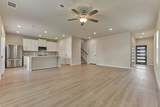
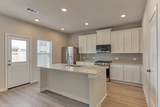
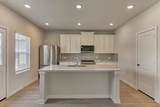
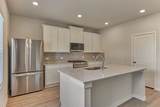
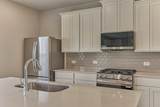
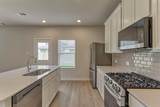
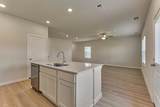
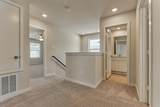
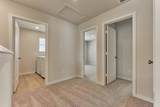
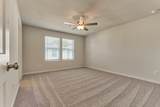
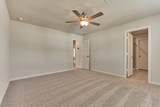
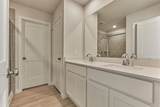
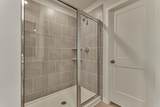
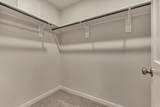
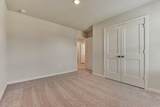
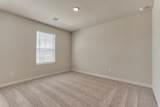
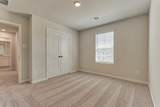
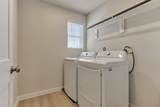
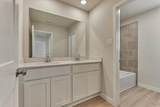
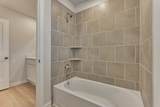
Welcome to the Leyland, a thoughtfully designed two-story home offering an open and functional layout for both everyday living and entertaining. The foyer opens to a spacious main level featuring a bright kitchen with views into the great room and dining area, creating a seamless gathering space. Upstairs, the private primary suite offers a walk-in closet and en-suite bath with a walk-in shower. Two additional bedrooms, a shared full bath, and a conveniently located laundry room complete the second floor. Located in Magnolia at The Lakes at Black Oak Villas his new construction community offers convenient location near shopping, dining, and everyday amenities.


© 2026 Houston Realtors Information Service, Inc. All rights reserved. All information provided is deemed reliable but is not guaranteed and should be independently verified. IDX information is provided exclusively for consumers' personal, non-commercial use and may not be used for any purpose other than to identify prospective properties consumers may be interested in purchasing. Data last updated 2026-10-08T12:20:59.533.
www.lovethewoodlands.com/homes/181691619
Print Image

7727 Bergamot Circle Magnolia, TX 77354

  • Price: $2,300/mo.
  • Status: Active
  • On Site: 6 Days
  • Updated: 53 min ago
  • MLS #: 98038026
3
Beds
2
Baths
1
½ Baths
N/A
Acres
1,678
SQFT
2026
Built
Neighborhood:
Lakes At Black Oak Villas
County:
Montgomery
Area:
15 - Montgomery County SW
Elementary School:
Tom R. Ellisor Elementary School
Middle School:
Bear Branch Junior High School
High School:
Magnolia High School
School District:
Magnolia
Property Description
Welcome to the Leyland, a thoughtfully designed two-story home offering an open and functional layout for both everyday living and entertaining. The foyer opens to a spacious main level featuring a bright kitchen with views into the great room and dining area, creating a seamless gathering space. Upstairs, the private primary suite offers a walk-in closet and en-suite bath with a walk-in shower. Two additional bedrooms, a shared full bath, and a conveniently located laundry room complete the second floor. Located in Magnolia at The Lakes at Black Oak Villas his new construction community offers convenient location near shopping, dining, and everyday amenities.
Exterior Features

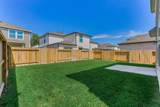
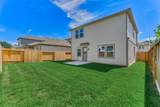
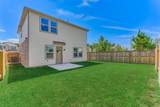
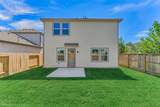
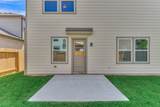
Architectural Style Detached Traditional Attached Garage YN Yes Exterior Features Deck Sprinkler / Irrigation Patio Private Yard Garage YN Yes Parking Features Attached Garage Patio And Porch Features Deck Patio Pool Features Association Pool Private YN No Window Features Low- Emissivity Windows

Interior Features

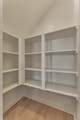
Appliances Dishwasher Electric Oven Disposal Gas Range Microwave Dryer ENERGY STAR Qualified Appliances Refrigerator Tankless Water Heater Washer Cooling Central Air Electric Cooling YN Yes Flooring Vinyl Heating Central Gas Heating YN Yes Interior Features All Bedrooms Up Kitchen / Family Room Combo Bath in Primary Bedroom Quartz Counters Shower Only Tub Shower Upper Level Primary Walk- In Pantry Walk- In Closet(s) Ceiling Fan(s) Kitchen / Dining Combo Programmable Thermostat Laundry Features Washer Hookup Electric Dryer Hookup Levels Two Rooms Living Room (First Level) Kitchen (First Level) Bedroom (Second Level) Bedroom (Second Level) Primary Bedroom (Second Level) Rooms Total 5

Property Features

Association Amenities Park Pool Building Area Total 1678 Community Features Community Pool Curbs Disclosures Municipal Utility District Disclosure Furnished Unfurnished Green Building Verification Type Environments For Living Green Energy Efficient Radiant Attic Barrier Appliances HVAC Insulation Lighting Roof Thermostat Water Heater Windows Lease Term Long Term List AOR Houston Association of Realtors Lot Features Cleared Subdivision New Construction YN Yes Pets Allowed Conditional Pet Deposit Pets Comments Pet Deposit Description: Case by Case Basis Property Attached YN No Property Condition New Construction Property Sub Type Detached Property Sub Type Additional Detached Single Family Residence Road Surface Type Concrete Security Features Smoke Detector(s) Sewer Public Sewer Tax Legal Description Lot 21 Block 2 Alset Villas Water Source Public

Listing information © 2026 Houston Association of REALTORS® MLS.
Listing courtesy of RE/MAX The Woodlands & Spring: .


© 2026 Houston Realtors Information Service, Inc. All rights reserved. All information provided is deemed reliable but is not guaranteed and should be independently verified. IDX information is provided exclusively for consumers' personal, non-commercial use and may not be used for any purpose other than to identify prospective properties consumers may be interested in purchasing. Data last updated 2026-10-08T12:20:59.533.
 
https://bt-photos.global.ssl.fastly.net/harmls/1280_boomver_1_98038026-2.jpg https://bt-photos.global.ssl.fastly.net/harmls/1280_boomver_1_98038026-2.jpg https://bt-photos.global.ssl.fastly.net/harmls/1280_boomver_1_98038026-2.jpg
Logo
Giorgi Real Estate Group | RE/MAX The Woodlands & Spring
6620 Woodlands Parkway
The Woodlands TX, 77382