www.lovethewoodlands.com/homes/181683196
8210
Thunder Ridge Way
Missouri City,
TX
77459
Neighborhood:
Sienna Village Of Waters Lake Sec 27
Elementary School:
Scanlan Oaks Elementary School
Middle School:
Thornton Middle School (Fort Bend)
High School:
Ridge Point High School
School District:
Fort Bend
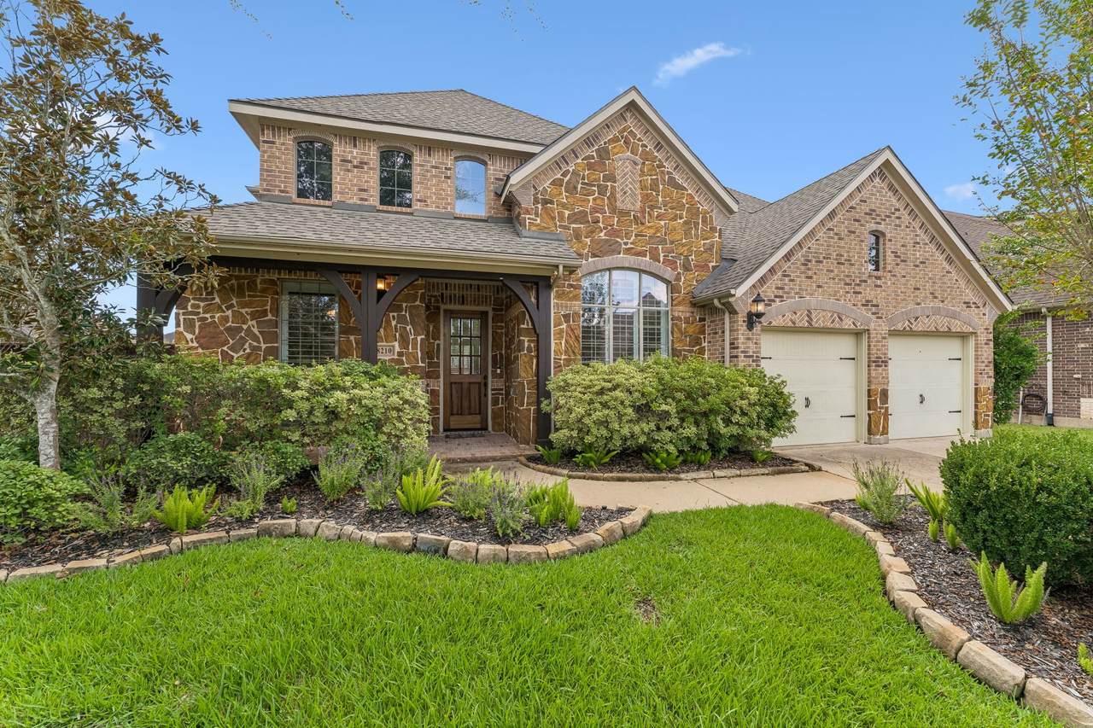
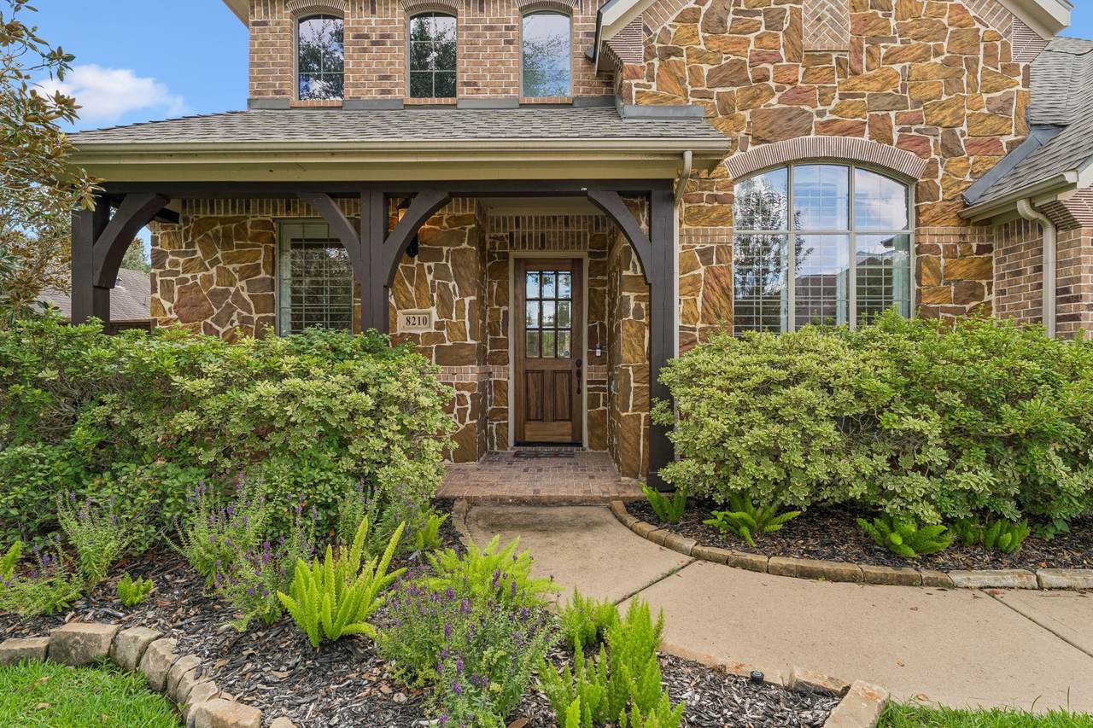
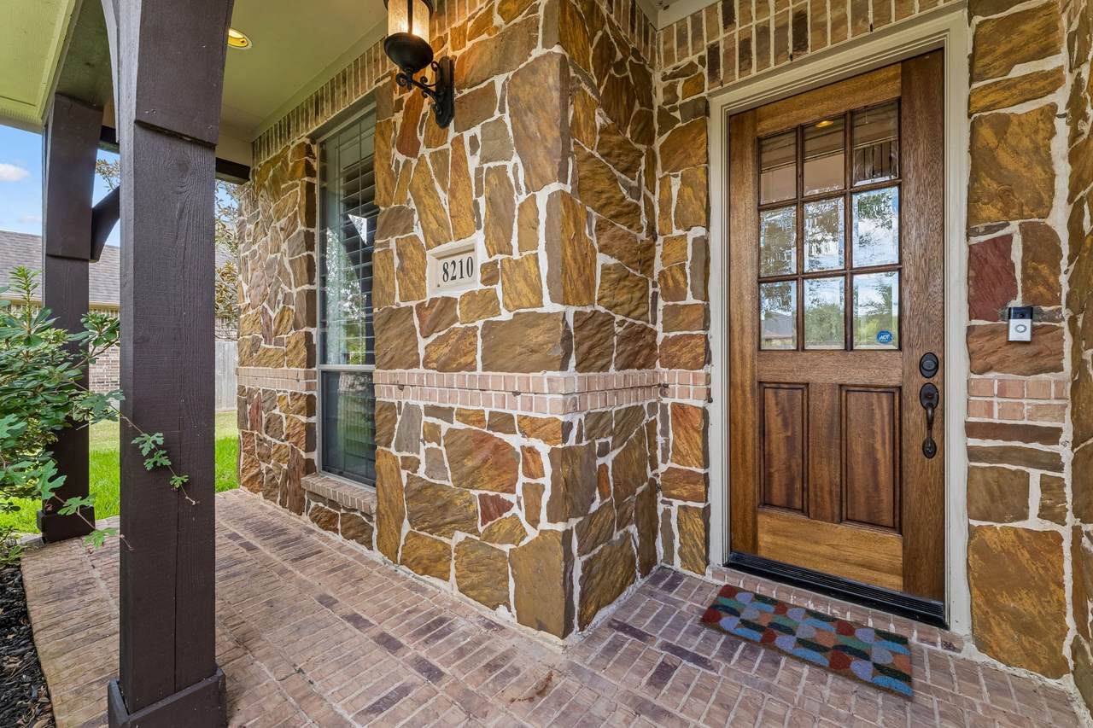
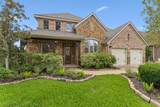
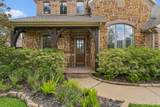
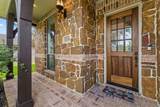
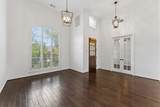
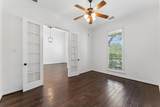
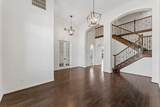
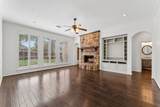
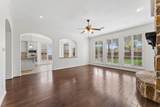
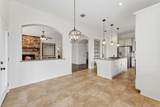
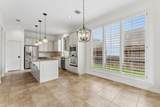
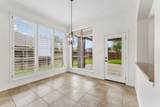
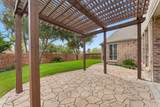
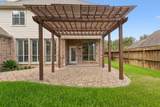
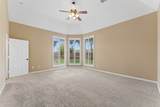
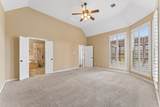
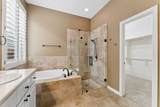
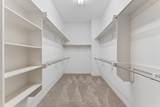
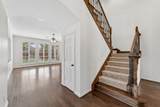
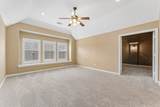
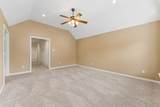
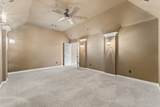
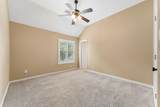
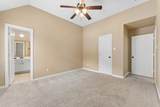
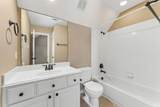
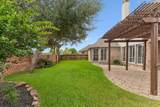
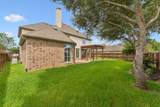
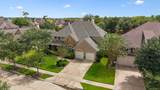
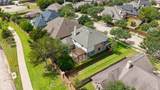
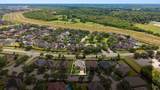
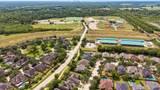
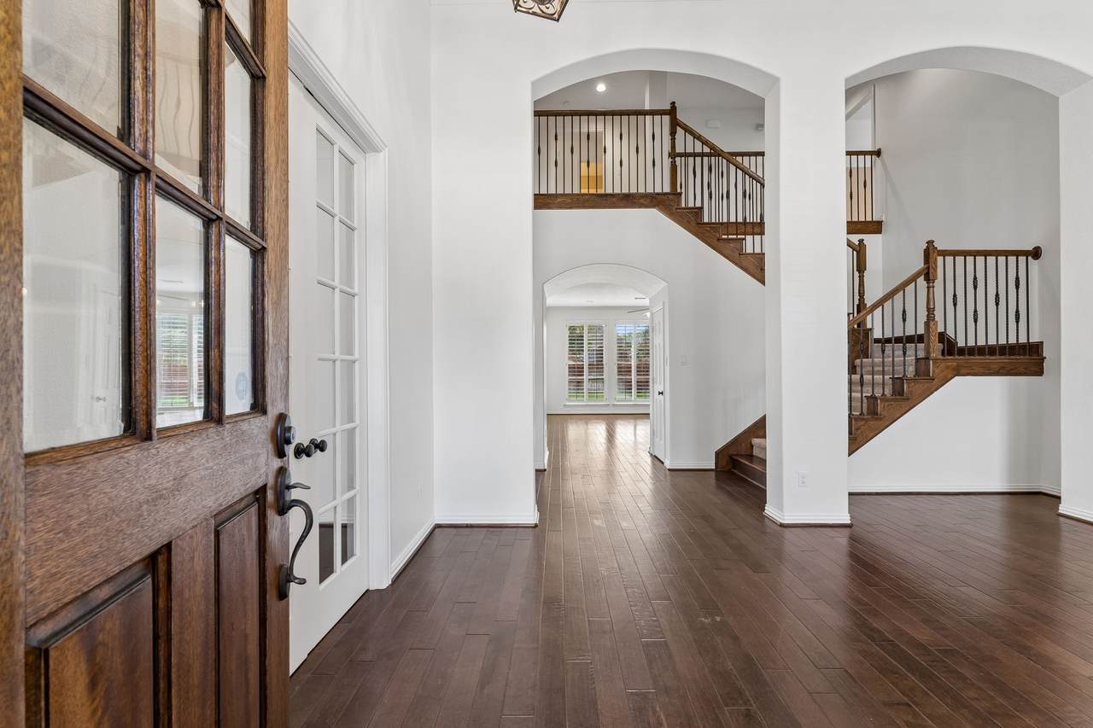
Lovely home in a great location with easy access to Scanlan Oaks Elementary and blocks away from the 160-acre Camp Sienna sports complex w/ hiking trails. Recent roof, exterior fences, paint, and replacement of one HVAC (2024/2025). Great floor plan that includes an office and a primary suite downstairs. Second floor offers a flex room that could be used as an upstairs den or game room, + a separate media room. Large kitchen with a central granite kitchen bar and dining area. Flexible floorplan. Nice back yard with covered porch and pergola. Primary bathroom has had upgrades bathroom(2025/2026), recent hot water heaters, and a full-house Generator with a warranty (2024). New attic insulation has been installed to keep energy bills low. Never flooded, per Seller. The architectural details of this home with its stone hearth, arched doorways, and high ceilings will not disappoint. Come see!
Architectural Style
Detached Traditional
Attached Garage YN
Yes
Exterior Features
Deck Fence Sprinkler / Irrigation Patio Tennis Court(s)
Fencing
Back Yard
Garage YN
Yes
Parking Features
Attached Driveway Garage Garage Door Opener Oversized Tandem
Patio And Porch Features
Deck Patio
Pool Private YN
No
Window Features
Window Coverings
Appliances
Dishwasher Electric Oven Gas Cooktop Disposal Microwave Cooktop Refrigerator
Cooling
Central Air Gas Zoned
Cooling YN
Yes
Fireplace Features
Gas Log
Fireplace YN
Yes
Fireplaces Total
1
Flooring
Carpet Tile Wood
Heating
Central Electric
Heating YN
Yes
Interior Features
Breakfast Bar High Ceilings Kitchen Island Kitchen / Family Room Combo Main Level Primary Pantry Three Bedrooms Up Window Treatments Ceiling Fan(s)
Laundry Features
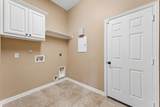
Washer Hookup Electric Dryer Hookup Gas Dryer Hookup
Levels
Two
Rooms
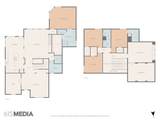
Utility Room (First Level) Bedroom (Second Level) Bedroom (Second Level) Bedroom (Second Level) Media Room (Second Level) Game Room (Second Level) Primary Bedroom (First Level) Breakfast Room/Nook (First Level) Office (First Level) Dining Room (First Level) Family Room (First Level)
Rooms Total
11
Association Amenities
Basketball Court Clubhouse Sport Court Dog Park Fitness Center Golf Course Meeting / Banquet / Party Room Party Room Picnic Area Playground Park Tennis Court(s) Trail(s) Trash
Building Area Total
3397
Community Features
Community Pool Master Planned Community Curbs Gutter(s)
Disclosures
None
Furnished
Unfurnished
Green Energy Efficient
Exposure / Shade HVAC
Green Indoor Air Quality
Ventilation
Lease Term
6 Months
List AOR
Houston Association of Realtors
Lot Features
Subdivision
New Construction YN
No
Pets Allowed
Conditional Pet Deposit
Pets Comments
Pet Deposit Description: No cats. Dogs accepted on a case by case basis. Pet deposit $300-650 depending on size and type of dog.
Property Attached YN
No
Property Sub Type
Detached
Property Sub Type Additional
Detached Single Family Residence
Public Survey Section
27
Road Surface Type
Concrete
Sale Or Lease Indicator
For Sale
Security Features
Prewired Smoke Detector(s)
Sewer
Public Sewer
Tax Legal Description
SIENNA VILLAGE OF WATERS LAKE SEC 27 BLOCK 1 LOT 4
Utilities
Cable Available Sewer Available Trash Collection Water Available Yard Maintenance
Water Source
Public
Listing information © 2026 Houston Association of REALTORS® MLS.
Listing courtesy of RE/MAX Signature: .
© 2026 Houston Realtors Information Service, Inc. All rights reserved. All information provided
is deemed reliable but is not guaranteed and should be independently
verified. IDX information is provided exclusively for consumers' personal, non-commercial use and may not be used for any purpose other than to identify prospective properties consumers may be interested in purchasing. Data last updated 2026-10-05T00:15:47.43.