Skip To Content

826 Trilby

San Antonio, TX 78253
  • $1,799/mo.
  • STATUS: Active
  • ON SITE: 5 Days
  • MLS #: 20583048
New On Site 5 Days Ago
UPDATED: 85 min ago
$1,799/mo.
Rental
  • 4
    BEDS
  • 0.12
    ACRES
  • 2
    BATHS
  • 1
    1/2 BATHS
  • 2,563
    SQFT
Neighborhood:
Type:
Rentals
Built:
2012
County:

School Information

Elementary School:
Middle School:
High School:
School District:

Description

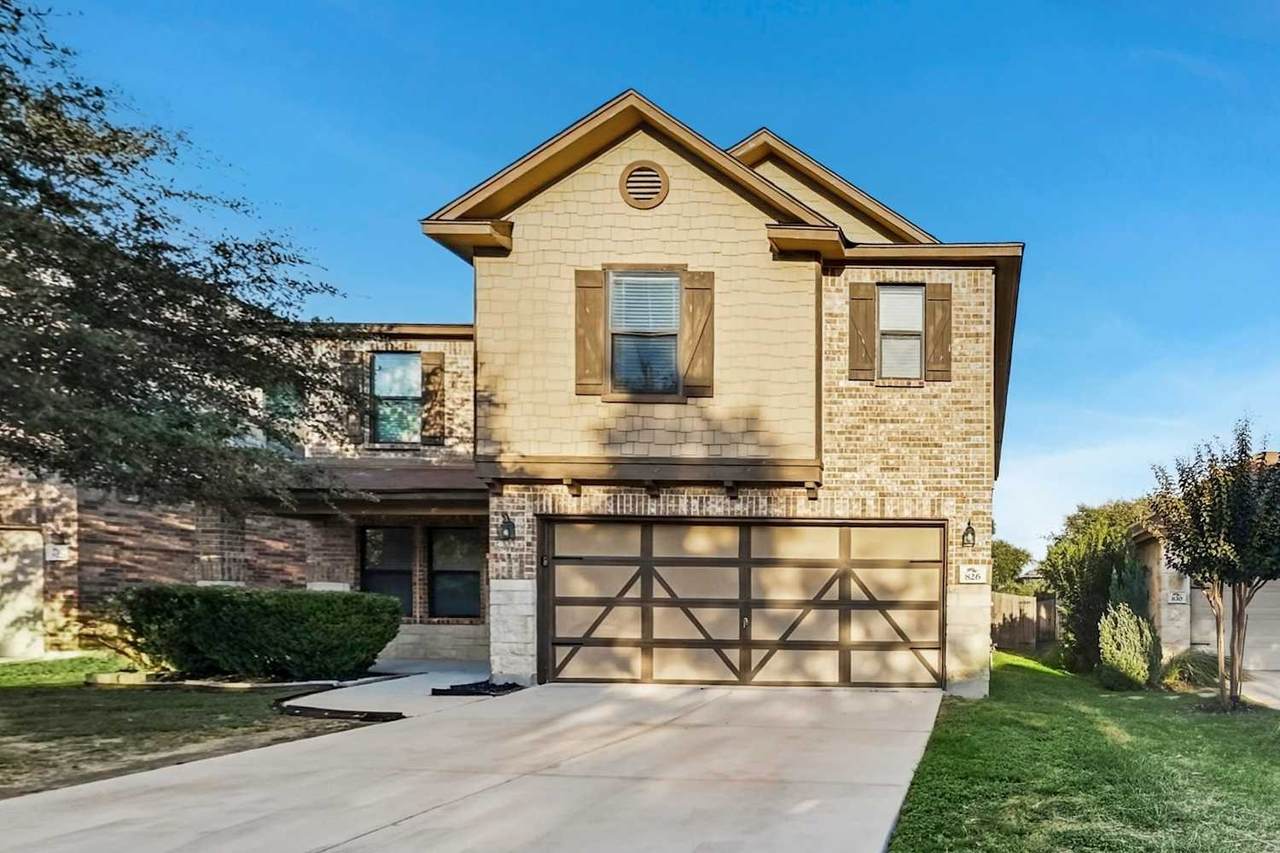
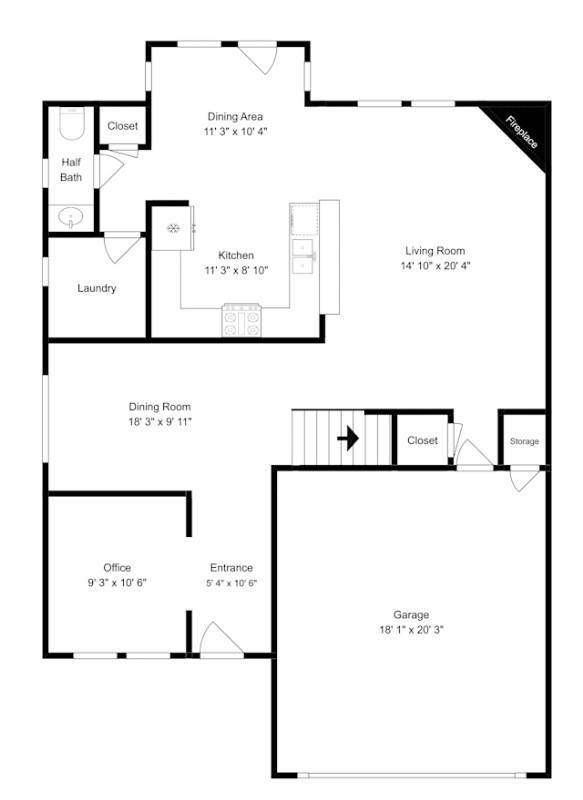
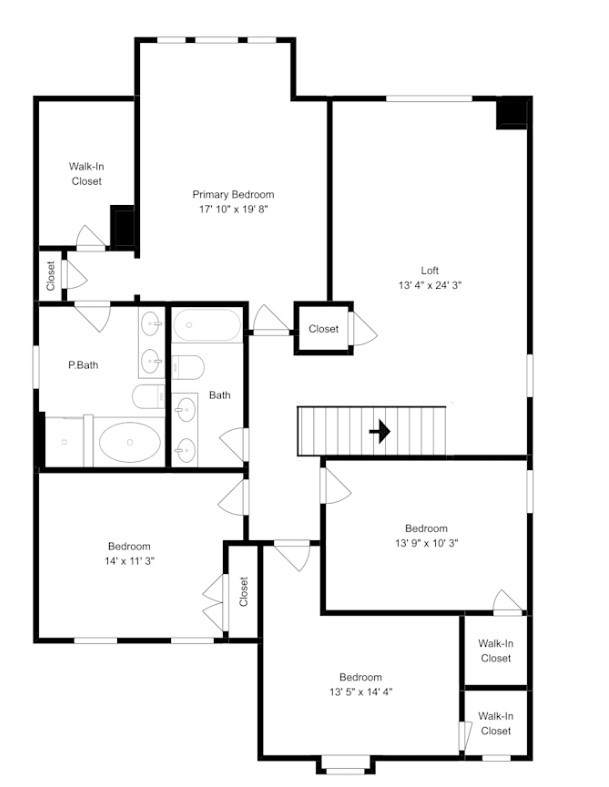
This 4 bedroom, 2.5 bathroom house for rent features smart home technology and recessed lighting throughout. The open layout connects the living and dining areas. The kitchen offers stainless steel appliances with ample workspace for cooking and gathering. Outside, the fenced yard and covered porch provide space for outdoor living. Our Lease Easy bundle is a key part of your worry-free leasing lifestyle (see additional fees below). Monthly fees for pets may also apply. These services are required by your lease (on top of the base rent): Internet & Media: $85 Smart Home Fee: $40.00 Air Filter Fee: $9.95 Utility Management Fee: $9.95


© 2026 Houston Realtors Information Service, Inc. All rights reserved. All information provided is deemed reliable but is not guaranteed and should be independently verified. IDX information is provided exclusively for consumers' personal, non-commercial use and may not be used for any purpose other than to identify prospective properties consumers may be interested in purchasing. Data last updated 2026-10-06T00:17:05.68.
www.lovethewoodlands.com/homes/181667207
Print Image

826 Trilby San Antonio, TX 78253

  • Price: $1,799/mo.
  • Status: Active
  • On Site: 5 Days
  • Updated: 85 min ago
  • MLS #: 20583048
4
Beds
2
Baths
1
½ Baths
0.12
Acres
2,563
SQFT
2012
Built
Neighborhood:
Bella Vista Ut-2 Sec 3
County:
Bexar
Area:
83 - Central Texas
Elementary School:
Langley Elementary School
Middle School:
Bernal Middle School
High School:
Brennan High School
School District:
247 - Northside (Bexar)
Property Description
This 4 bedroom, 2.5 bathroom house for rent features smart home technology and recessed lighting throughout. The open layout connects the living and dining areas. The kitchen offers stainless steel appliances with ample workspace for cooking and gathering. Outside, the fenced yard and covered porch provide space for outdoor living. Our Lease Easy bundle is a key part of your worry-free leasing lifestyle (see additional fees below). Monthly fees for pets may also apply. These services are required by your lease (on top of the base rent): Internet & Media: $85 Smart Home Fee: $40.00 Air Filter Fee: $9.95 Utility Management Fee: $9.95
Exterior Features

Architectural Style Detached Attached Garage YN Yes Garage YN Yes Parking Features Attached Garage Pool Private YN No

Interior Features

Cooling Central Air Electric Cooling YN Yes Heating Central Electric Heating YN Yes Rooms Office (First Level) Bedroom (Second Level) Bedroom (Second Level) Bedroom (Second Level) Primary Bedroom (Second Level) Rooms Total 5

Property Features

Association Name Invitation Homes Building Area Total 2563 Lease Term 12 Months List AOR Houston Association of Realtors Lot Features Street Level New Construction YN No Pets Allowed Conditional Pet Deposit Pets Comments Pet Deposit Description:$325 Nonrefundable Pet Fee per pet plus $40 monthly pet rent per pet. * PET RESTRICTIONS* NO Pit Bulls Pet Deposit Description: Rottweilers Pet Deposit Description: Staffordshire Terriers & any dog that has a percentage /mix of any of these breeds or non-domesticated canine. MAX 3 PETS ALLOWED. Property Attached YN No Property Sub Type Detached Property Sub Type Additional Detached Single Family Residence Sewer Public Sewer Special Listing Conditions Corporate Listing Tax Legal Description CB 4349 E ( BELLA VISTA UT-2 SECT.3) BLOCK 30 LOT 6 PER PLAT Water Source Public

Listing information © 2026 Houston Association of REALTORS® MLS.
Listing courtesy of Invitation Homes Realty, LLC.: .


© 2026 Houston Realtors Information Service, Inc. All rights reserved. All information provided is deemed reliable but is not guaranteed and should be independently verified. IDX information is provided exclusively for consumers' personal, non-commercial use and may not be used for any purpose other than to identify prospective properties consumers may be interested in purchasing. Data last updated 2026-10-06T00:17:05.68.
 
https://bt-photos.global.ssl.fastly.net/harmls/orig_boomver_1_20583048-2.jpg https://bt-photos.global.ssl.fastly.net/harmls/orig_boomver_1_20583048-2.jpg https://bt-photos.global.ssl.fastly.net/harmls/orig_boomver_1_20583048-2.jpg
Logo
Giorgi Real Estate Group | RE/MAX The Woodlands & Spring
6620 Woodlands Parkway
The Woodlands TX, 77382