Skip To Content

8311 Sierra Hill Court

Houston, TX 77083
  • $2,650/mo.
  • STATUS: Active
  • ON SITE: 63 Days
  • MLS #: 61093507
Rental
UPDATED: 71 min ago
$2,650/mo.
Rental
  • 4
    BEDS
  • 0.12
    ACRES
  • 2
    BATHS
  • 1
    1/2 BATHS
  • 2,177
    SQFT
Type:
Rentals
Built:
2002
County:

School Information

Elementary School:
Middle School:
High School:
School District:

Description

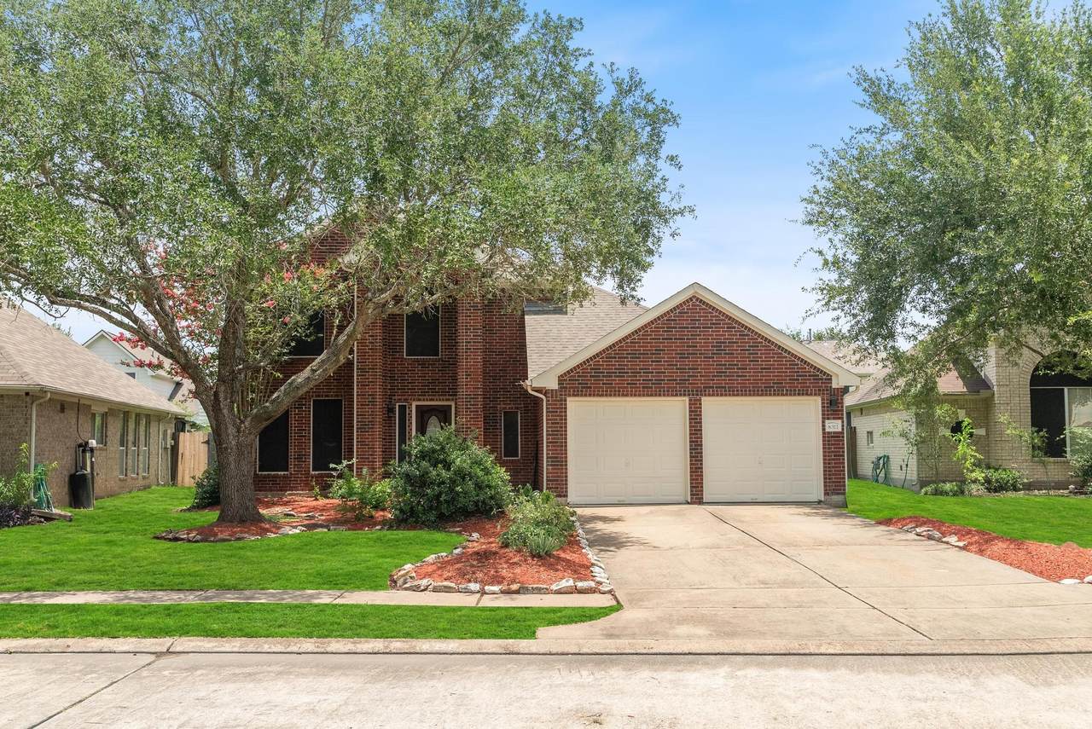
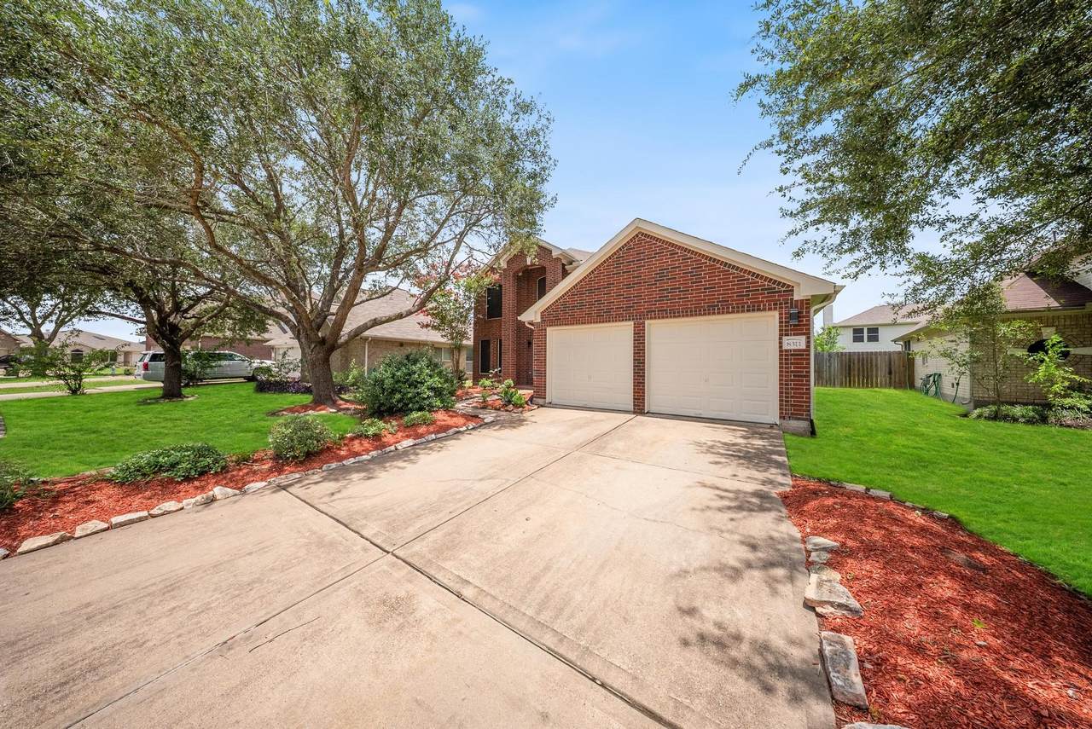
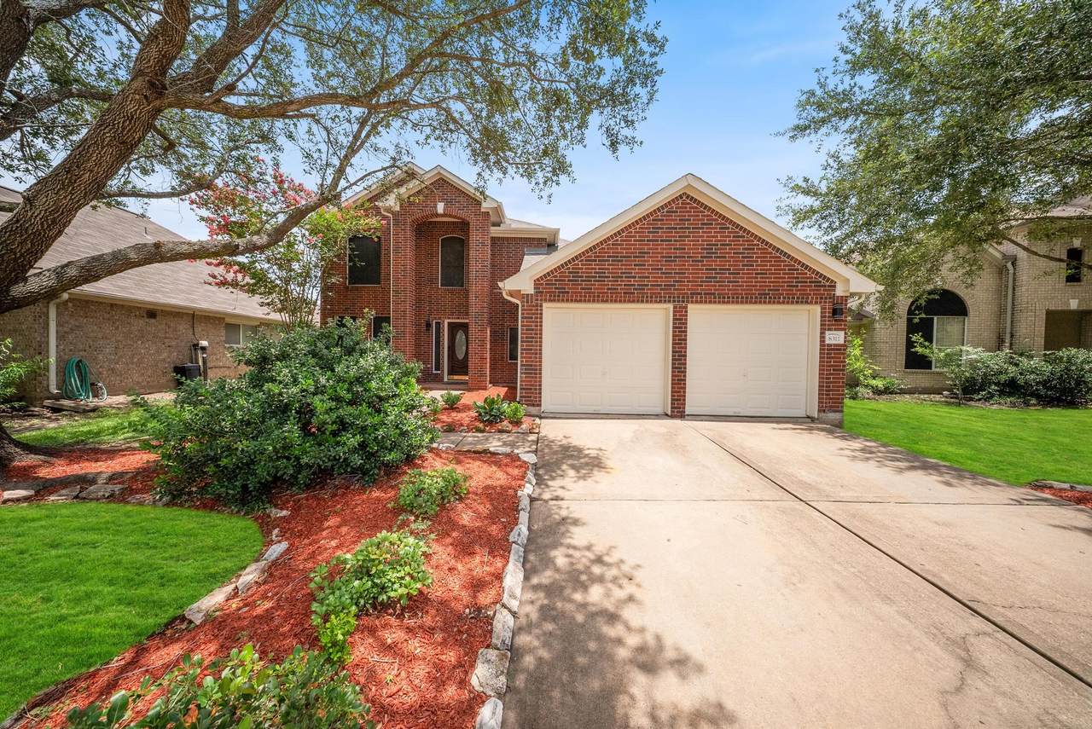
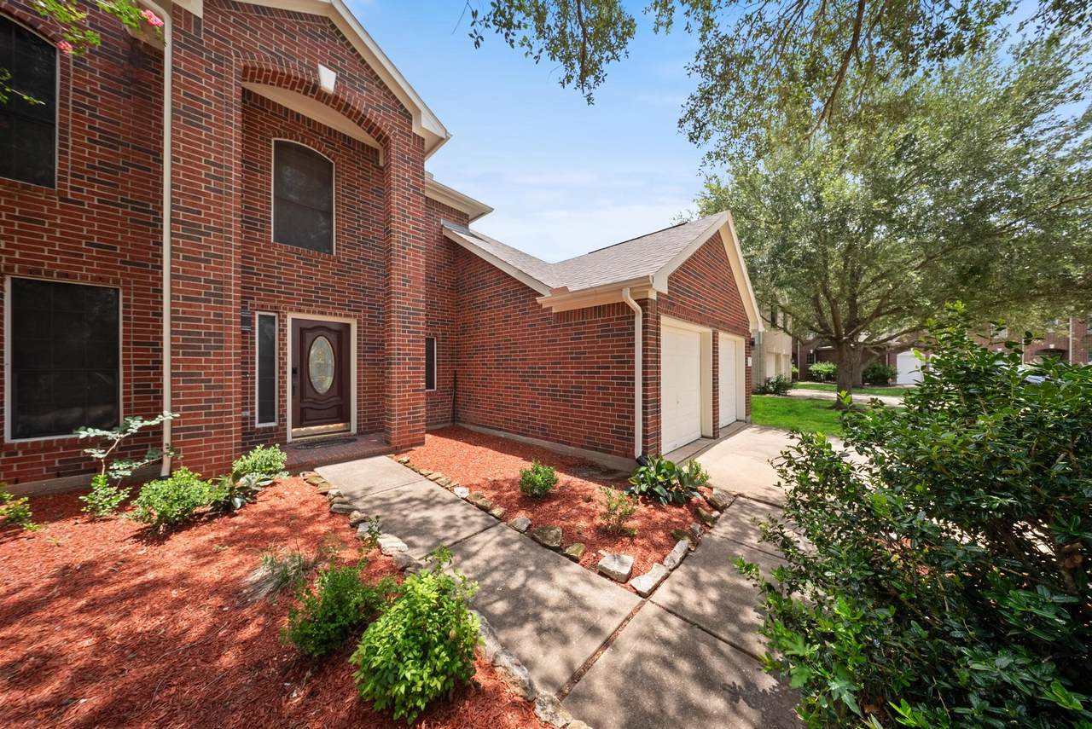
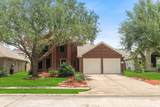
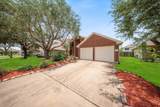
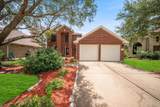
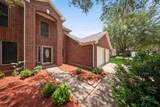
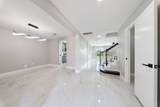
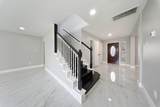
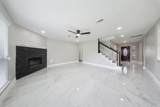
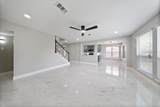
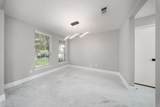
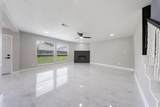
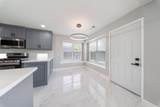
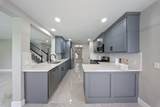
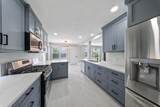
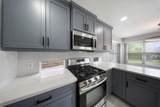
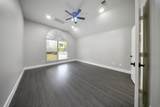
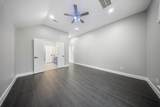
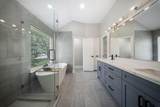
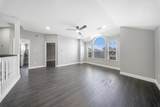
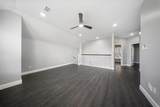
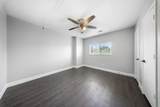
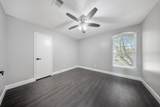
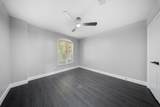
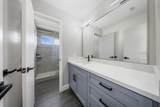
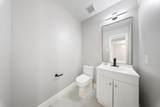
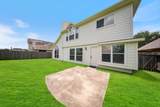
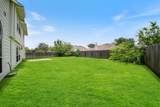
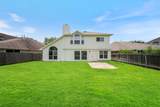
Absolutely Stunning Two-Story Home – Move-In Ready! This beautifully updated home offers a spacious and open floor plan, featuring a formal dining room, a cozy breakfast area, and an oversized upstairs game room—perfect for entertaining. With 4 bedrooms, 2.5 bathrooms, and a freshly painted interior, this home blends comfort and style. Enjoy a peaceful backyard in a quiet, well-kept neighborhood. Recent remodel updates throughout. Plus, a brand-new elementary school opening in August 2025 makes this home ideal for growing families. Don’t miss out—this home truly has it all!


© 2026 Houston Realtors Information Service, Inc. All rights reserved. All information provided is deemed reliable but is not guaranteed and should be independently verified. IDX information is provided exclusively for consumers' personal, non-commercial use and may not be used for any purpose other than to identify prospective properties consumers may be interested in purchasing. Data last updated 2026-10-06T13:17:35.89.
www.lovethewoodlands.com/homes/179727208
Print Image

8311 Sierra Hill Court Houston, TX 77083

  • Price: $2,650/mo.
  • Status: Active
  • On Site: 63 Days
  • Updated: 71 min ago
  • MLS #: 61093507
4
Beds
2
Baths
1
½ Baths
0.12
Acres
2,177
SQFT
2002
Built
Neighborhood:
Park At Mission Glen Sec 2
County:
Fort Bend
Area:
37 - Ft. Bend West
Elementary School:
Mission Bend Elementary School
Middle School:
Hodges Bend Middle School
High School:
Bush High School
School District:
Fort Bend
Property Description
Absolutely Stunning Two-Story Home – Move-In Ready! This beautifully updated home offers a spacious and open floor plan, featuring a formal dining room, a cozy breakfast area, and an oversized upstairs game room—perfect for entertaining. With 4 bedrooms, 2.5 bathrooms, and a freshly painted interior, this home blends comfort and style. Enjoy a peaceful backyard in a quiet, well-kept neighborhood. Recent remodel updates throughout. Plus, a brand-new elementary school opening in August 2025 makes this home ideal for growing families. Don’t miss out—this home truly has it all!
Exterior Features

Architectural Style Detached Attached Garage YN Yes Garage YN Yes Parking Features Attached Garage Pool Private YN No

Interior Features

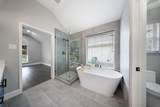
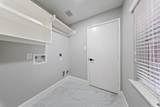
Appliances Dishwasher Gas Cooktop Disposal Gas Oven Gas Range Ice Maker Microwave Refrigerator Trash Compactor Cooling Central Air Electric Gas Cooling YN Yes Fireplace YN Yes Fireplaces Total 2 Heating Central Electric Gas Heating YN Yes Interior Features Breakfast Bar Bedroom on Main Level En Suite Bathroom Bath in Primary Bedroom Pantry Quartz Counters Self-closing Cabinet Doors Soaking Tub Walk- In Closet(s) Kitchen / Dining Combo Laundry Features Washer Hookup Electric Dryer Hookup Gas Dryer Hookup Levels Two Rooms Family Room (First Level) Game Room (Second Level) Kitchen (First Level) Living Room (First Level) Bedroom (Second Level) Bedroom (Second Level) Bedroom (Second Level) Primary Bedroom (First Level) Rooms Total 8

Property Features

Building Area Total 2177 Disclosures None Furnished Unfurnished Lease Term Long Term List AOR Houston Association of Realtors Lot Features Cul- De- Sac New Construction YN No Pets Allowed Conditional Pet Deposit Property Attached YN No Property Sub Type Detached Property Sub Type Additional Detached Single Family Residence Sewer Public Sewer Tax Legal Description PARK AT MISSION GLEN SEC 2 BLOCK 1 LOT 17 Water Source Public

Listing information © 2026 Houston Association of REALTORS® MLS.
Listing courtesy of New Age: .


© 2026 Houston Realtors Information Service, Inc. All rights reserved. All information provided is deemed reliable but is not guaranteed and should be independently verified. IDX information is provided exclusively for consumers' personal, non-commercial use and may not be used for any purpose other than to identify prospective properties consumers may be interested in purchasing. Data last updated 2026-10-06T13:17:35.89.
 
https://bt-photos.global.ssl.fastly.net/harmls/1280_boomver_1_61093507-2.jpg https://bt-photos.global.ssl.fastly.net/harmls/1280_boomver_1_61093507-2.jpg https://bt-photos.global.ssl.fastly.net/harmls/1280_boomver_1_61093507-2.jpg
Logo
Giorgi Real Estate Group | RE/MAX The Woodlands & Spring
6620 Woodlands Parkway
The Woodlands TX, 77382