
Skip To Content

8326 Mariah Street , A

Houston, TX 77051
  • $2,100/mo.
  • STATUS: Active
  • ON SITE: 3 Days
  • MLS #: 5758898
New On Site 3 Days Ago
UPDATED: 17 min ago
$2,100/mo.
Rental
  • 3
    BEDS
  • 0.09
    ACRES
  • 2
    BATHS
  • 1
    1/2 BATHS
  • 1,472
    SQFT
Neighborhood:
Type:
Rentals
Built:
2024
County:

School Information

Middle School:
High School:
School District:

Description

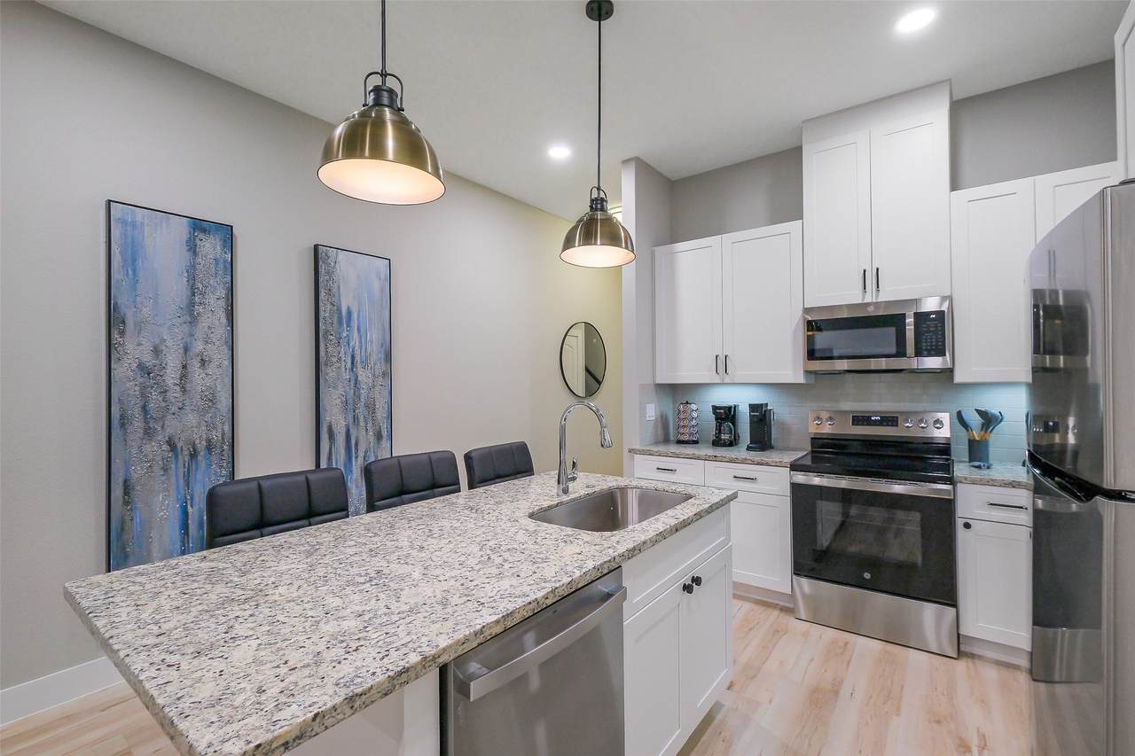
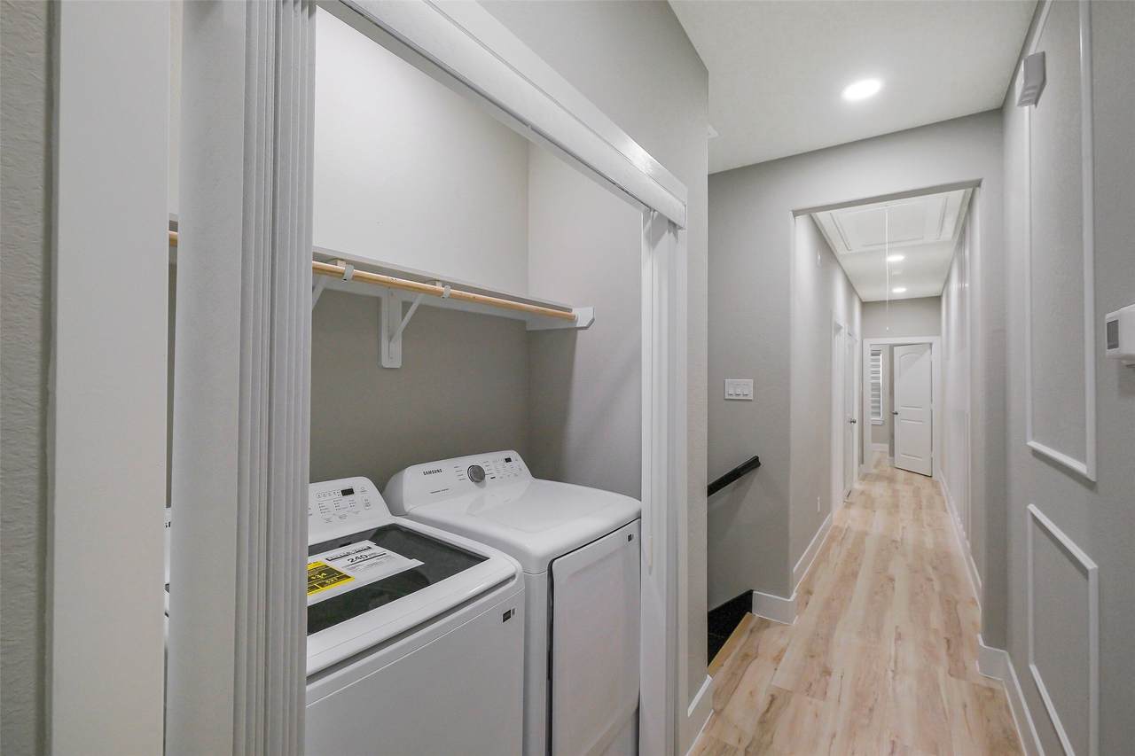
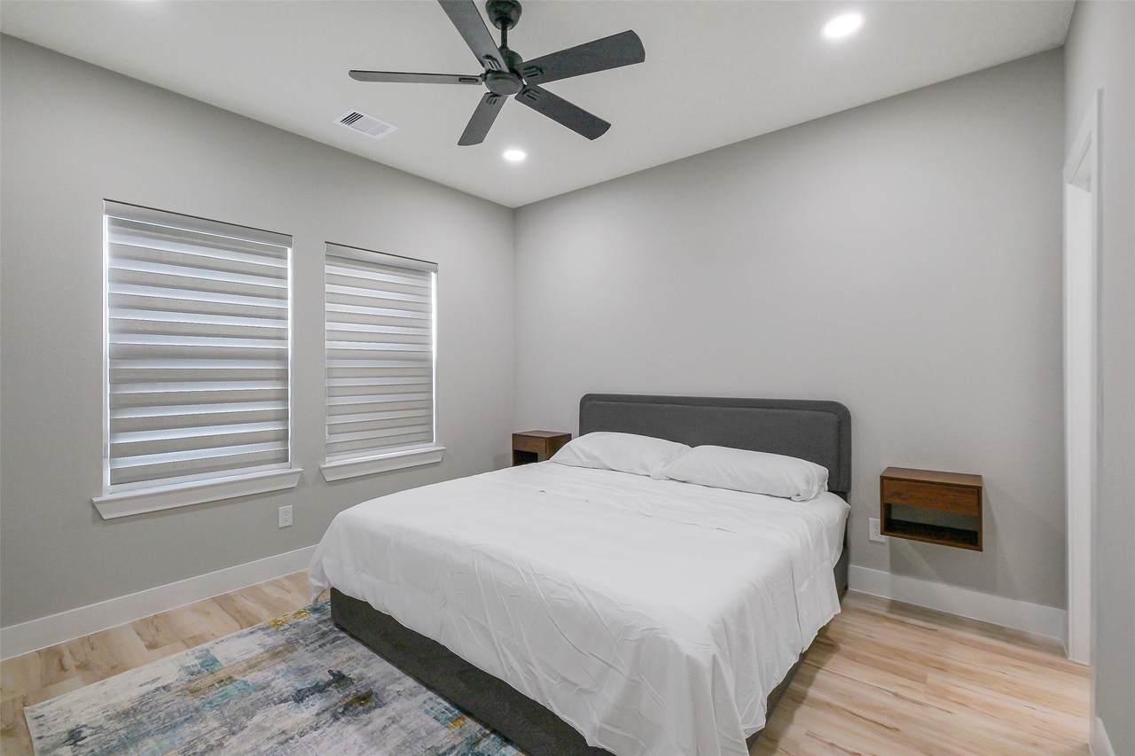
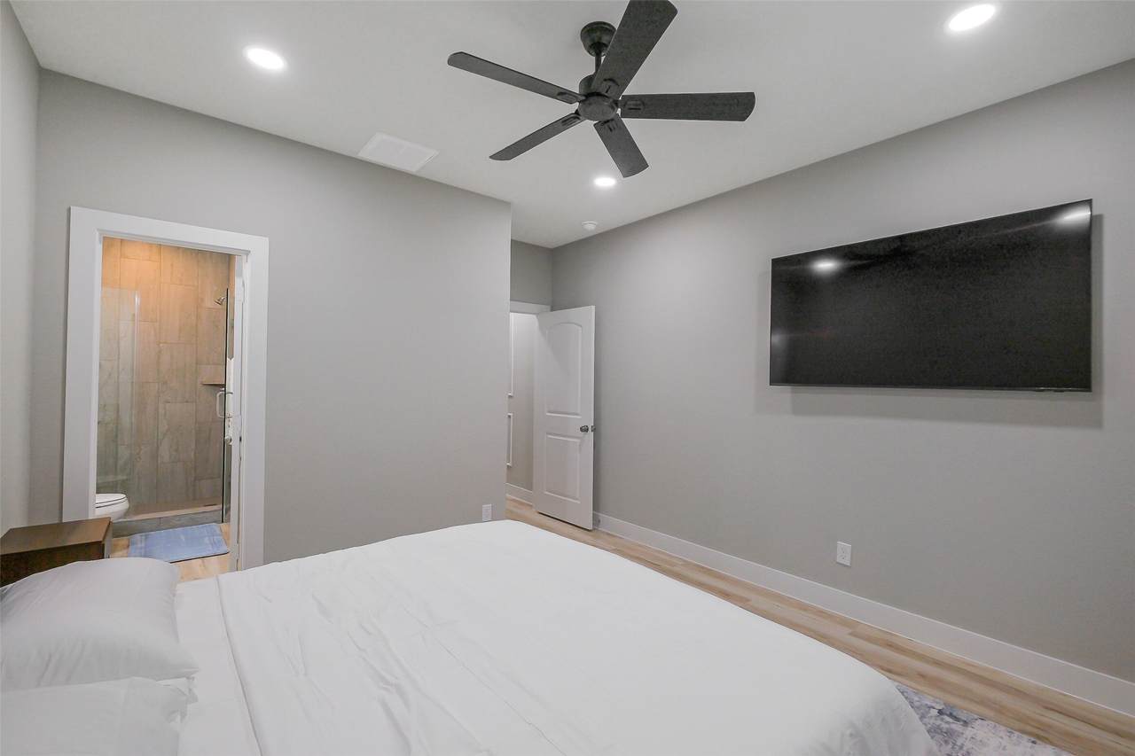
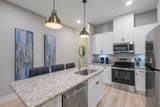
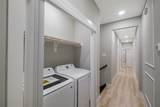
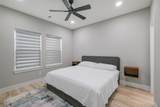
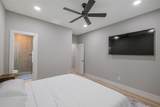
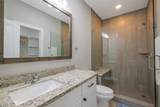
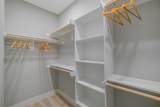
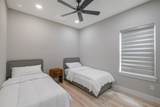
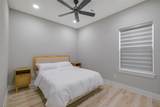
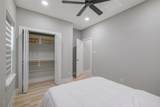
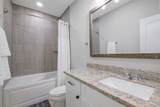
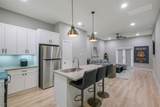
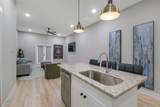
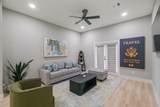
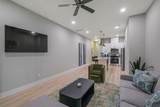
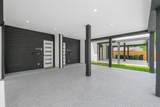
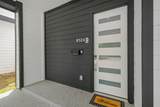
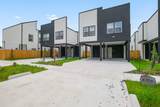
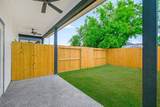
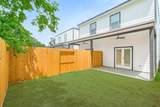
Welcome home to this pristine 3-bedroom, 2.5-bathroom residence offering contemporary comfort and exceptional convenience. The main level offers a bright, open living space anchored by a chef-friendly kitchen complete with island seating and a full kitchen appliance package. Upstairs, three well-proportioned bedrooms provide peaceful sanctuaries, centered around a primary retreat with a walk-in closet and en-suite walk-in shower with built-in shower seat. Everyday living is made simple with an in-unit washer/dryer, keyless access, a private fenced yard with a fan-cooled covered patio, and parking under a covered portico. Located under 15 minutes from the Texas Medical Center, 10 minutes to Reliant, and providing rapid connectivity to HWY 288, 610, and Downtown, this fully furnished, turnkey home is ready for immediate move-in. Tour today!


© 2026 Houston Realtors Information Service, Inc. All rights reserved. All information provided is deemed reliable but is not guaranteed and should be independently verified. IDX information is provided exclusively for consumers' personal, non-commercial use and may not be used for any purpose other than to identify prospective properties consumers may be interested in purchasing. Data last updated 2026-10-05T08:17:25.197.
www.lovethewoodlands.com/homes/181725064
Print Image

8326 Mariah Street , A Houston, TX 77051

  • Price: $2,100/mo.
  • Status: Active
  • On Site: 3 Days
  • Updated: 17 min ago
  • MLS #: 5758898
3
Beds
2
Baths
1
½ Baths
0.09
Acres
1,472
SQFT
2024
Built
Neighborhood:
Marian Horizons
County:
Harris
Area:
3 - Southeast
Elementary School:
Young Elementary School (Houston)
Middle School:
Attucks Middle School
High School:
Worthing High School
School District:
Houston
Property Description
Welcome home to this pristine 3-bedroom, 2.5-bathroom residence offering contemporary comfort and exceptional convenience. The main level offers a bright, open living space anchored by a chef-friendly kitchen complete with island seating and a full kitchen appliance package. Upstairs, three well-proportioned bedrooms provide peaceful sanctuaries, centered around a primary retreat with a walk-in closet and en-suite walk-in shower with built-in shower seat. Everyday living is made simple with an in-unit washer/dryer, keyless access, a private fenced yard with a fan-cooled covered patio, and parking under a covered portico. Located under 15 minutes from the Texas Medical Center, 10 minutes to Reliant, and providing rapid connectivity to HWY 288, 610, and Downtown, this fully furnished, turnkey home is ready for immediate move-in. Tour today!
Exterior Features

Architectural Style Traditional Duplex Carport Spaces 1 Carport YN Yes Exterior Features Deck Fully Fenced Fence Patio Private Yard Fencing Back Yard Garage YN No Parking Features Attached Carport Additional Parking Patio And Porch Features Deck Patio Pool Private YN No

Interior Features

Appliances Dishwasher Electric Oven Electric Range Disposal Microwave Oven Dryer Refrigerator Washer Cooling Central Air Electric Cooling YN Yes Flooring Carpet Plank Tile Vinyl Heating Central Electric Heating YN Yes Interior Features En Suite Bathroom Kitchen / Family Room Combo Pantry Shower Only Tub Shower Three Bedrooms Up Upper Level Primary Walk- In Closet(s) Ceiling Fan(s) Living / Dining Room Programmable Thermostat Laundry Features Electric Dryer Hookup Common Area Levels Two Rooms Total 3

Property Features

Association Name None Building Area Total 1472 Direction Faces East Disclosures None Section 8 Approved Furnished Furnished Green Energy Efficient Thermostat Lease Term Long Term List AOR Houston Association of Realtors Lot Features Cleared Subdivision New Construction YN No Pets Allowed Conditional Pet Deposit Property Sub Type Duplex Property Sub Type Additional Duplex Multi Family Road Surface Type Concrete Security Features Smoke Detector(s) Sewer Public Sewer Structure Type Duplex Tax Legal Description LT 6 BLK 1 MARIAH HORIZONS Utilities Yard Maintenance Water Source Public

Listing information © 2026 Houston Association of REALTORS® MLS.
Listing courtesy of eXp Realty LLC: .


© 2026 Houston Realtors Information Service, Inc. All rights reserved. All information provided is deemed reliable but is not guaranteed and should be independently verified. IDX information is provided exclusively for consumers' personal, non-commercial use and may not be used for any purpose other than to identify prospective properties consumers may be interested in purchasing. Data last updated 2026-10-05T08:17:25.197.
 
https://bt-photos.global.ssl.fastly.net/harmls/1280_boomver_1_5758898-2.jpg https://bt-photos.global.ssl.fastly.net/harmls/1280_boomver_1_5758898-2.jpg https://bt-photos.global.ssl.fastly.net/harmls/1280_boomver_1_5758898-2.jpg
Logo
Giorgi Real Estate Group | RE/MAX The Woodlands & Spring
6620 Woodlands Parkway
The Woodlands TX, 77382