www.lovethewoodlands.com/homes/181740540
8620
Hollyoaks Creek Lane
Houston,
TX
77063
Neighborhood:
Briarmont Sec 1
Elementary School:
Piney Point Elementary School
Middle School:
Revere Middle School
High School:
Wisdom High School
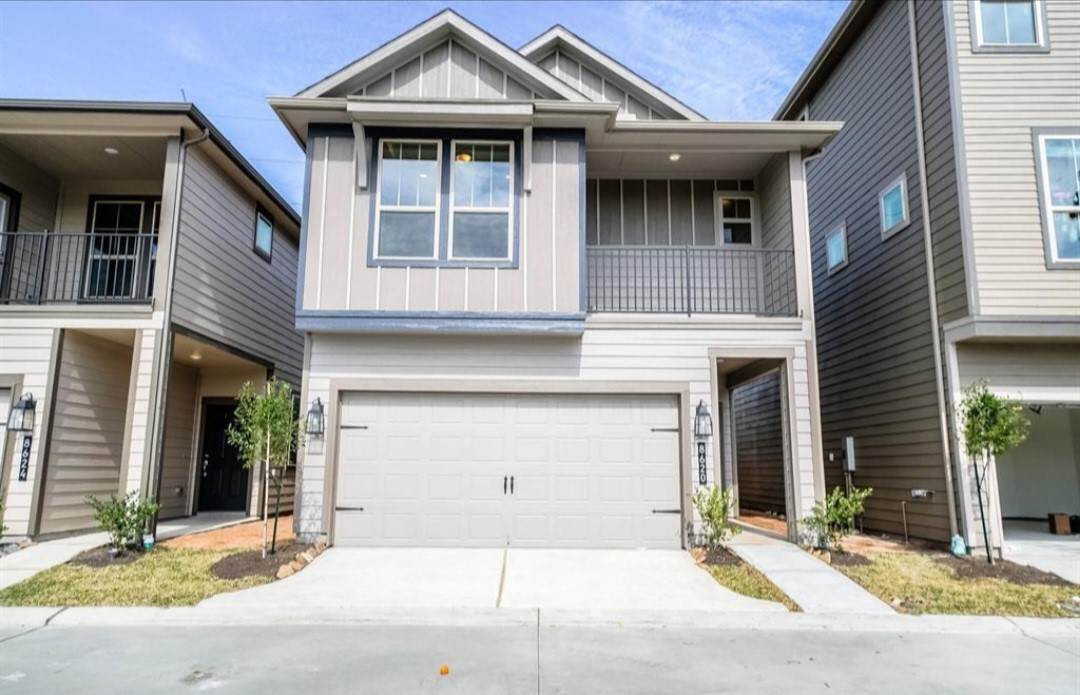
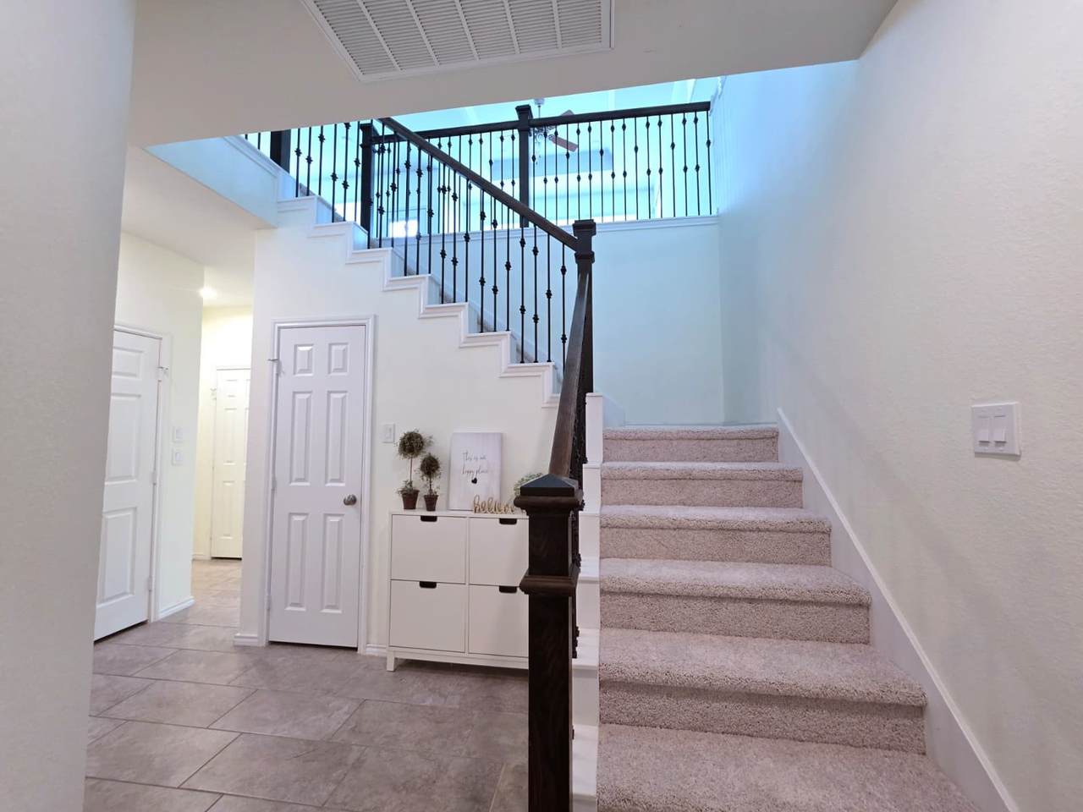
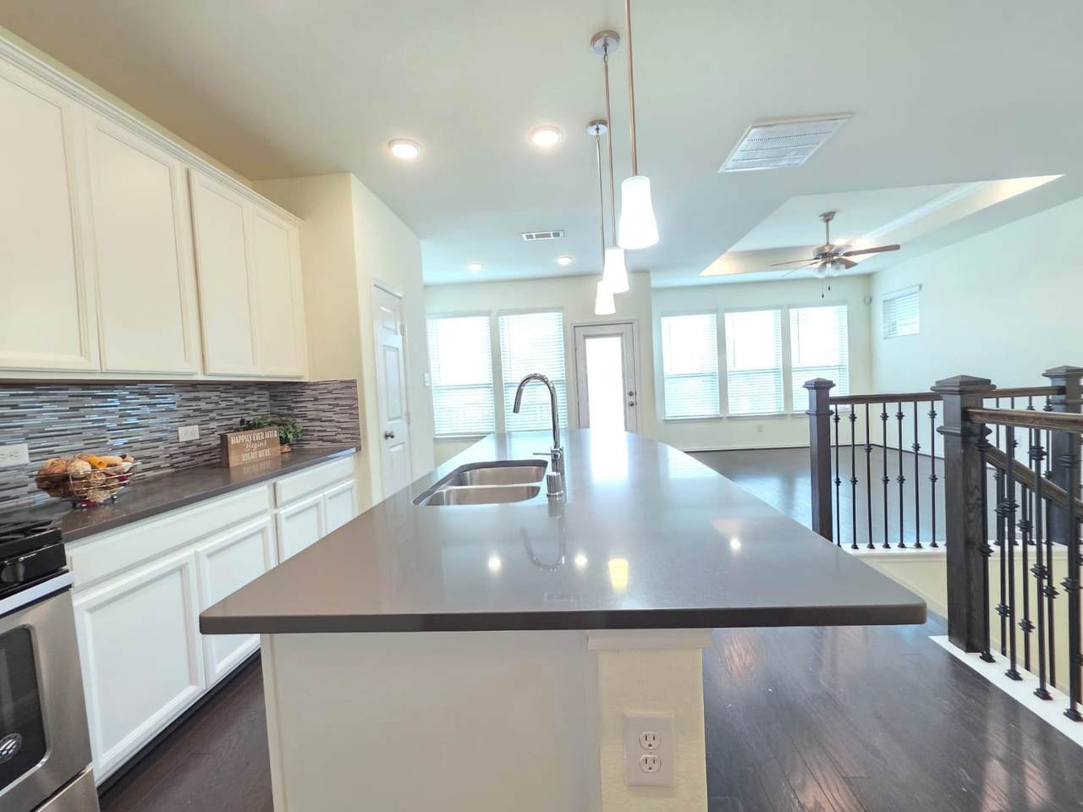
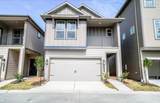
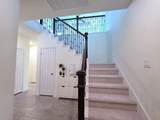
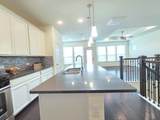
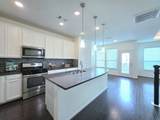
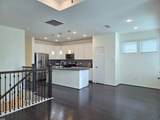
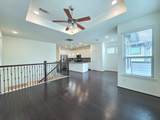
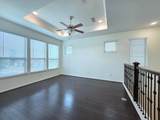
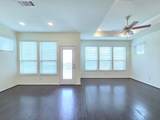
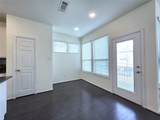
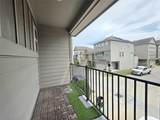
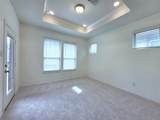
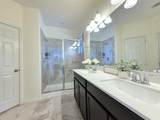
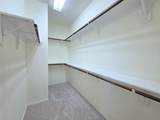
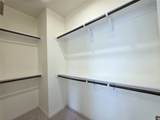
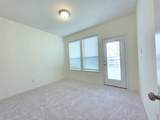
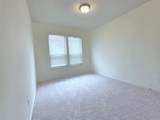
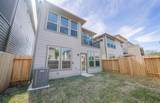
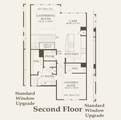
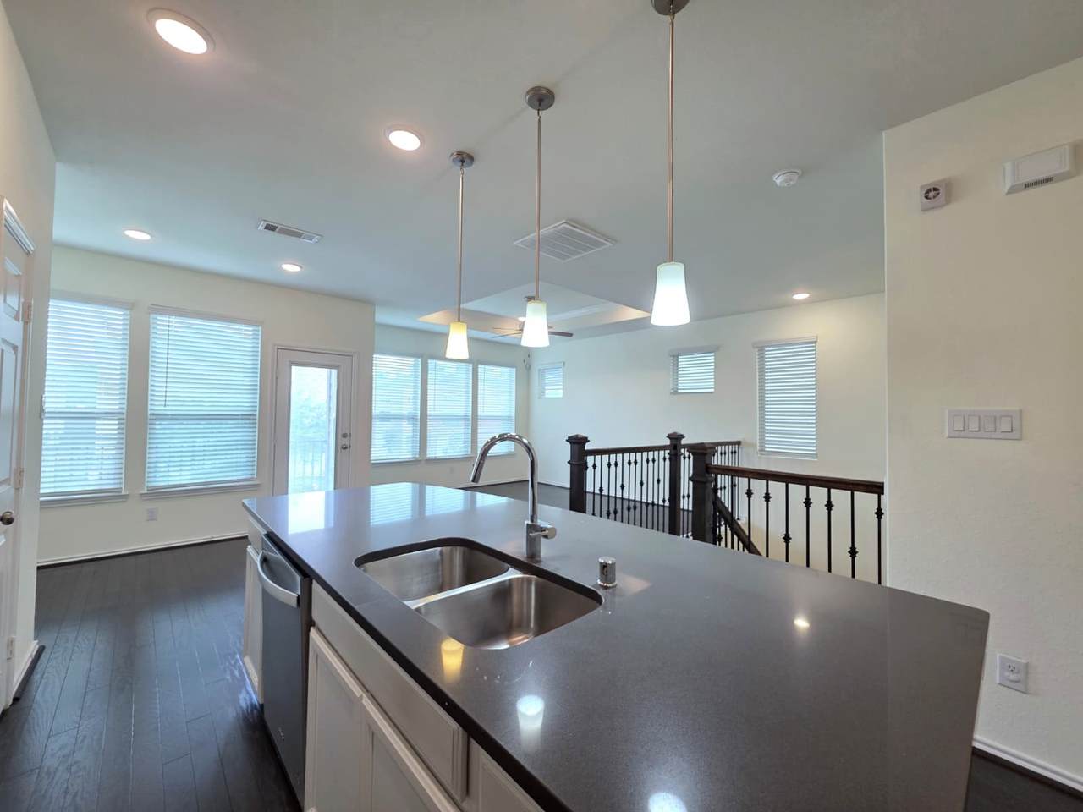
MOVE-IN READY WITH FRESH PAINT THROUGHOUT AND BRAND-NEW CARPET IN EVERY BEDROOM! This two-story home offers a smart, flexible layout: secondary bedrooms on the first floor and an open-concept living area upstairs with rich wood floors. The spacious kitchen features granite countertops, stainless-steel appliances, and an adjoining dining area. The owner’s suite includes a private bath, dual walk-in closets, and a front balcony. Step out onto the second-floor deck overlooking the large backyard, perfect for relaxing or entertaining. Ideally located with quick access to the Galleria, 610 Loop, Beltway 8, Westpark Tollway, and I-10, plus nearby shopping, dining, and entertainment. Schedule your showing today!
Architectural Style
Contemporary / Modern Detached
Attached Garage YN
Yes
Exterior Features
Balcony Deck Fence Sprinkler / Irrigation Patio Private Yard
Fencing
Back Yard
Garage YN
Yes
Parking Features
Attached Garage Garage Door Opener
Patio And Porch Features
Balcony Deck Patio
Pool Features
Association
Pool Private YN
No
Window Features
Window Coverings
Appliances
Dishwasher Disposal Gas Oven Gas Range Microwave Dryer ENERGY STAR Qualified Appliances Refrigerator Washer
Cooling
Central Air Electric
Cooling YN
Yes
Fireplace YN
No
Fireplaces Total
0
Flooring
Carpet Tile Wood
Heating
Central Gas
Heating YN
Yes
Interior Features
Balcony Bedroom on Upper Level Double Vanity Entrance Foyer En Suite Bathroom High Ceilings Kitchen Island Kitchen / Family Room Combo Pantry Shower Only Two Bedrooms Down Tub Shower Upper Level Primary Walk- In Closet(s) Window Treatments Ceiling Fan(s) Kitchen / Dining Combo Programmable Thermostat
Laundry Features
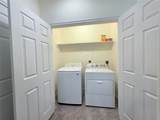
Washer Hookup Electric Dryer Hookup Gas Dryer Hookup
Levels
Two
Rooms
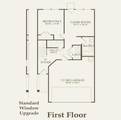
Utility Room (First Level) Bedroom (First Level) Bedroom (First Level) Primary Bedroom (Second Level) Dining Room (Second Level) Kitchen (Second Level) Family Room (Second Level)
Rooms Total
7
Association Amenities
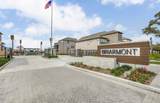
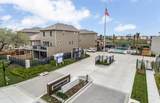
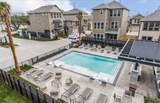
Controlled Access Maintenance Grounds Picnic Area Pool Trash
Association Name
PMG of Houston
Building Area Total
1501
Community Features
Community Pool
Direction Faces
South
Disclosures
None
Green Building Verification Type
ENERGY STAR Certified Homes HERS Index Score
Green Energy Efficient
Appliances Lighting Thermostat
Lease Term
Long Term
List AOR
Houston Association of Realtors
Lot Features
Subdivision
New Construction YN
No
Pets Allowed
No
Property Attached YN
No
Property Sub Type
Detached
Property Sub Type Additional
Detached Single Family Residence
Public Survey Section
1
Sale Or Lease Indicator
For Sale
Security Features
Prewired Controlled Access Smoke Detector(s)
Sewer
Public Sewer
Tax Legal Description
LT 10 BLK 5 BRIARMONT SEC 1
Water Source
Public
Listing information © 2026 Houston Association of REALTORS® MLS.
Listing courtesy of Homesource Investments Group Inc: .
© 2026 Houston Realtors Information Service, Inc. All rights reserved. All information provided
is deemed reliable but is not guaranteed and should be independently
verified. IDX information is provided exclusively for consumers' personal, non-commercial use and may not be used for any purpose other than to identify prospective properties consumers may be interested in purchasing. Data last updated 2026-10-06T13:17:35.89.