Skip To Content

9009 Imogene Street , E26

Houston, TX 77036
  • $1,450/mo.
  • STATUS: Active
  • ON SITE: 5 Days
  • MLS #: 10225543
New On Site 5 Days Ago
$1,450/mo.
Rental
  • 3
    BEDS
  • N/A
    ACRES
  • 2
    BATHS
  • 1
    1/2 BATHS
  • 1,732
    SQFT
Neighborhood:
Type:
Rentals
Built:
1979
County:

School Information

Elementary School:
Middle School:
High School:
School District:

Description

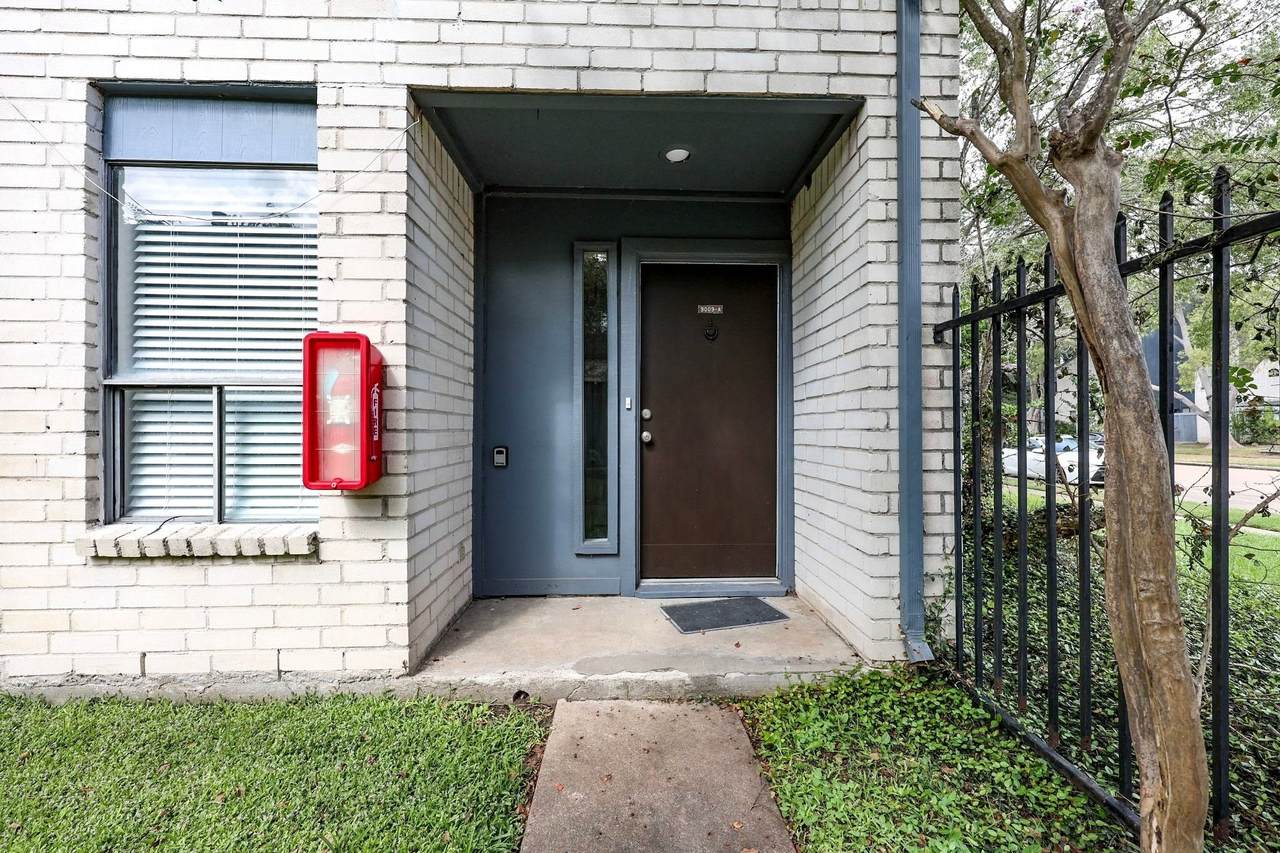
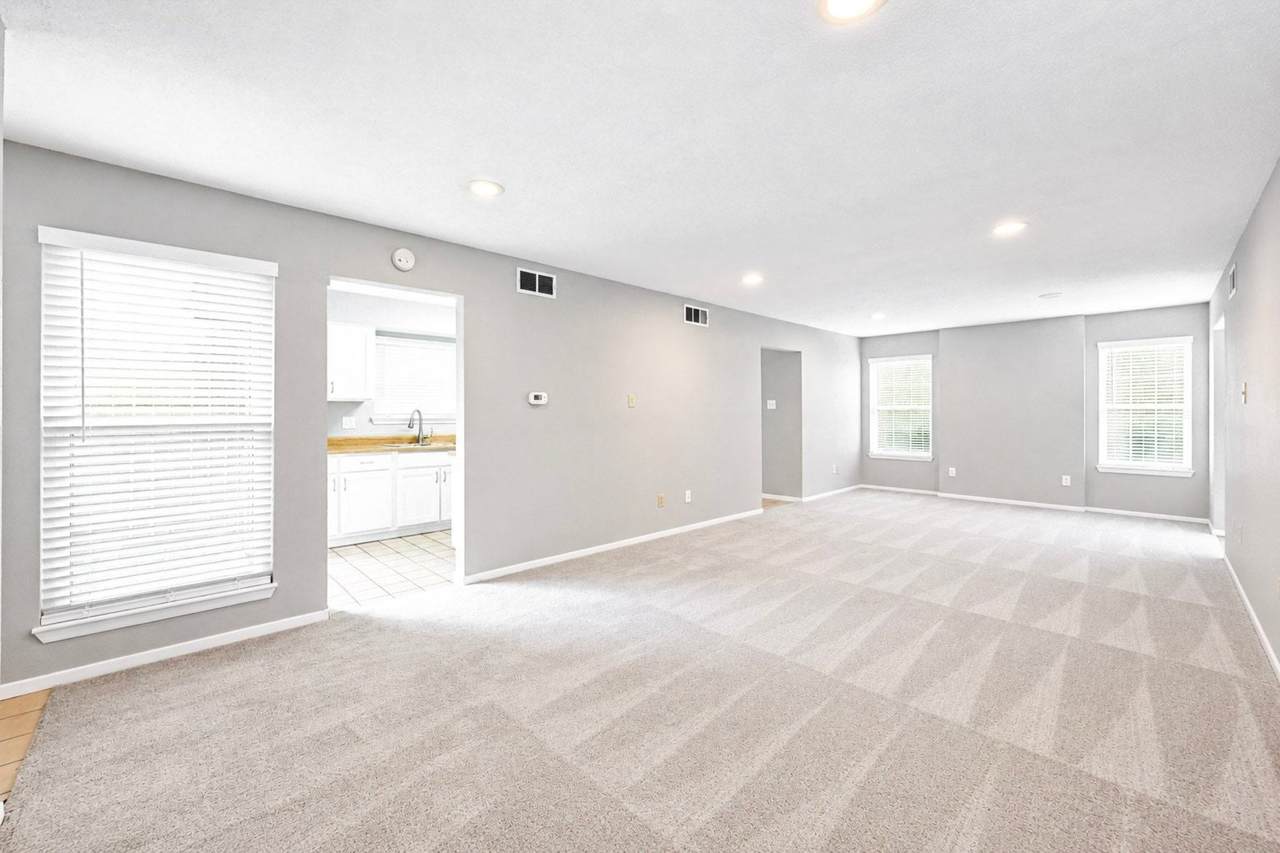
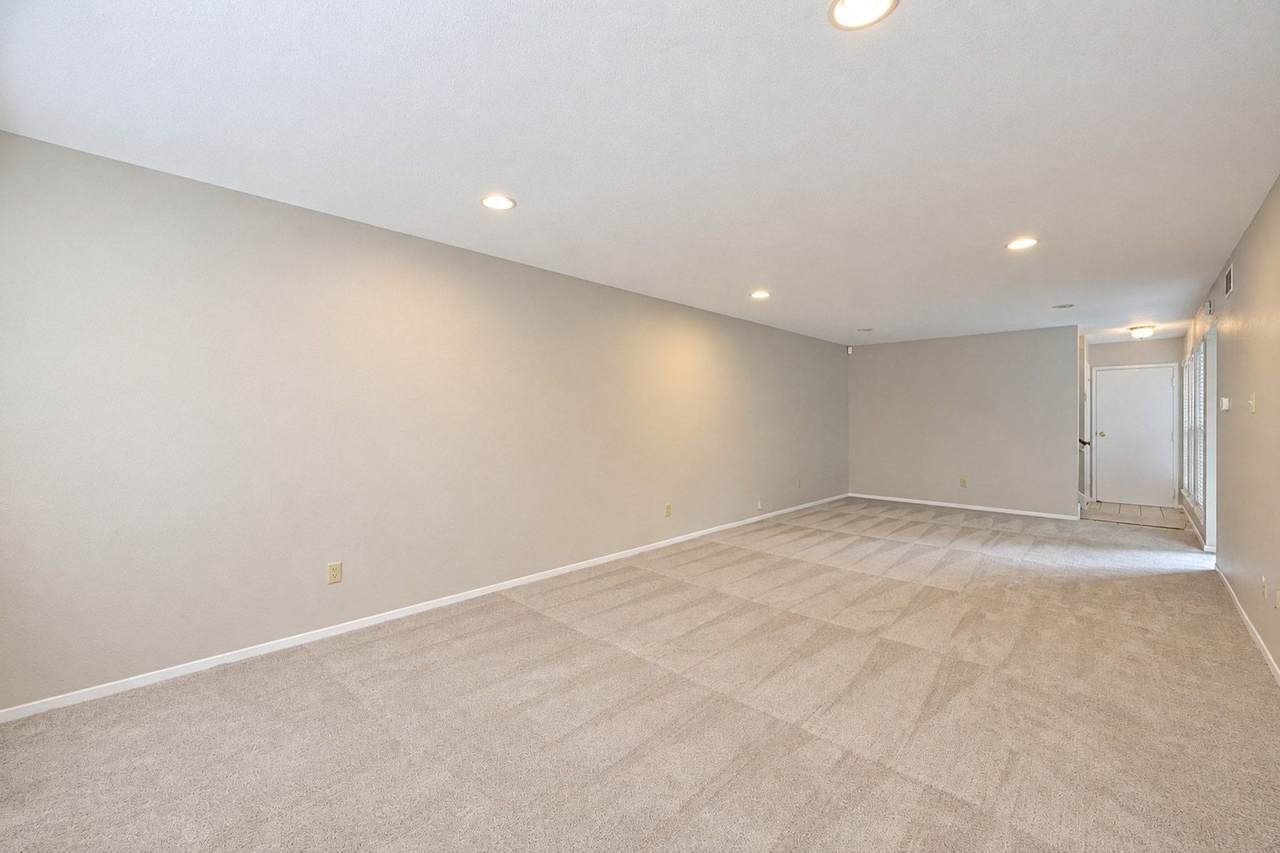
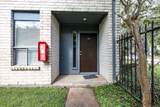
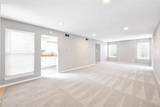
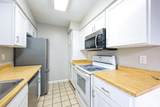
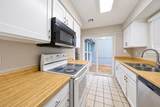
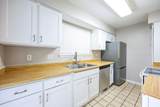
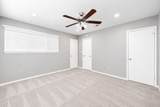
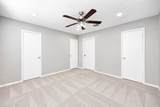
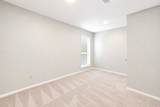
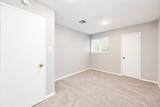
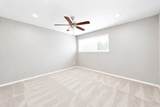
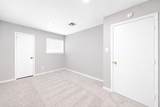
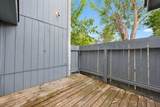
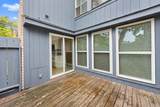
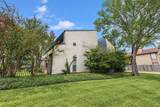
SPACIOUS 3 BEDROOM CORNER UNIT WITH 2 CAR GARAGE. SEEKING A LOVING TENANT OR TENANTS/READY TO MOVE IN/CONVENIENT TO 59 AND SHOPPING. NICE MASTER WITH HUGE WALK-IN CLOSET/PRIVATE COVERED PATIO. WASHER AND REFRIGERATOR INCLUDED. HURRY WON'T LAST LONG...


© 2026 Houston Realtors Information Service, Inc. All rights reserved. All information provided is deemed reliable but is not guaranteed and should be independently verified. IDX information is provided exclusively for consumers' personal, non-commercial use and may not be used for any purpose other than to identify prospective properties consumers may be interested in purchasing. Data last updated 2026-10-07T00:16:40.727.
www.lovethewoodlands.com/homes/181735943
Print Image

9009 Imogene Street , E26 Houston, TX 77036

  • Price: $1,450/mo.
  • Status: Active
  • On Site: 5 Days
  • MLS #: 10225543
3
Beds
2
Baths
1
½ Baths
N/A
Acres
1,732
SQFT
1979
Built
Neighborhood:
Greenview Th Cond
County:
Harris
Area:
21 - Bellaire West
Elementary School:
Bush Elementary School (Alief)
Middle School:
Olle Middle School
High School:
Aisd Draw
School District:
Alief
Property Description
SPACIOUS 3 BEDROOM CORNER UNIT WITH 2 CAR GARAGE. SEEKING A LOVING TENANT OR TENANTS/READY TO MOVE IN/CONVENIENT TO 59 AND SHOPPING. NICE MASTER WITH HUGE WALK-IN CLOSET/PRIVATE COVERED PATIO. WASHER AND REFRIGERATOR INCLUDED. HURRY WON'T LAST LONG...
Exterior Features

Architectural Style Traditional Attached Garage YN Yes Exterior Features Deck Fence Patio Garage YN Yes Parking Features Attached Garage Patio And Porch Features Deck Patio Pool Private YN No

Interior Features

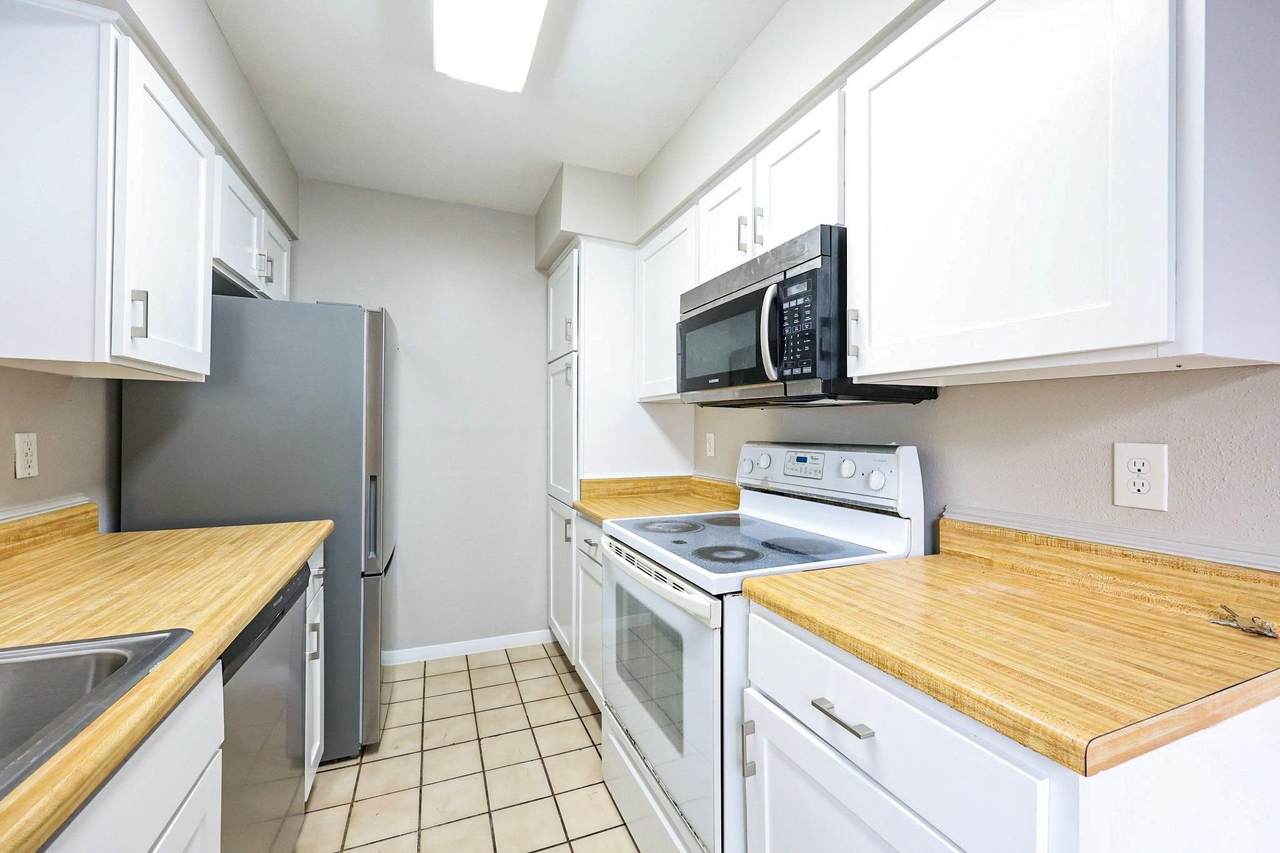
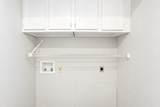
Appliances Dishwasher Electric Cooktop Electric Oven Electric Range Disposal Dryer Refrigerator Washer Cooling Central Air Electric Cooling YN Yes Fireplace Features Decorative Fireplace YN Yes Fireplaces Total 1 Flooring Carpet Heating Central Electric Heating YN Yes Interior Features All Bedrooms Up Soaking Tub Upper Level Primary Ceiling Fan(s) Programmable Thermostat Laundry Features Washer Hookup Electric Dryer Hookup Levels Two Multi / Split Rooms Bedroom (Second Level) Primary Bathroom (Second Level) Utility Room (Second Level) Living Room (First Level) Kitchen (First Level) Dining Room (First Level) Bedroom (Second Level) Primary Bedroom (Second Level) Rooms Total 8

Property Features

Building Area Total 1732 Community Features Community Pool Disclosures None Furnished Unfurnished Green Energy Efficient Thermostat Lease Term Long Term List AOR Houston Association of Realtors Lot Features Corner Lot New Construction YN No Pets Allowed Conditional Pet Deposit Pets Comments Pet Deposit Description: Non-refundable fee of $500 per pet and an additional pet rent of $25 per month Pet Deposit Description: per pet. 2 pet maximum. see requirement list. Property Sub Type Condominium Property Sub Type Additional Condominium Townhouse Security Features Security System Leased Smoke Detector(s) Sewer Public Sewer Tax Legal Description UNIT E26 BLDG E .0109 INT COMMON LAND & ELE GREENVIEW T / H CO Utilities Cable Available None Water Source Public

Listing information © 2026 Houston Association of REALTORS® MLS.
Listing courtesy of Sky Real Estate Professionals: .


© 2026 Houston Realtors Information Service, Inc. All rights reserved. All information provided is deemed reliable but is not guaranteed and should be independently verified. IDX information is provided exclusively for consumers' personal, non-commercial use and may not be used for any purpose other than to identify prospective properties consumers may be interested in purchasing. Data last updated 2026-10-07T00:16:40.727.
 
https://bt-photos.global.ssl.fastly.net/harmls/1280_boomver_1_10225543-2.jpg https://bt-photos.global.ssl.fastly.net/harmls/1280_boomver_1_10225543-2.jpg https://bt-photos.global.ssl.fastly.net/harmls/1280_boomver_1_10225543-2.jpg
Logo
Giorgi Real Estate Group | RE/MAX The Woodlands & Spring
6620 Woodlands Parkway
The Woodlands TX, 77382