www.lovethewoodlands.com/homes/181724836
910
W
Heights Hollow Lane
Houston,
TX
77007
Neighborhood:
Memorial Heights Sec 09 Amendi
Elementary School:
Crockett Elementary School (Houston)
Middle School:
Hogg Middle School (Houston)
High School:
Heights High School
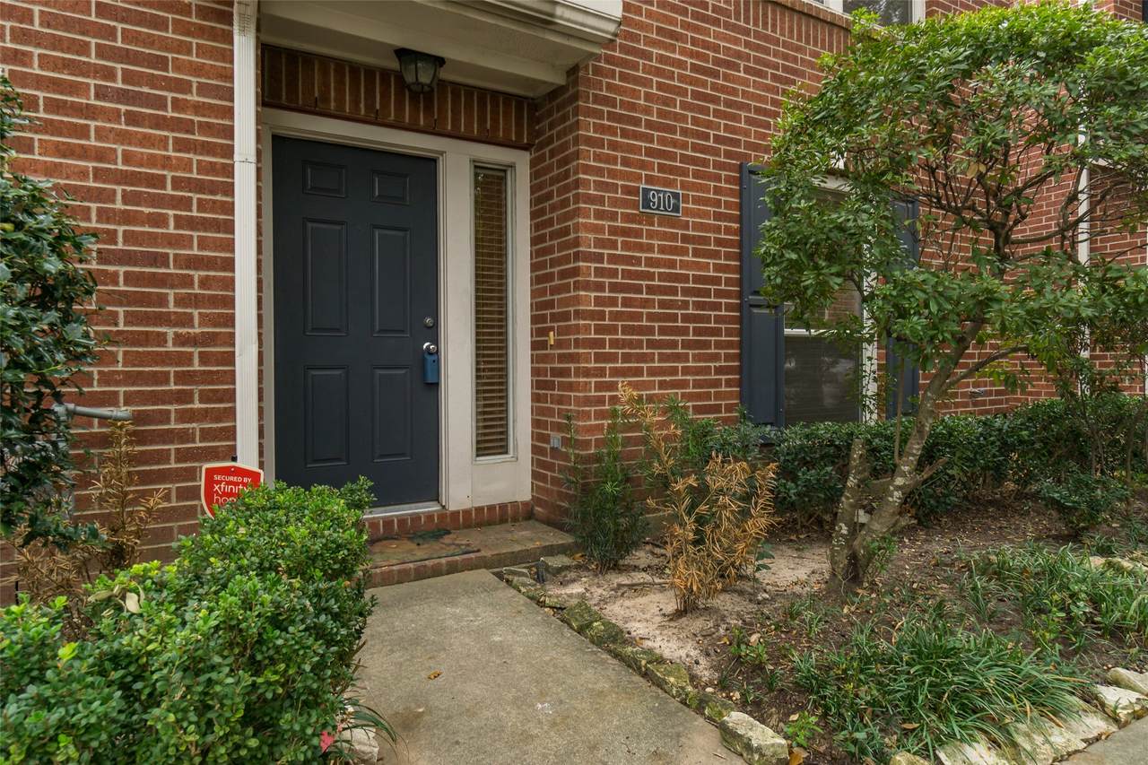
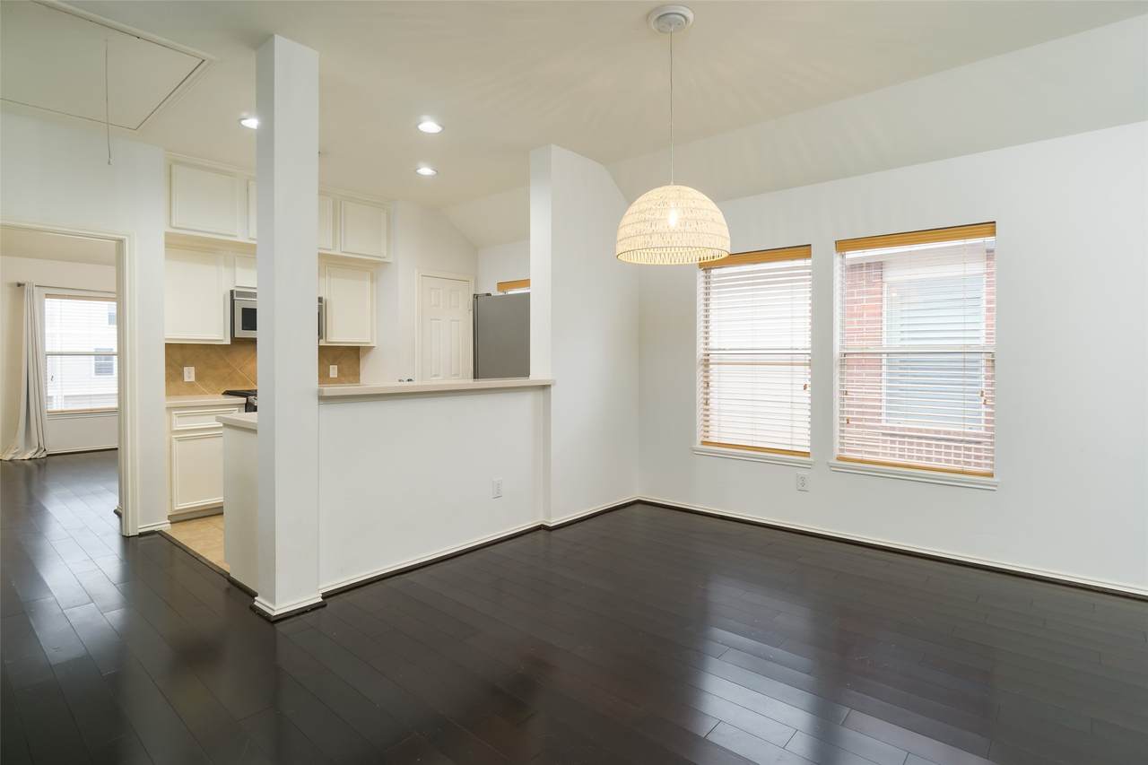
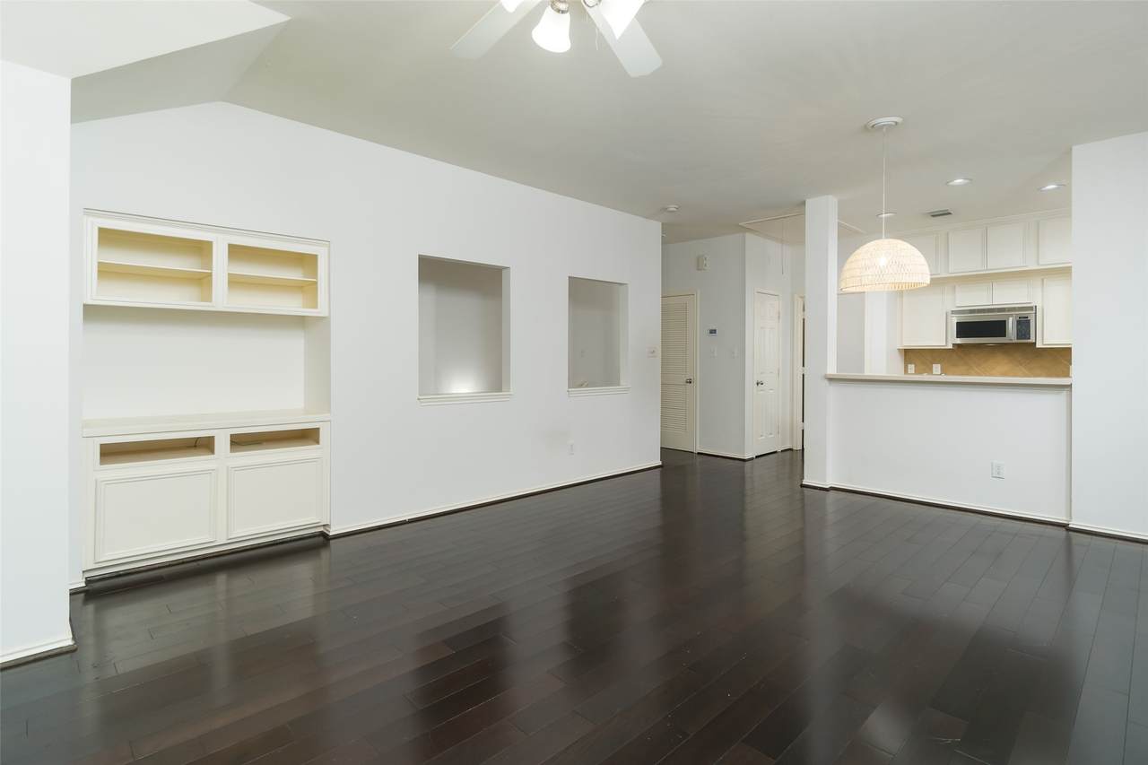
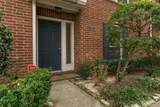
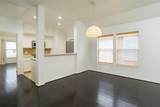
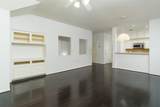
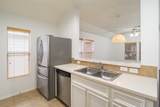
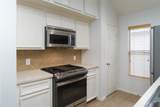
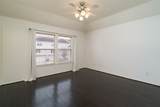
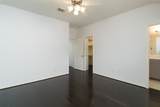
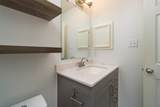
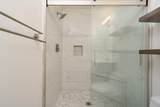
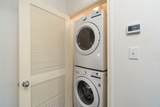
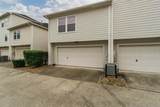
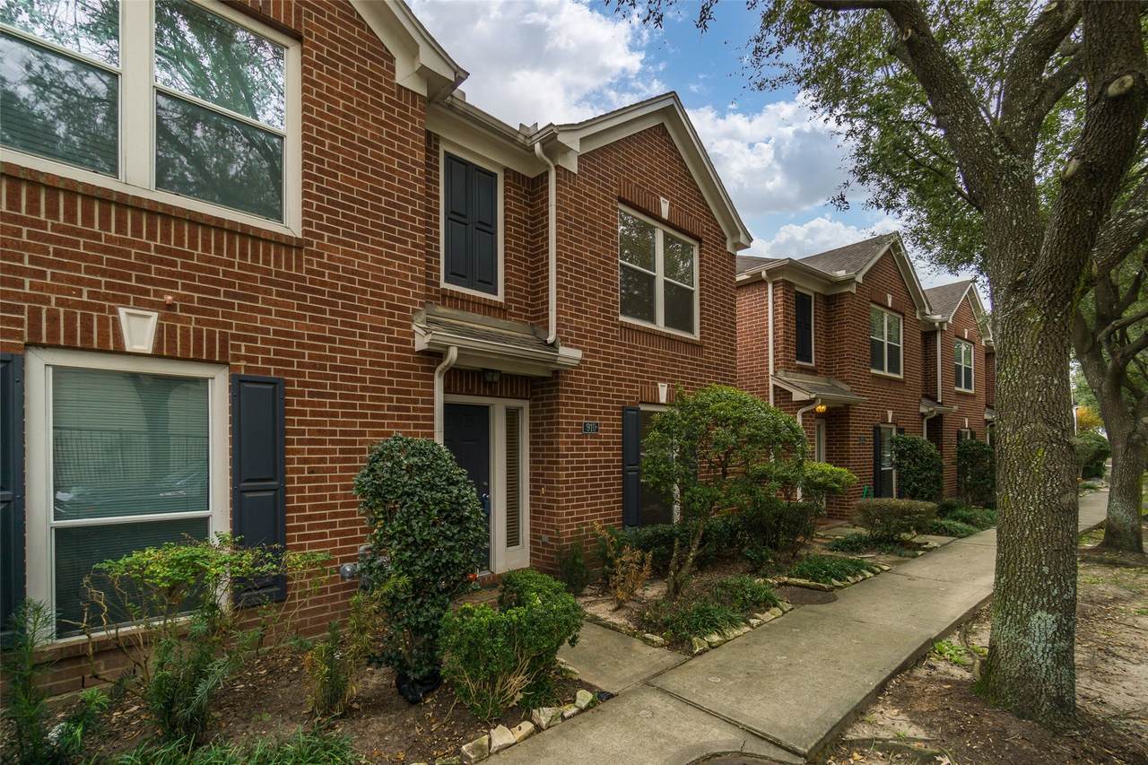
Enjoy the best of Houston living in this charming two story brick townhome, ideally situated on a beautiful tree lined street in a prime location. Scenic neighborhood pathways and guest parking right out front add to the welcoming setting. Inside, updated wood floors flow throughout the home, while the stylishly renovated primary bathroom features a spacious walk in shower. New appliances and an included washer, dryer, and refrigerator make everyday living even more convenient. With its inviting charm, thoughtful updates, and exceptional location, this townhome is a wonderful place to call home.
Architectural Style
Traditional
Attached Garage YN
Yes
Garage YN
Yes
Parking Features
Attached Garage Garage Door Opener
Pool Private YN
No
Window Features
Low- Emissivity Windows Window Coverings
Appliances
Washer / Dryer Stacked Dishwasher Gas Cooktop Disposal Gas Oven Microwave Oven Dryer Refrigerator Washer
Cooling
Central Air Electric
Cooling YN
Yes
Door Features
Insulated Doors
Flooring
Carpet Tile Wood
Heating
Central Gas
Heating YN
Yes
Interior Features
Bedroom on Main Level En Suite Bathroom Full Bath on Main Level Kitchen / Family Room Combo Pantry Storage Shower Only Tub Shower Upper Level Primary Window Treatments Ceiling Fan(s) Living / Dining Room Programmable Thermostat
Laundry Features
Washer Hookup Gas Dryer Hookup Stacked
Levels
Two
Rooms
Living Room (Second Level) Bedroom (First Level) Primary Bedroom (Second Level)
Rooms Total
3
Association Amenities
Trash
Building Area Total
1216
Community Features
Curbs Gutter(s)
Disclosures
Liability Insurance Required Owner Is Listing Agent
Green Energy Efficient
Doors Thermostat Windows
Green Indoor Air Quality
Ventilation
Lease Term
Long Term
List AOR
Houston Association of Realtors
Lot Features
Corner Lot
New Construction YN
No
Pets Allowed
Conditional Pet Deposit
Pets Comments
Pet Deposit Description:case by case
Property Sub Type
Condominium
Property Sub Type Additional
Condominium Townhouse
Road Surface Type
Concrete
Security Features
Smoke Detector(s)
Sewer
Public Sewer
Structure Type
Townhouse
Tax Legal Description
LT 19 BLK 3 MEMORIAL HEIGHTS SEC 9 AMEND
Utilities
Cable Available Trash Collection Yard Maintenance
Water Source
Public
Listing information © 2026 Houston Association of REALTORS® MLS.
Listing courtesy of Compass RE Texas, LLC - Houston: .
© 2026 Houston Realtors Information Service, Inc. All rights reserved. All information provided
is deemed reliable but is not guaranteed and should be independently
verified. IDX information is provided exclusively for consumers' personal, non-commercial use and may not be used for any purpose other than to identify prospective properties consumers may be interested in purchasing. Data last updated 2026-10-06T13:17:35.89.