Skip To Content

919 E 37th Street

Houston, TX 77022
  • $2,400/mo.
  • STATUS: Active
  • ON SITE: 3 Days
  • MLS #: 4125325
New On Site 3 Days Ago
UPDATED: 130 min ago
$2,400/mo.
Rental
  • 3
    BEDS
  • 0.09
    ACRES
  • 2
    BATHS
  • 1
    1/2 BATHS
  • 1,540
    SQFT
Type:
Rentals
Built:
1955
County:

School Information

Middle School:
High School:
School District:

Description

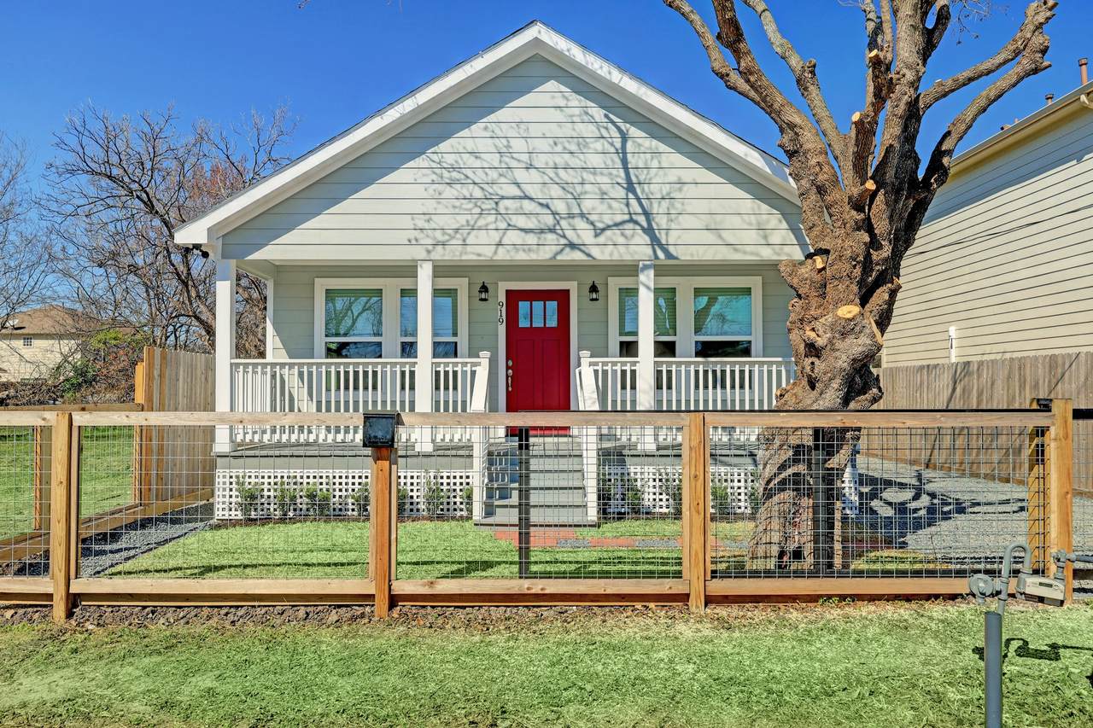
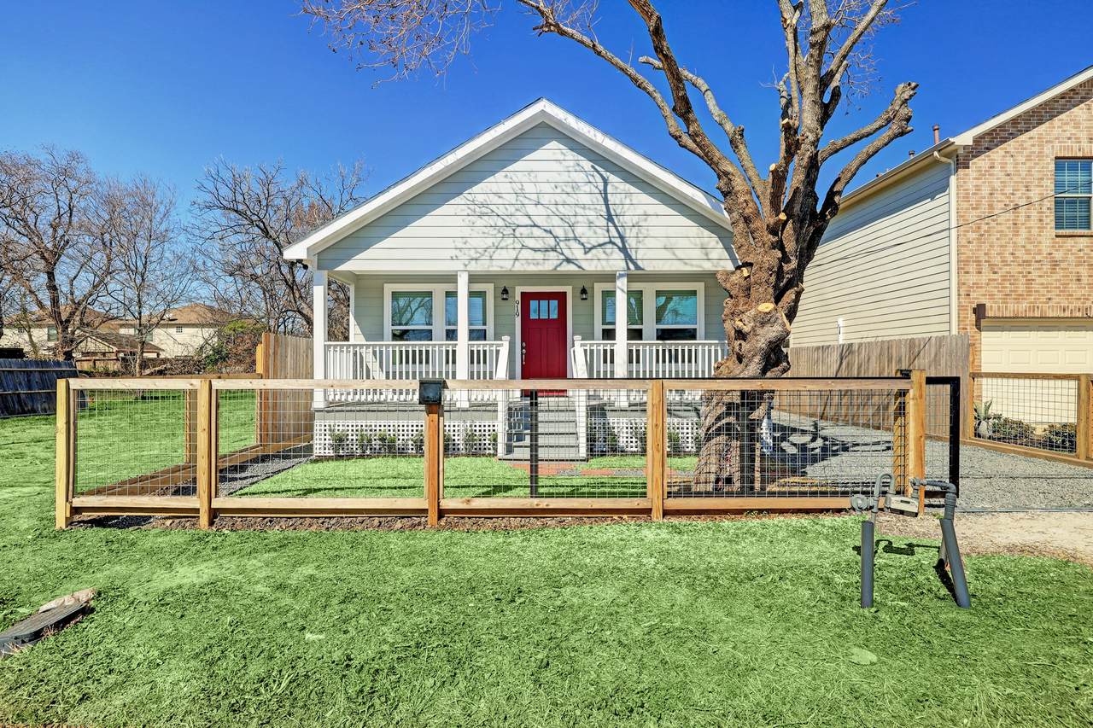
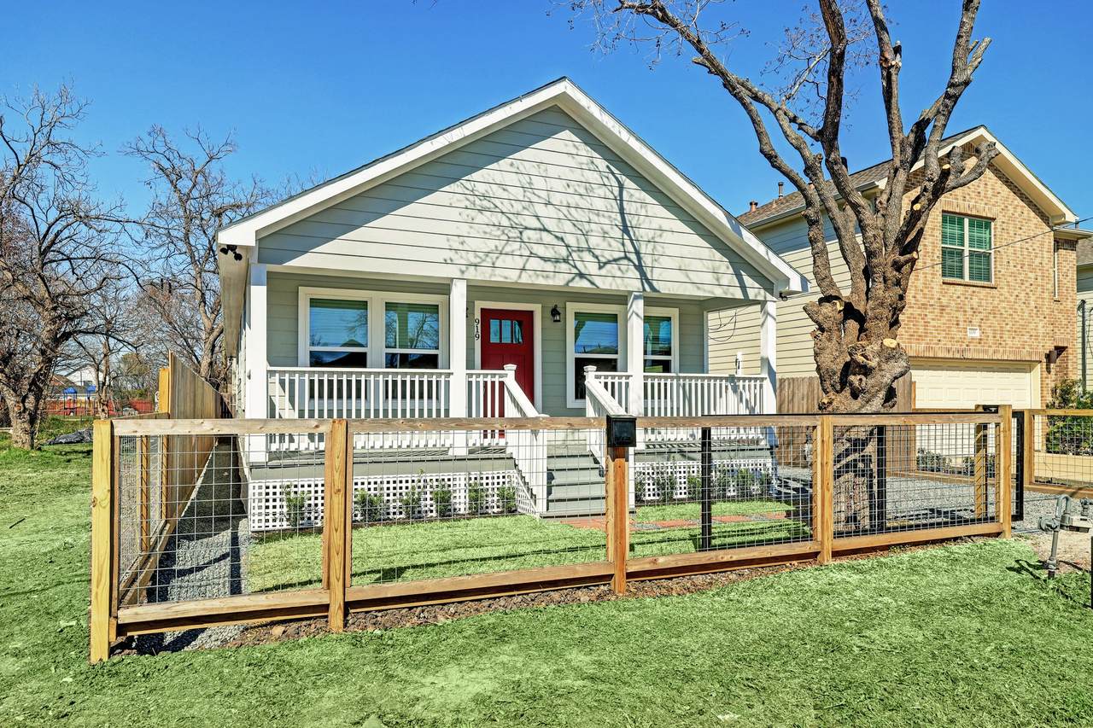
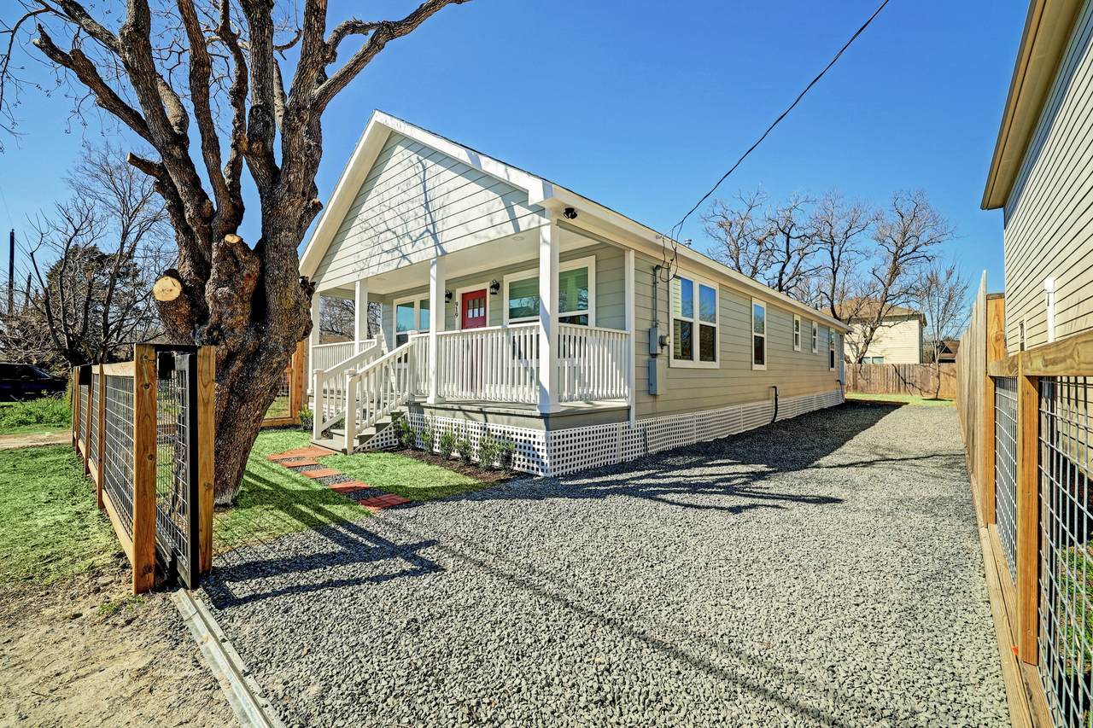
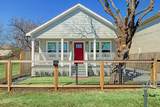
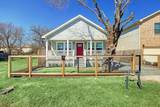
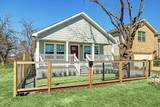
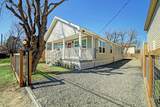
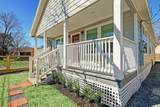
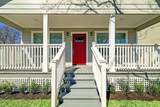
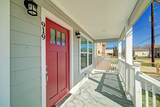
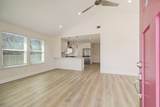
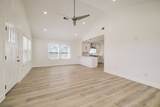
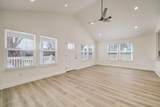
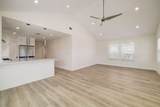
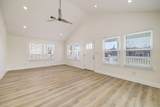
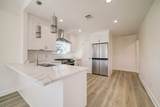
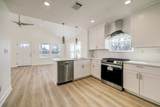
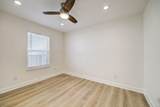
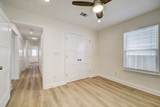
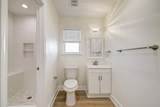
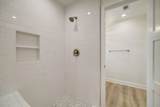
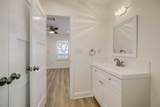
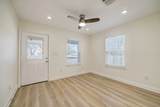
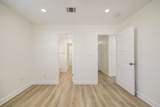
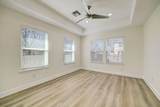
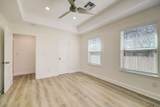
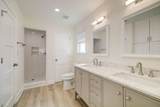
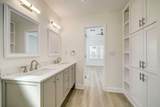
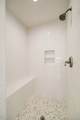
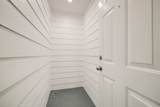
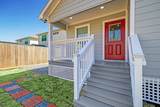
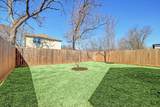
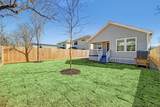
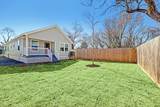
This FABULOUS 1 Story, 3 Bedroom, 2.5 Bath, HOME includes stainless steel appliances, modern finishes and window blinds! This HOME offers a stunning kitchen that features Cathedral ceilings that open up the kitchen with beautiful quartz countertops, subway tile and a nice size pantry. All rooms in the home have beautiful large windows allowing natural sunlight in! The primary bath features a gorgeous double vanity, walk in shower and ample linen and storage space. Fully fenced front and back yard with a rolling driveway gate and deep driveway for 3 plus cars. Perfect for entertaining family and friends! BONUS storage closet inside the home! Located near the Houston Farmers Market, Whole Foods, Heights HEB and other retail destinations where you can shop and dine. Easy access to 610, I-45, I-10, the Hardy Toll Road, Houston Heights and Garden Oaks! Call to schedule a showing TODAY!


© 2026 Houston Realtors Information Service, Inc. All rights reserved. All information provided is deemed reliable but is not guaranteed and should be independently verified. IDX information is provided exclusively for consumers' personal, non-commercial use and may not be used for any purpose other than to identify prospective properties consumers may be interested in purchasing. Data last updated 2026-10-06T00:17:05.68.
www.lovethewoodlands.com/homes/181752887
Print Image

919 E 37th Street Houston, TX 77022

  • Price: $2,400/mo.
  • Status: Active
  • On Site: 3 Days
  • Updated: 130 min ago
  • MLS #: 4125325
3
Beds
2
Baths
1
½ Baths
0.09
Acres
1,540
SQFT
1955
Built
Neighborhood:
Independence Heights Park
County:
Harris
Area:
9 - Central North
Elementary School:
Kennedy Elementary School (Houston)
Middle School:
Williams Middle School
High School:
Washington High School
School District:
Houston
Property Description
This FABULOUS 1 Story, 3 Bedroom, 2.5 Bath, HOME includes stainless steel appliances, modern finishes and window blinds! This HOME offers a stunning kitchen that features Cathedral ceilings that open up the kitchen with beautiful quartz countertops, subway tile and a nice size pantry. All rooms in the home have beautiful large windows allowing natural sunlight in! The primary bath features a gorgeous double vanity, walk in shower and ample linen and storage space. Fully fenced front and back yard with a rolling driveway gate and deep driveway for 3 plus cars. Perfect for entertaining family and friends! BONUS storage closet inside the home! Located near the Houston Farmers Market, Whole Foods, Heights HEB and other retail destinations where you can shop and dine. Easy access to 610, I-45, I-10, the Hardy Toll Road, Houston Heights and Garden Oaks! Call to schedule a showing TODAY!
Exterior Features

Architectural Style Detached Traditional Exterior Features Fully Fenced Fence Fencing Back Yard Garage YN No Parking Features Additional Parking Pool Private YN No Window Features Window Coverings

Interior Features

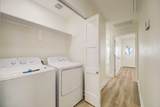
Appliances Dishwasher Disposal Gas Oven Gas Range Microwave Dryer Washer Cooling Central Air Electric Cooling YN Yes Flooring Plank Tile Vinyl Heating Central Electric Heating YN Yes Interior Features All Bedrooms Down Breakfast Bar Double Vanity High Ceilings Storage Shower Only Window Treatments Living / Dining Room Laundry Features Common Area Levels One Rooms Bedroom (First Level) Bedroom (First Level) Primary Bedroom (First Level) Kitchen (First Level) Living Room (First Level) Rooms Total 5

Property Features

Building Area Total 1540 Disclosures None Furnished Unfurnished Lease Term Long Term List AOR Houston Association of Realtors Lot Features Subdivision New Construction YN No Pets Allowed Conditional Pet Deposit Pets Comments Pet Deposit Description:$300-$500 Property Attached YN No Property Sub Type Detached Property Sub Type Additional Detached Single Family Residence Security Features Smoke Detector(s) Sewer Public Sewer Tax Legal Description LT 24 BLK 74 INDEPENDENCE HEIGHTS PARK Utilities None Water Source Public

Listing information © 2026 Houston Association of REALTORS® MLS.
Listing courtesy of Walzel Properties - Corporate Office: .


© 2026 Houston Realtors Information Service, Inc. All rights reserved. All information provided is deemed reliable but is not guaranteed and should be independently verified. IDX information is provided exclusively for consumers' personal, non-commercial use and may not be used for any purpose other than to identify prospective properties consumers may be interested in purchasing. Data last updated 2026-10-06T00:17:05.68.
 
https://bt-photos.global.ssl.fastly.net/harmls/1280_boomver_1_4125325-2.jpg https://bt-photos.global.ssl.fastly.net/harmls/1280_boomver_1_4125325-2.jpg https://bt-photos.global.ssl.fastly.net/harmls/1280_boomver_1_4125325-2.jpg
Logo
Giorgi Real Estate Group | RE/MAX The Woodlands & Spring
6620 Woodlands Parkway
The Woodlands TX, 77382